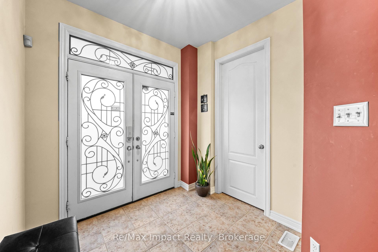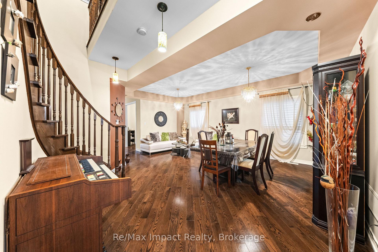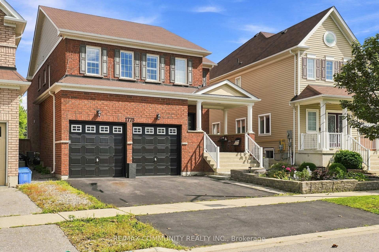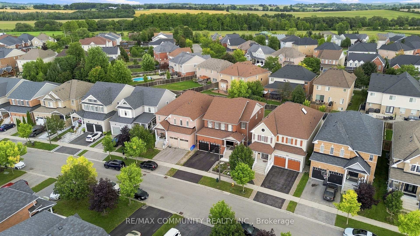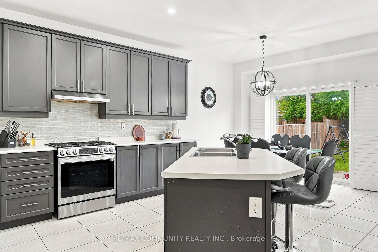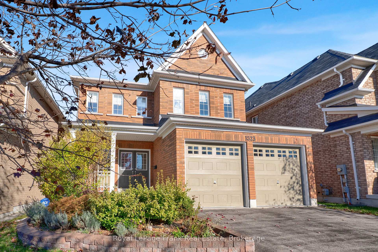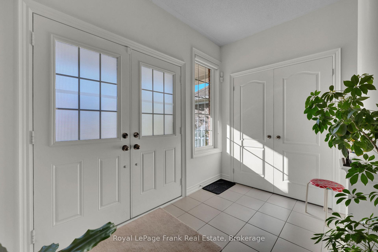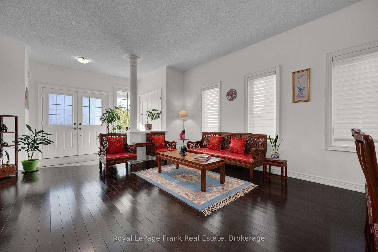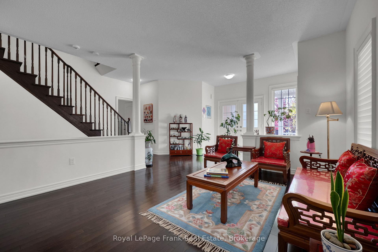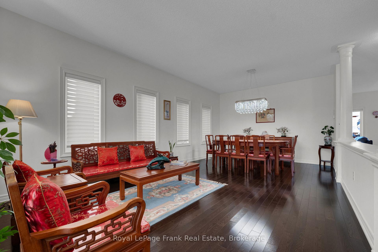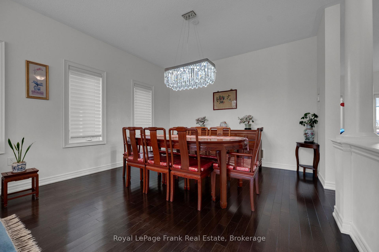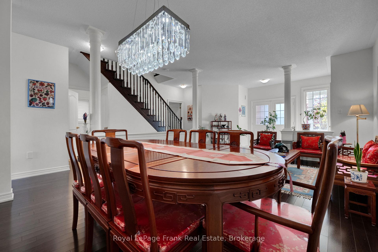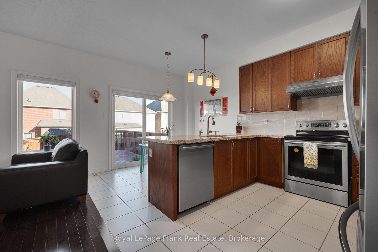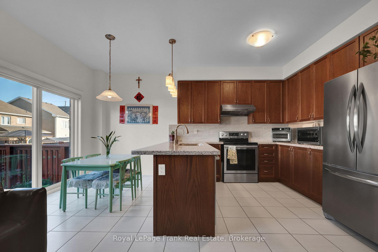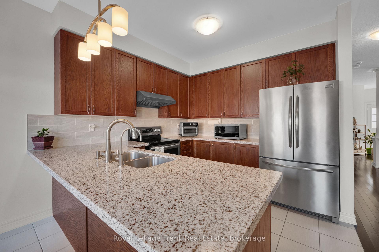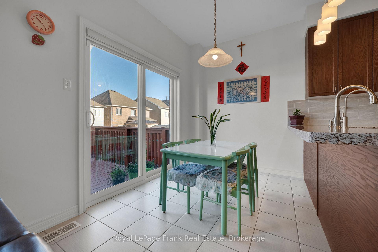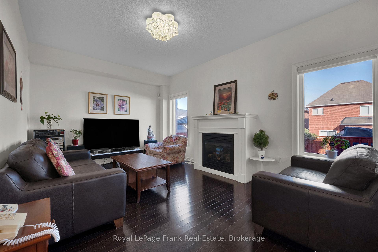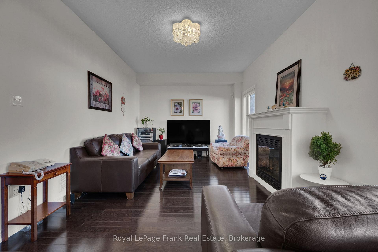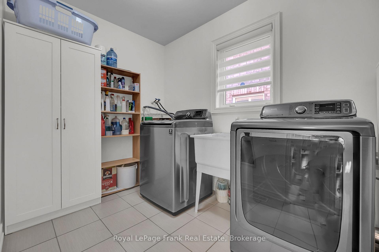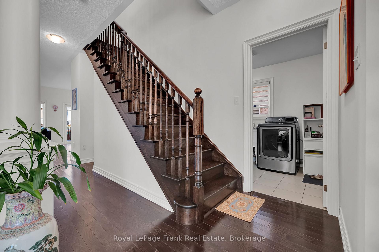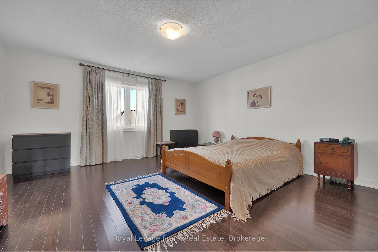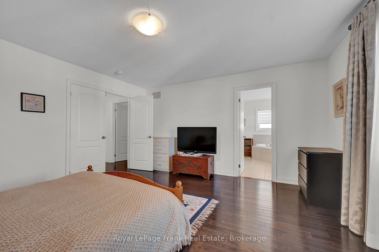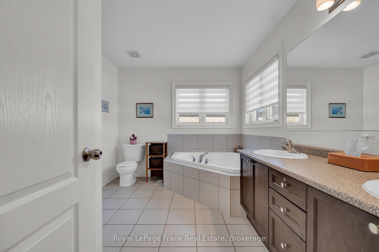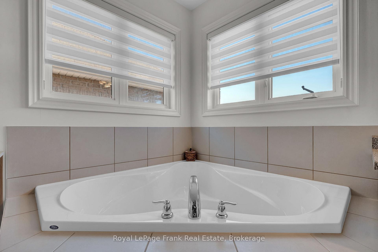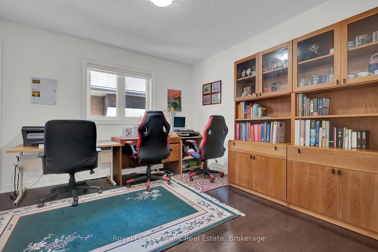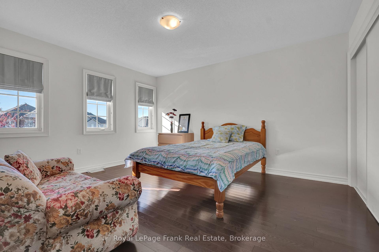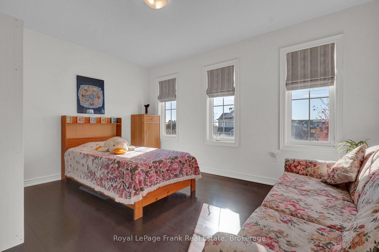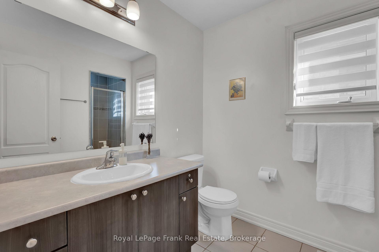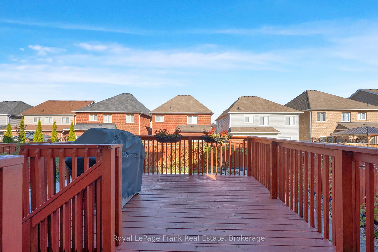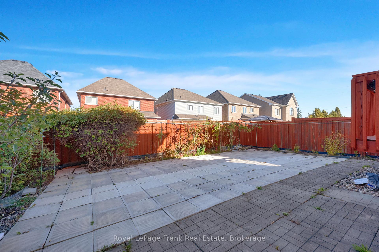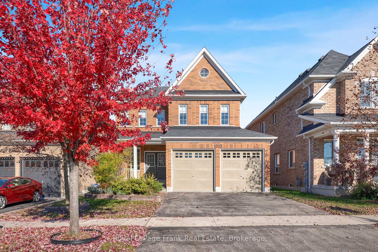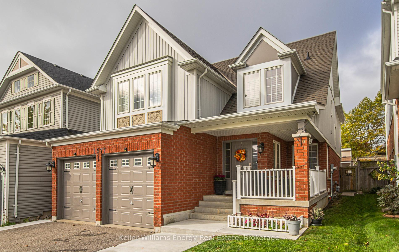
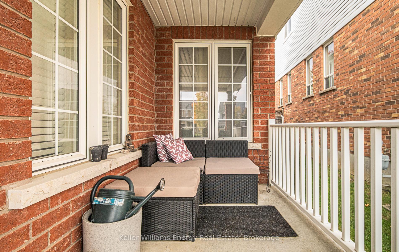
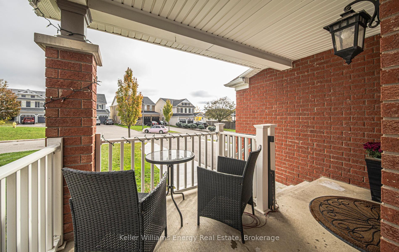

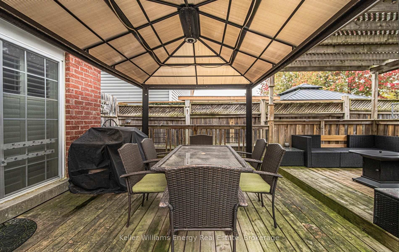
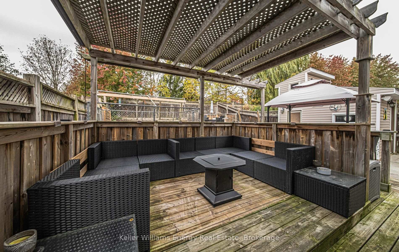


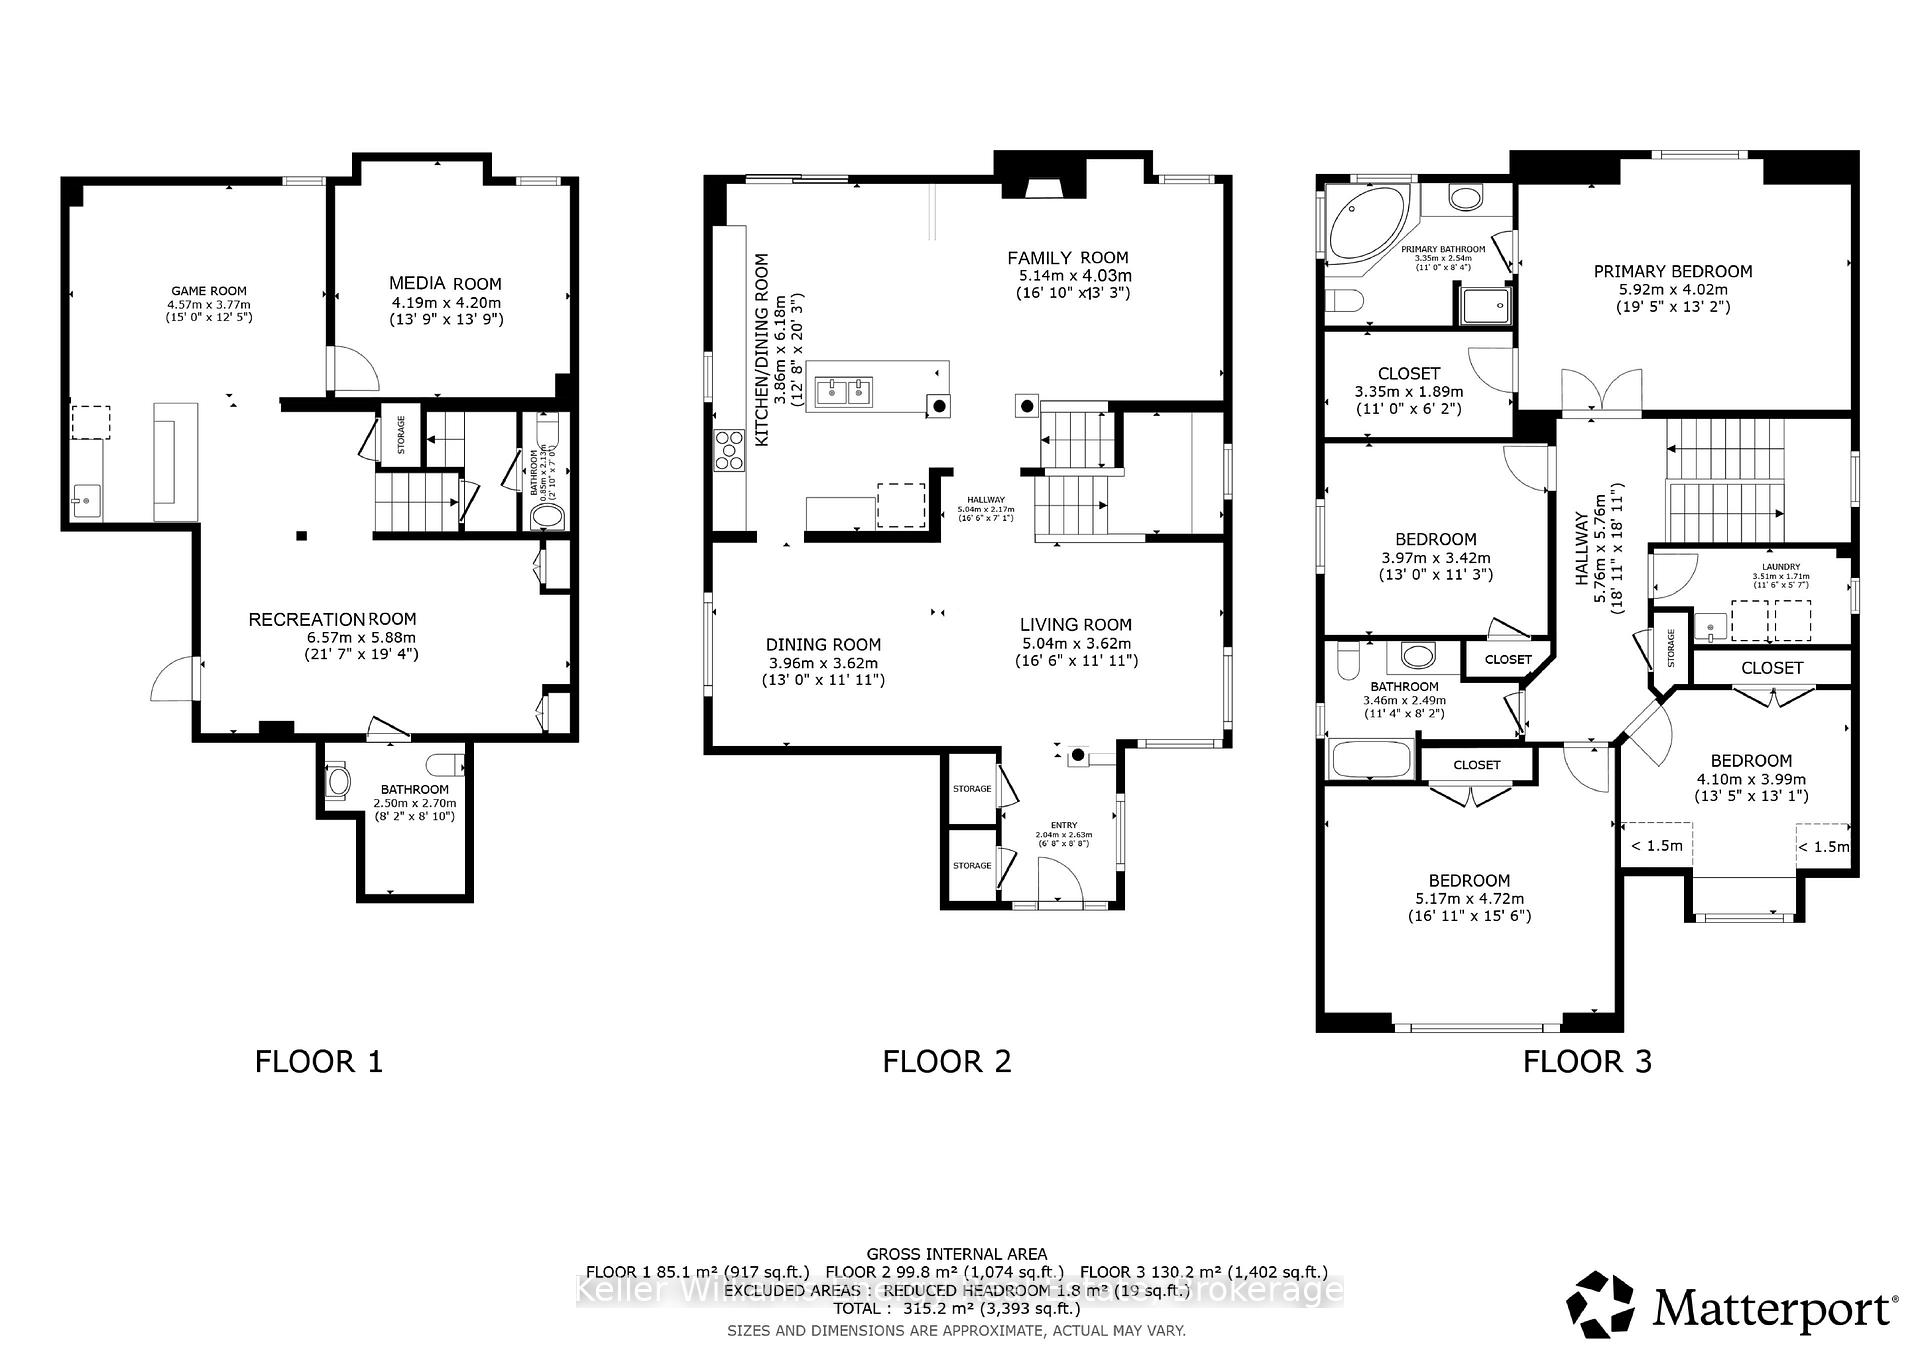
Charming 2 storey detached home with a fully finished basement on a quiet court in Oshawa's family friendly Taunton community. Welcome to 1577 Docking Court N, a bright 4 bedroom home with approximately 2,560 sq ft plus a professionally finished basement. The open concept main floor showcases hardwood flooring, California shutters and a warm family room with a cozy gas fireplace. The updated kitchen features granite countertops, refreshed cabinetry and a handy pantry, with an easy flow into the living and dining areas. Upstairs, the spacious primary bedroom boasts a walk in closet and a 4 piece ensuite, joined by three more bedrooms and upper level laundry. The professionally finished basement adds a stylish wet bar and a 2 piece washroom, perfect for movie nights, game days or hosting family and friends.Enjoy direct access to the attached double garage and a private driveway with parking for 6 cars. The fenced backyard has a large deck made for barbecues and relaxing. Comes with a 16 ft Intex above ground pool for the buyer to put up. Families will love the walk to Norman G. Powers PS and Coldstream Park, with its playground, ball diamond, sports field and trail. Maxwell Heights SS is a short drive away, and a bus stop sits 8 minutes away on foot. Delpark Homes Centre is close by with a 4 pad arena, leisure pool, fitness centre, walking track and library. Shopping and restaurants are nearby too.Thoughtful updates make this home easy to own. The kitchen was redone about 5 years ago and the basement was professionally finished about 4 years ago. The shingles were replaced about 2 years ago, and the furnace and air conditioning have been serviced and rebuilt, so you move in with confidence. Click the Realtor link for feature sheet, floor plan and youtube video.
No extras listed.
Visit this home
Pick a time that works for you.
No upcoming open houses.

| Type | Detached |
| Style | 2-Storey |
| Approx. Age | Not available |
| Size | 2500-3000 sq. ft. |
| Property Tax | $7,699 |
| Lot Size | 40.03 ft x 143.44 ft |
| mls© Number | E14129846 |
| Listed By | Keller Williams Energy Real Estate |
Listing History
- No recent sale history for this listing.
- No recent lease history for this listing.
Schools
Could you afford this home?
What the bank counts
This home's actual carrying costs, payment stress-tested at 6%
- Mortgage, tested at 6%
- $5,118
- Property tax
- $642
- Heat allowance
- $150
- Housing costs
- $5,910 / mo
Lenders cap these at 39% of gross income — that sets the number.
Income needed
$182,000
gross annual household income
- Payment at 4%
- $4,208 / mo
- Cash down
- $199,980
Assumes no other monthly debts · 25-yr amortization
Full affordability checkInvestment Analysis
Estimated rent, cap rate and monthly cash flow for this property
Values and trends
Nearby listings
Comparable sales
- No similar listings found.