20 Clairlea Crescent
Clairlea-Birchmount, Toronto
$849,000
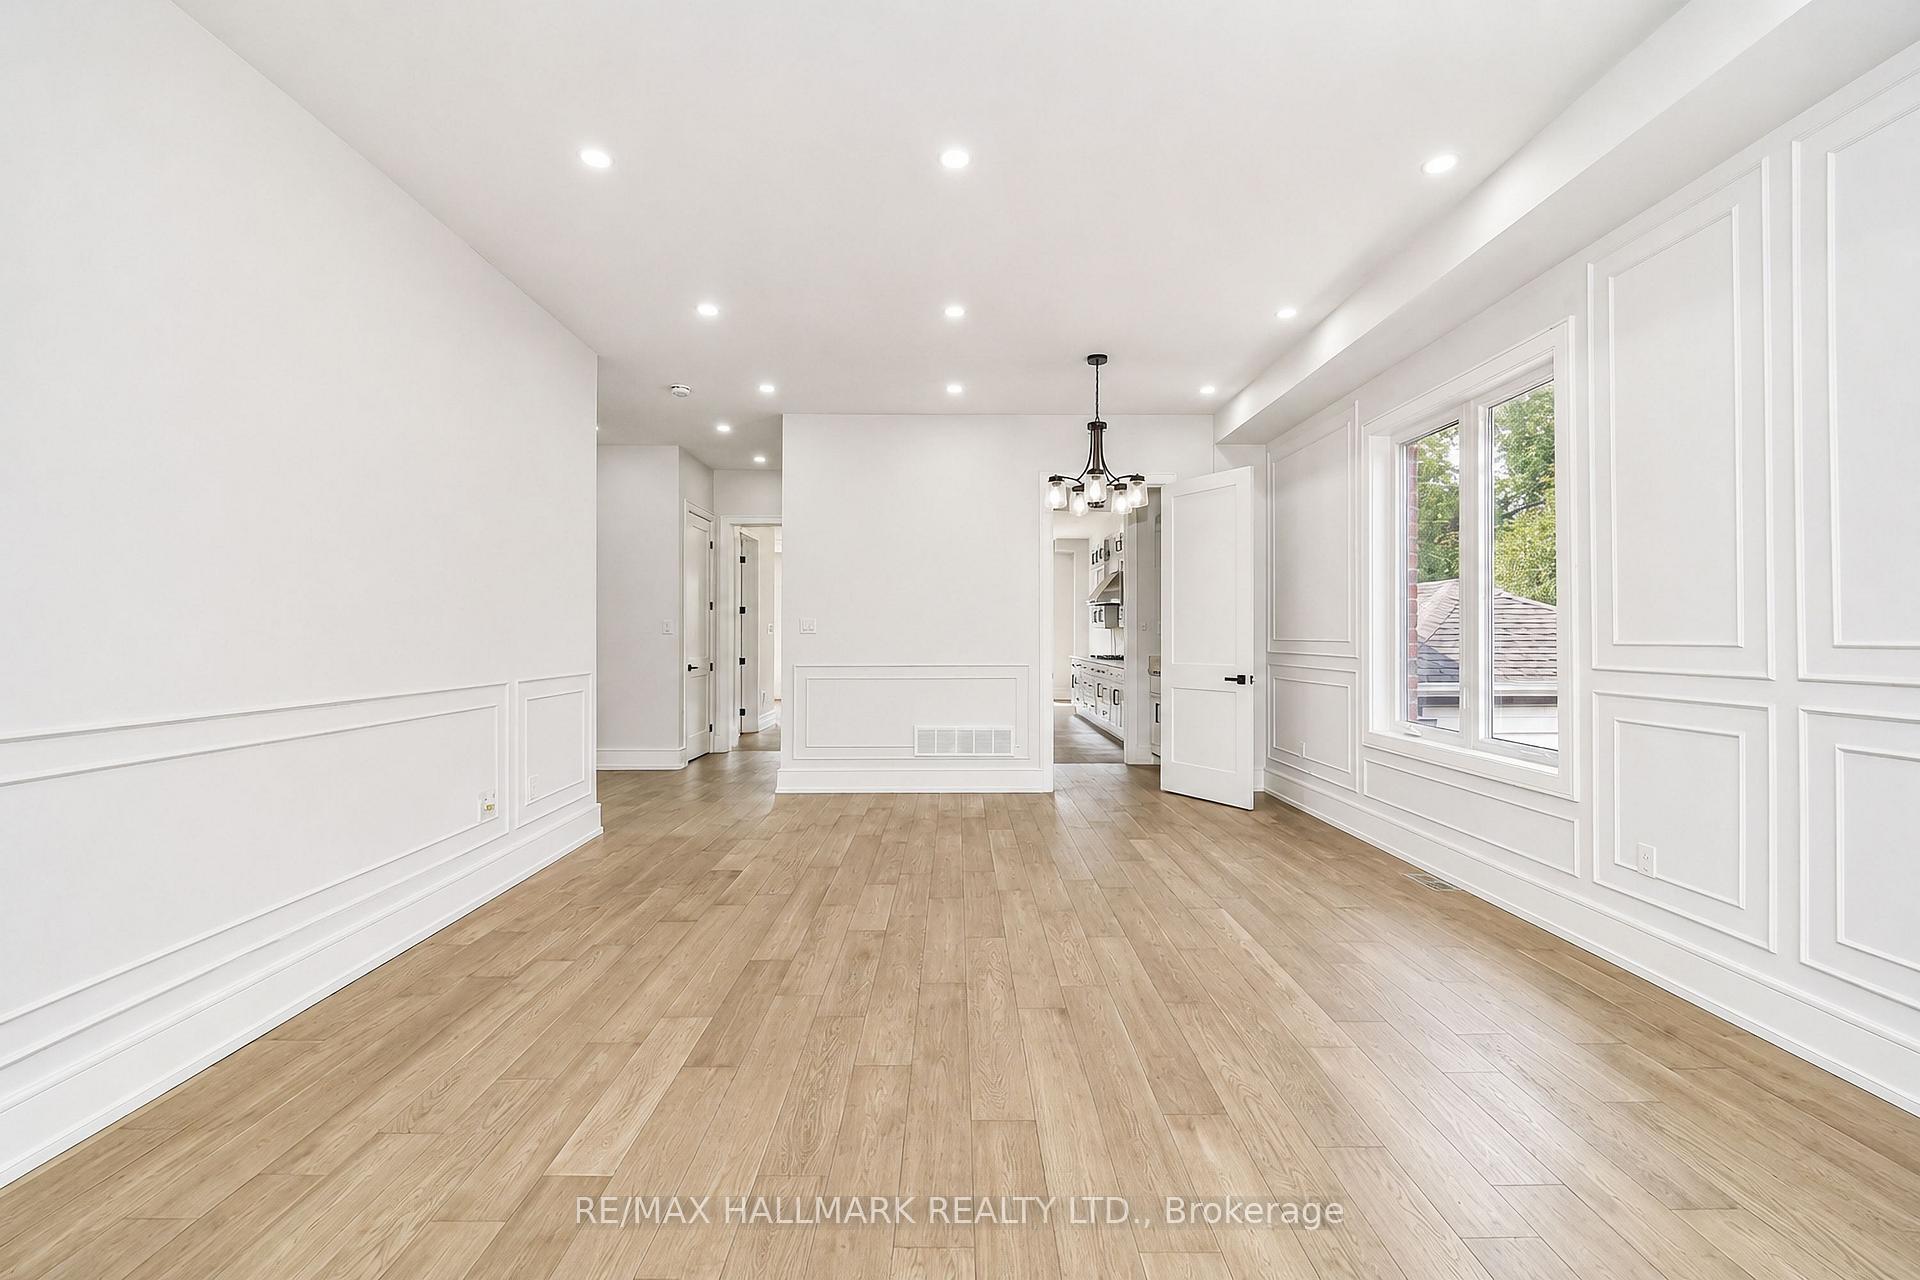
Beneath mature trees on a quiet crescent, 20 Clairlea brings together storybook charm, beautifully renovated living spaces and a garden that feels like part of the home. The heart of it all is a generous 14' x 20' family-room addition, where 9-foot ceilings, a gas fireplace and warm terracotta tile invite you to settle-in. A wall of windows follows the garden through the seasons, from leafy summer afternoons to the first snowfall. Open to the raised chef's kitchen and dining area, it's a natural gathering place for slow breakfasts, lively dinners and evenings that carry on a little longer. Custom kitchen cabinetry, quartz counters and backsplash, hardwood floors and Hunter Douglas window coverings reflect the thought invested throughout. A separate formal living room, den and a library offer quieter places to read, work or retreat (there is potential for a third bedroom here). Additional bedroom and washroom opportunities abound on the upper level, although a full owner's suite could be created in the lower level - with plumbing perfectly situated for an ensuite. The finished lower level adds comfortable living space, built-in cabinetry, generous storage. Outside, the fully fenced garden is private, established and manageable, with a shaded patio for dining and very little reason to spend your weekend behind a lawn mower. A new Summerwood Urban Studio offers room for creative pursuits, hobbies or a retreat of your own. Practical investments are equally thoughtful: an aluminum roof, a Generac generator wired to the whole house, and meticulous ongoing care. Freshly painted and beautifully kept, this is a home you can settle into now, with possibilities to explore as your household evolves. Whether you're starting a family or making room for a different pace of life, there's something lovely about a home with space to gather and places to be quiet. With neighbourhood schools and Clairlea Park nearby, 20 Clairlea offers it all.
No extras listed.
Visit this home
Pick a time that works for you.
No upcoming open houses.

This seller is holding back offers
Instead of reviewing offers as they come in, this seller has set offer instructions — a strategy often paired with attractive pricing to invite competing bids. Timing and preparation matter here; get in touch and we'll walk you through it.
| Type | Detached |
| Style | 1 1/2 Storey |
| Approx. Age | 51-99 |
| Size | 1500-2000 sq. ft. |
| Property Tax | $4,965 |
| Lot Size | 33 ft x 102.16 ft |
| mls© Number | E14120618 |
| Listed By | BOSLEY REAL ESTATE LTD. |
Listing History
- No recent sale history for this listing.
- No recent lease history for this listing.
Schools
Could you afford this home?
What the bank counts
This home's actual carrying costs, payment stress-tested at 6%
- Mortgage, tested at 6%
- $4,346
- Property tax
- $414
- Heat allowance
- $150
- Housing costs
- $4,909 / mo
Lenders cap these at 39% of gross income — that sets the number.
Income needed
$151,000
gross annual household income
- Payment at 4%
- $3,573 / mo
- Cash down
- $169,800
Assumes no other monthly debts · 25-yr amortization
Full affordability checkInvestment Analysis
Estimated rent, cap rate and monthly cash flow for this property
Values and trends
Nearby listings
Comparable sales
- No similar listings found.