61 Secord Avenue
Crescent Town, Toronto
$699,000
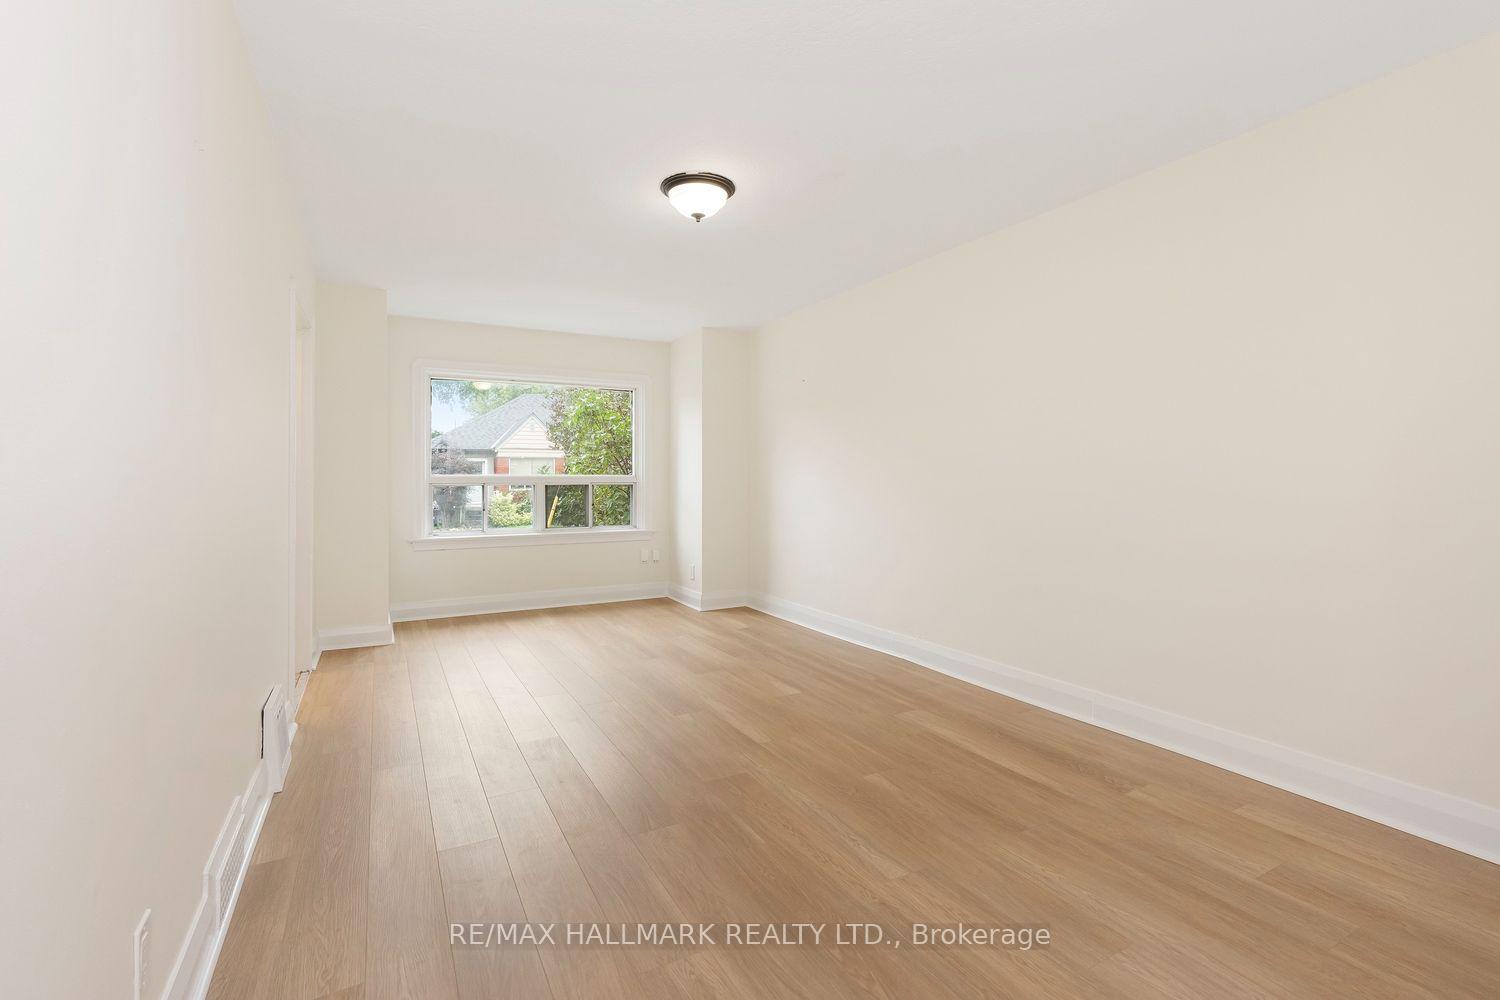
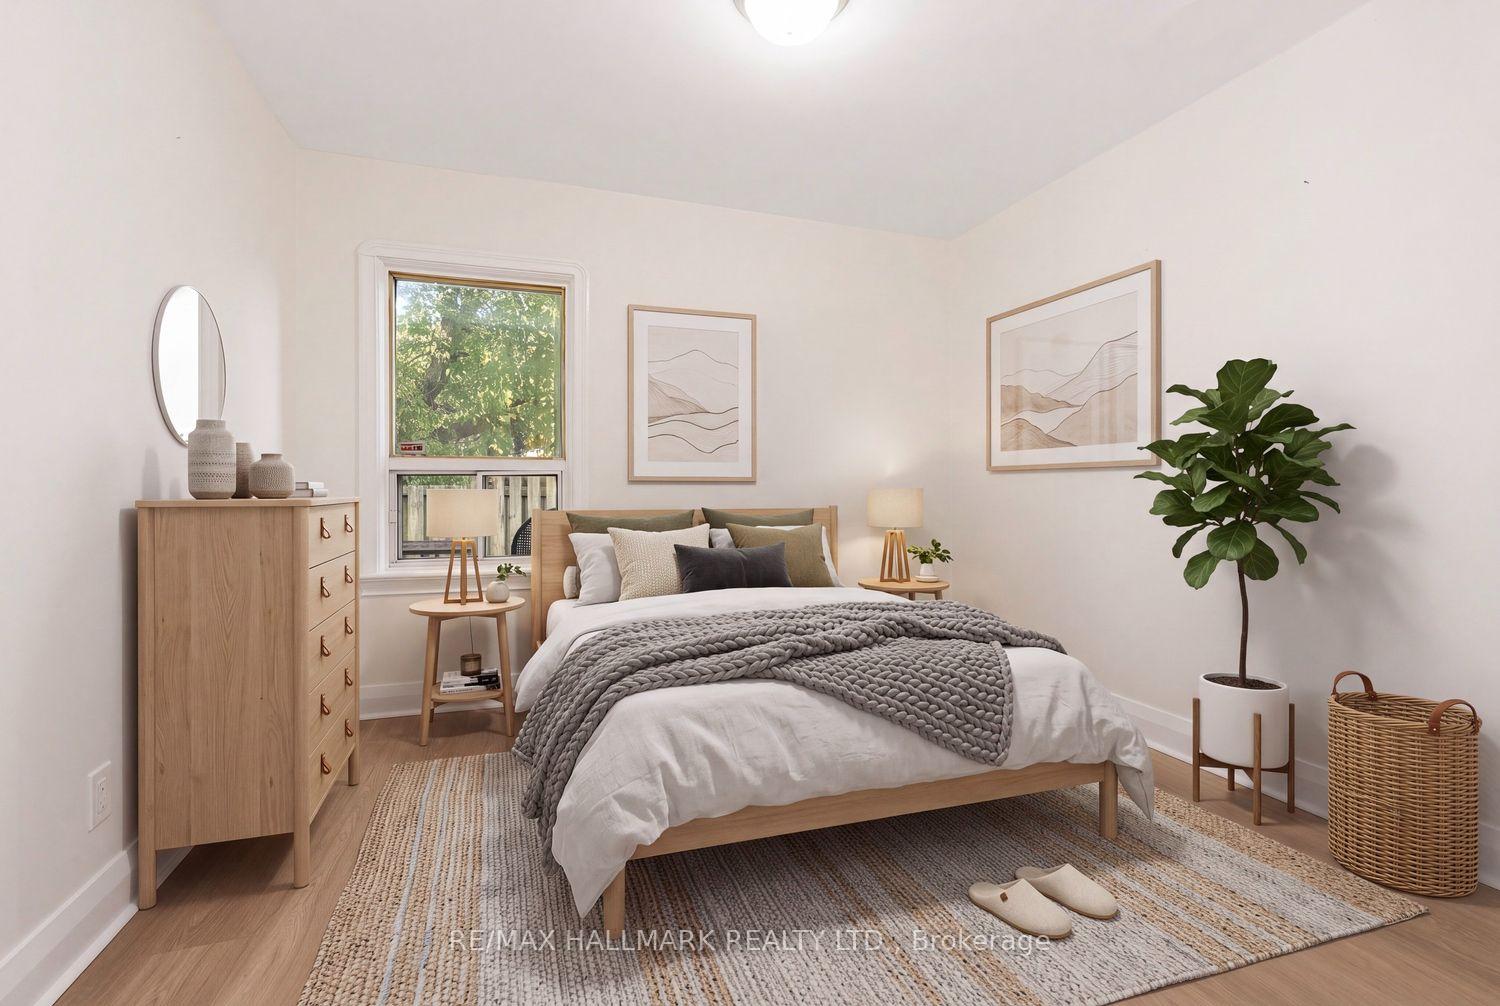
CHARMING SEMI-DETACHED HOME IN THE HEART OF EAST YORK! An Opportunity To Own A Character-Filled Home At 61 Secord Avenue! This Inviting Property Offers Timeless Charm, Original Details & Plenty Of Potential To Make It Your Own. Step Inside To A Bright & Spacious Living Room Featuring Beautiful Hardwood Flooring, Rich Wood Trim, Crown Moulding & A Cozy Fireplace With A Classic Brick Surround. Elegant French Doors Lead To A Separate, Sun-Filled Dining Room, Perfect For Family Gatherings & Entertaining. The Kitchen Offers Ample Cabinetry, A Double Sink & A Window Overlooking The Backyard, Along With Access To Additional Storage Space With A Separate Entrance To The Backyard. Upstairs, The Bedrooms Feature Hardwood Flooring, Natural Light & Generous Closet Space, Complemented By A 4-Piece Bathroom. Beautiful Stained Glass Windows, Original Woodwork & Distinctive Architectural Details Add Warmth & Character Throughout. The Welcoming Front Porch & Mature Trees Enhance The Home's Curb Appeal. Ideally Located In A Desirable East York Neighbourhood, Close To Parks, Schools, Shopping, Restaurants, Public Transit & Everyday Amenities. A Wonderful Opportunity To Renovate, Personalize & Bring Your Vision To Life In An Established Toronto Community!
No extras listed.
Visit this home
Pick a time that works for you.
No upcoming open houses.

Listing History
Schools
Could you afford this home?
What the bank counts
This home's actual carrying costs, payment stress-tested at 6%
- Mortgage, tested at 6%
- $3,578
- Property tax
- $348
- Heat allowance
- $150
- Housing costs
- $4,076 / mo
Lenders cap these at 39% of gross income — that sets the number.
Income needed
$125,000
gross annual household income
- Payment at 4%
- $2,942 / mo
- Cash down
- $139,800
Assumes no other monthly debts · 25-yr amortization
Full affordability checkInvestment Analysis
Estimated rent, cap rate and monthly cash flow for this property
Values and trends
Nearby listings
Comparable sales
- No similar listings found.