| Water Included | |
| Building Insurance Included | |
| Common Elements Included | |
| Parking Included |


Price Change$445,000
9 - 91 Muir Drive
Scarborough Village, Toronto
$424,900
Condo Townhouse |
3 | 2 | 1 | 1
About this home
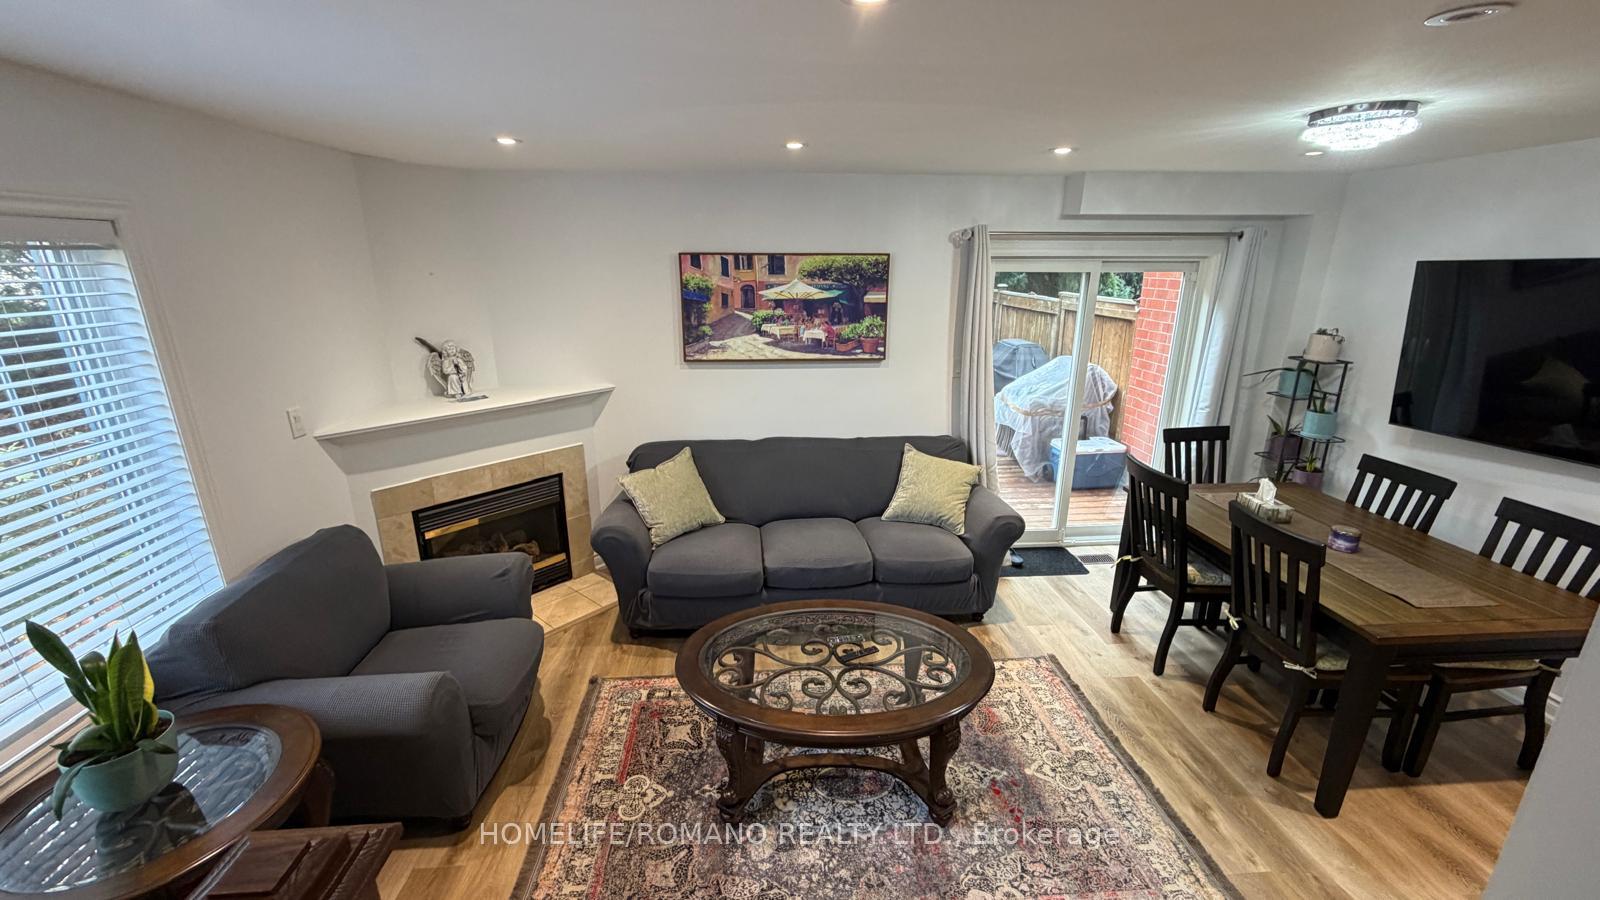
Welcome to this desirable end-unit townhome offering a generous layout and added privacy in the heart of Scarborough Village! The functional layout features an open-concept living and dining area, a kitchen with updated cabinetry and stainless-steel appliances, and laminate flooring throughout. A convenient two-piece bathroom and laundry area complete the main level. Upstairs, you'll find three spacious bedrooms and a four-piece bathroom with ceramic tile. Enjoy a larger backyard than many other units, with the added appeal of siding onto a park-like setting-perfect for relaxing or spending time with family. With TTC at your doorstep, shopping within walking distance, two nearby GO stations and easy access to downtown and Guild Park, this home offers comfort and convenience in a well-connected location. An excellent opportunity for first-time buyers or growing families!
Extras
No extras listed.
Visit this home
Pick a time that works for you.
No upcoming open houses.
Listing History
Schools
Could you afford this home?
What the bank counts
This home's actual carrying costs, payment stress-tested at 6%
- Mortgage, tested at 6%
- $2,175
- Property tax
- $121
- Heat allowance
- $150
- Condo fees, half counted
- $390
- Housing costs
- $2,836 / mo
Lenders cap these at 39% of gross income — that sets the number.
Down payment20% · $84,980
25-yr amortization
Income needed
$87,000
gross annual household income
- Payment at 4%
- $1,788 / mo
- Cash down
- $84,980
Assumes no other monthly debts · 25-yr amortization
Full affordability checkInvestment Analysis
Estimated rent, cap rate and monthly cash flow for this property
Values and trends
Nearby listings
Comparable sales
- No similar listings found.