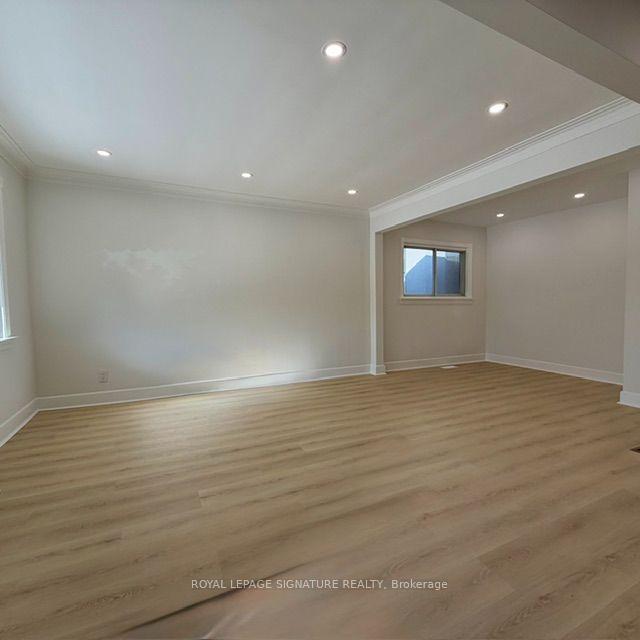
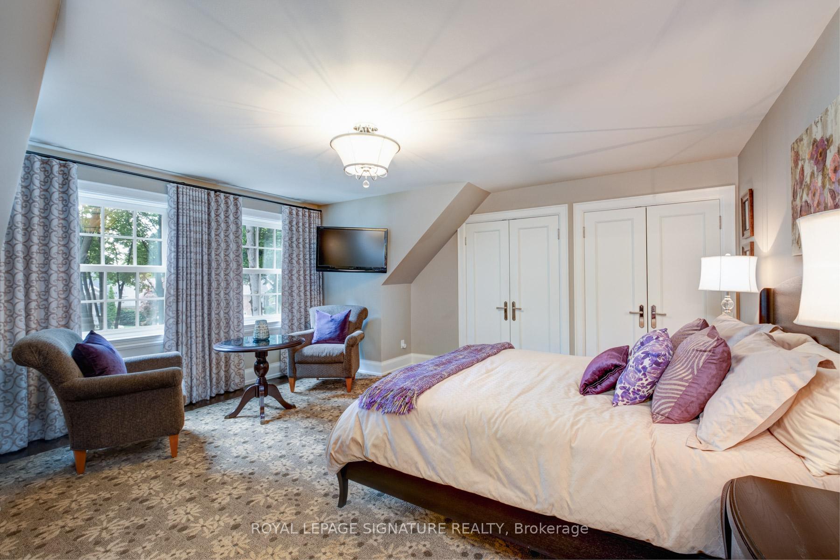
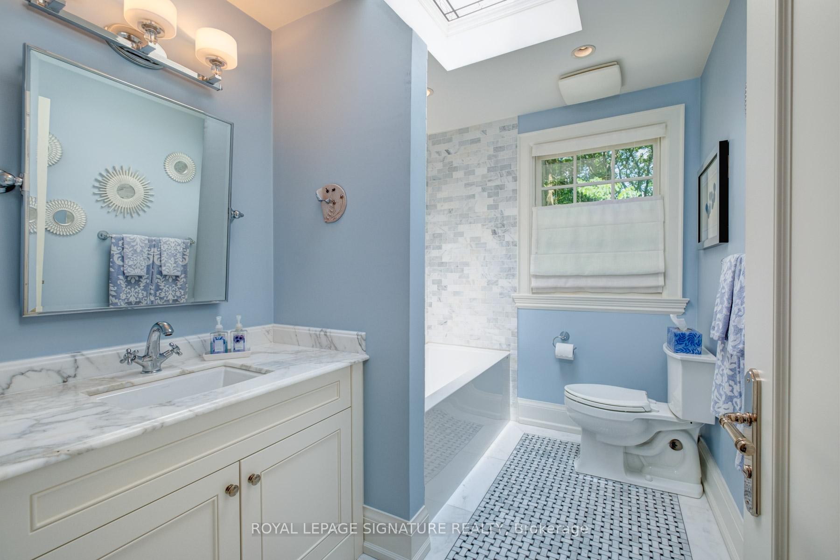
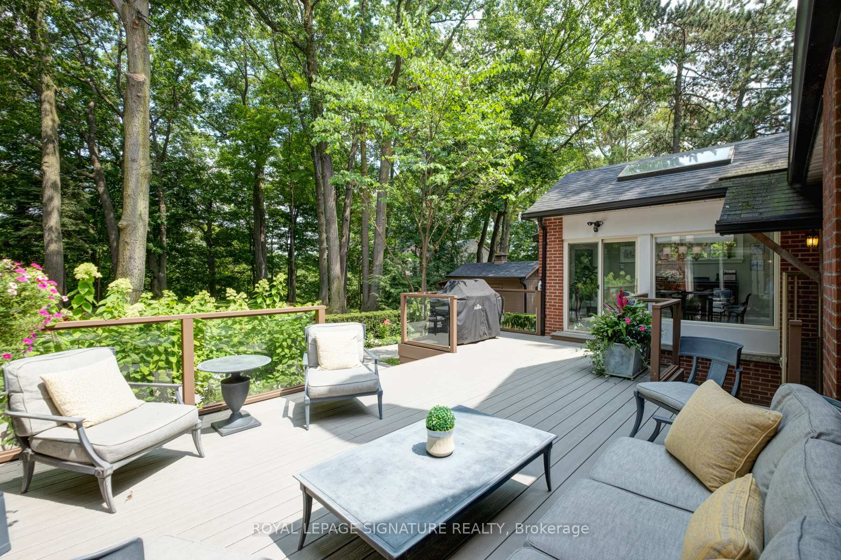
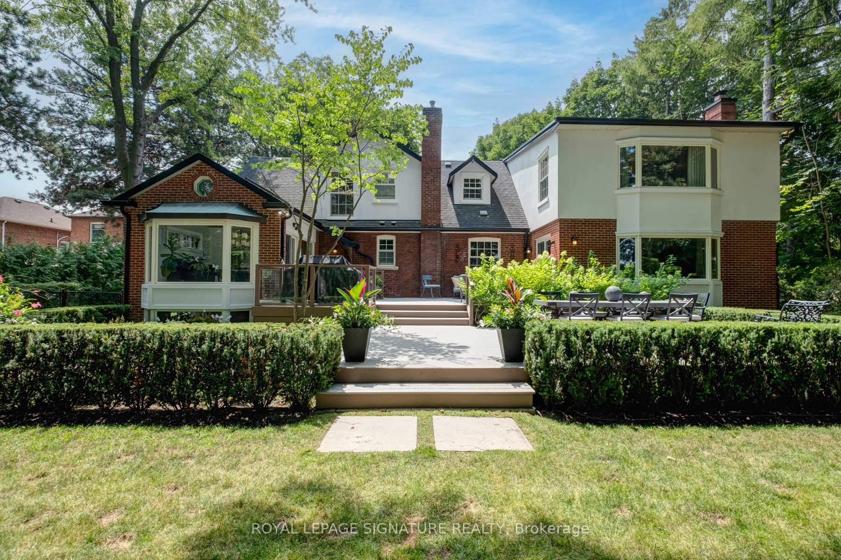
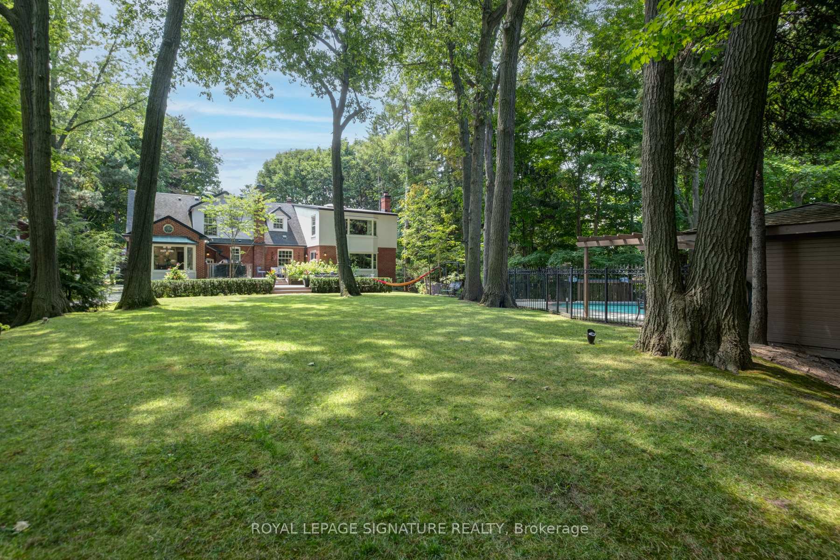
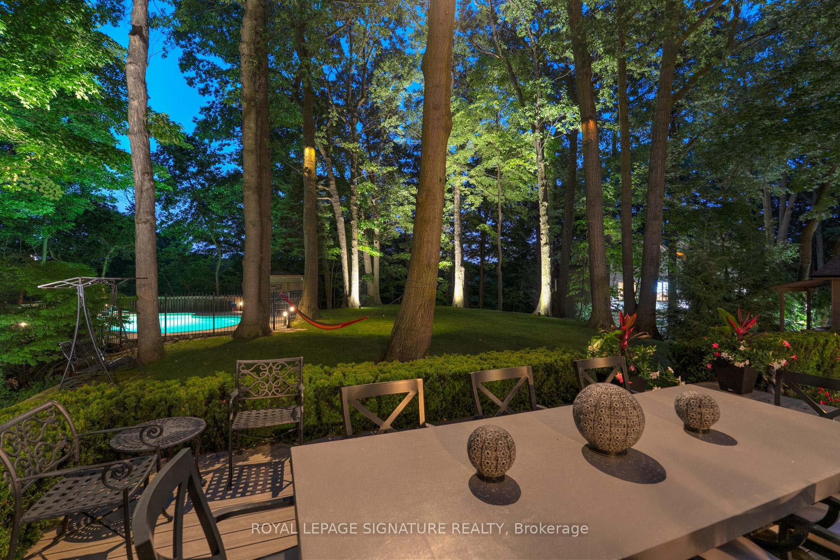
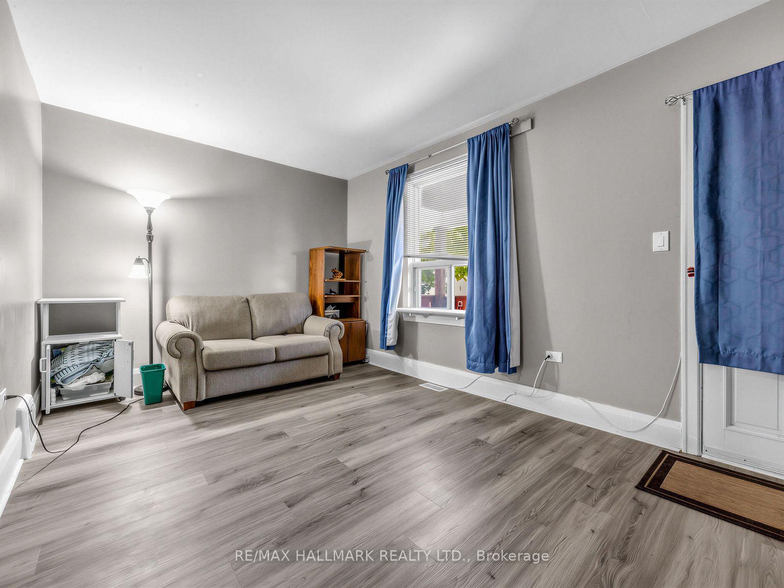
Welcome Home to 26 Judith Drive! Some homes just feel right the moment you walk in and this is one of them. Meticulously maintained and filled with natural light, this spacious 4+1 bedroom home offers the warmth, flexibility, and everyday comforts that make a house feel more like home.The inviting open concept living and dining area is the perfect place to gather, its double sided gas fireplace adds warmth and ambiance to both spaces. The beautifully renovated kitchen is sure to become the heart of the home, whether you're preparing weeknight dinners, enjoying your morning coffee, or hosting family and friends.With room for everyone and then some, the finished basement offers exceptional versatility. Featuring above grade windows, a second fireplace, a generous bedroom, additional living space, and a separate entrance, it's ideal for extended family, overnight guests, or a private retreat for movie nights, workouts, or simply unwinding.Thoughtful details make everyday living even easier, from abundant storage throughout to the convenience of second-floor laundry. Outside, enjoy a backyard designed for low maintenance living, with artificial turf and an irrigation system to keep things looking their best with less effort.And then there's the neighbourhood. Known as The Village, this welcoming, family friendly community puts the simple pleasures of everyday life within easy reach. Stroll to your favourite coffee shop, discover local shops and restaurants. Diefenbaker Elementary School and daycare just one block away.Warm, welcoming, and wonderful.place to make memories and call home.
No extras listed.
Visit this home
Open houses
Sat, Oct 24
2:00 PM – 4:00 PM
Sun, Oct 25
2:00 PM – 4:00 PM
Or pick a time that works for you.

This seller is holding back offers
Instead of reviewing offers as they come in, this seller has set offer instructions — a strategy often paired with attractive pricing to invite competing bids. Timing and preparation matter here; get in touch and we'll walk you through it.
| Type | Detached |
| Style | 2-Storey |
| Approx. Age | Not available |
| Size | 2000-2500 sq. ft. |
| Property Tax | $8,574 |
| Lot Size | 32 ft x 96 ft |
| mls© Number | E14109640 |
| Listed By | RE/MAX HALLMARK REALTY LTD. |
Listing History
- No recent sale history for this listing.
- No recent lease history for this listing.
Schools
Could you afford this home?
What the bank counts
This home's actual carrying costs, payment stress-tested at 6%
- Mortgage, tested at 6%
- $8,650
- Property tax
- $715
- Heat allowance
- $150
- Housing costs
- $9,514 / mo
Lenders cap these at 39% of gross income — that sets the number.
Income needed
$293,000
gross annual household income
- Payment at 4%
- $7,111 / mo
- Cash down
- $337,980
Assumes no other monthly debts · 25-yr amortization
Full affordability checkInvestment Analysis
Estimated rent, cap rate and monthly cash flow for this property
Values and trends
Nearby listings
Comparable sales
- No similar listings found.