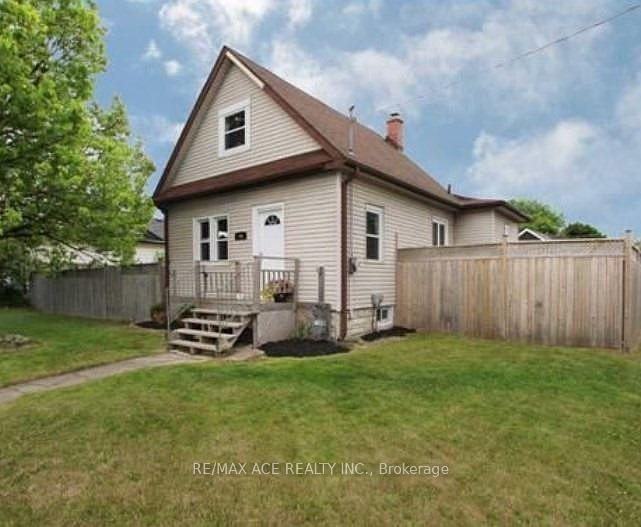
741 Ritson Road S
Lakeview, Oshawa
$469,990
*****Legal Duplex ***** The main level features a bright living room, a functional den/4th bedroom, and a combined kitchen and dining area. The primary bedroom and a full four-piece bathroom complete this level, while the upper floor offers two additional well-sized bedrooms, ensuring plenty of privacy for everyone.The lower level houses a fully self-contained one-bedroom basement apartment with kitchen, a comfortable living area, and a private four-piece bathroom. Both units benefit from shared laundry area, maximizing convenience without sacrificing living space.
No extras listed.
Visit this home
Pick a time that works for you.
No upcoming open houses.
Ask my AI assistant
Schools, payments, offer timing, history — ask in plain words. This home is already in the conversation.

| Type | Detached |
| Style | 1 1/2 Storey |
| Approx. Age | Not available |
| Size | 700-1100 sq. ft. |
| Property Tax | $3,201 |
| Lot Size | 40.11 ft x 0 ft |
| mls© Number | E13848138 |
| Listed By | Keller Williams Energy Real Estate |
Listing History
- No recent sale history for this listing.
- No recent lease history for this listing.
Schools
Could you afford this home?
What the bank counts
This home's actual carrying costs, payment stress-tested at 6%
- Mortgage, tested at 6%
- $2,406
- Property tax
- $267
- Heat allowance
- $150
- Housing costs
- $2,822 / mo
Lenders cap these at 39% of gross income — that sets the number.
Income needed
$87,000
gross annual household income
- Payment at 4%
- $1,978 / mo
- Cash down
- $93,998
Assumes no other monthly debts · 25-yr amortization
Full affordability checkInvestment Analysis
Estimated rent, cap rate and monthly cash flow for this property
Values and trends
Nearby listings
Comparable sales
- No similar listings found.