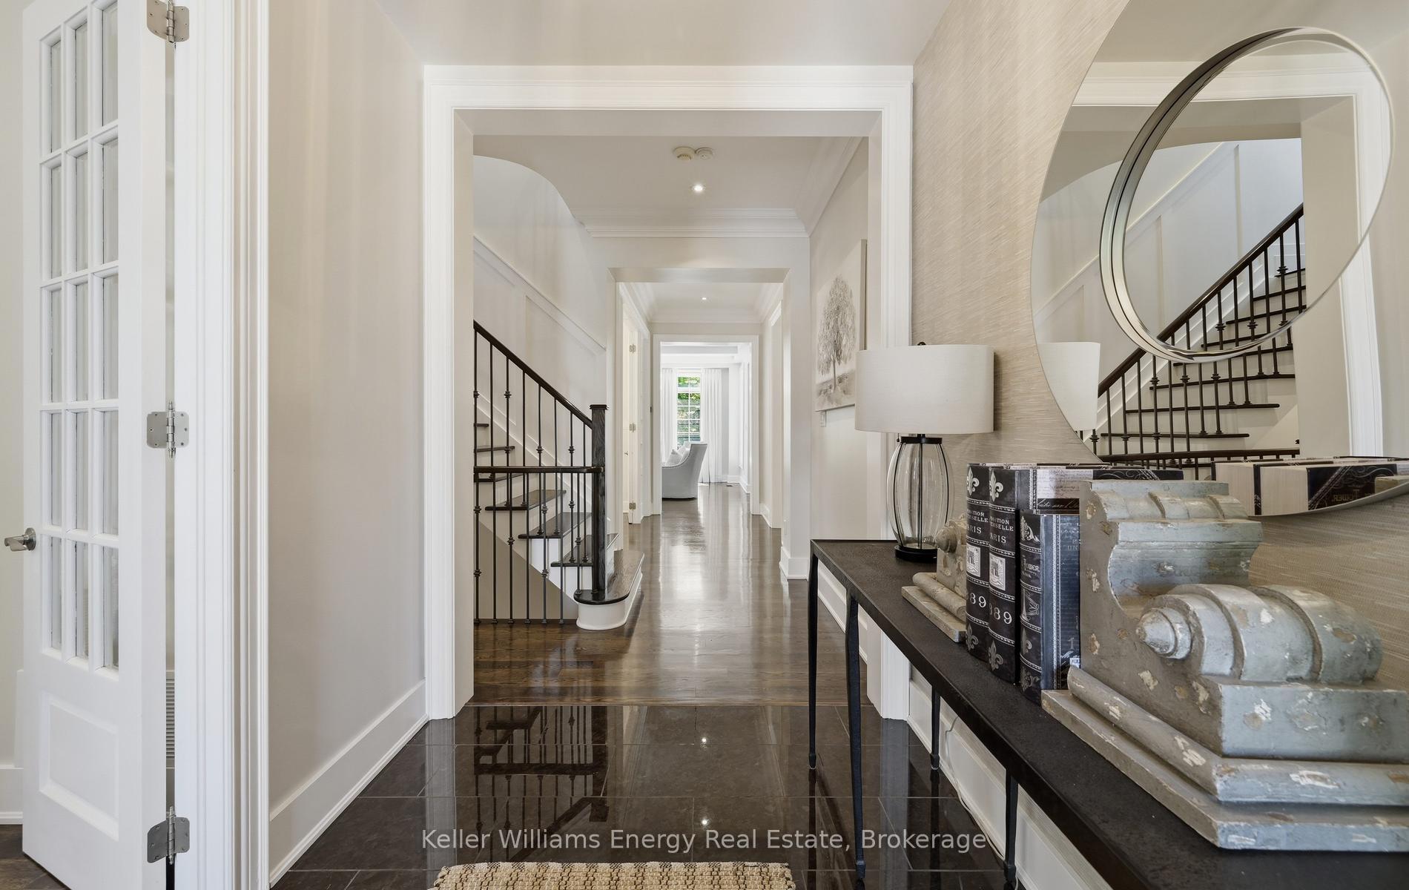
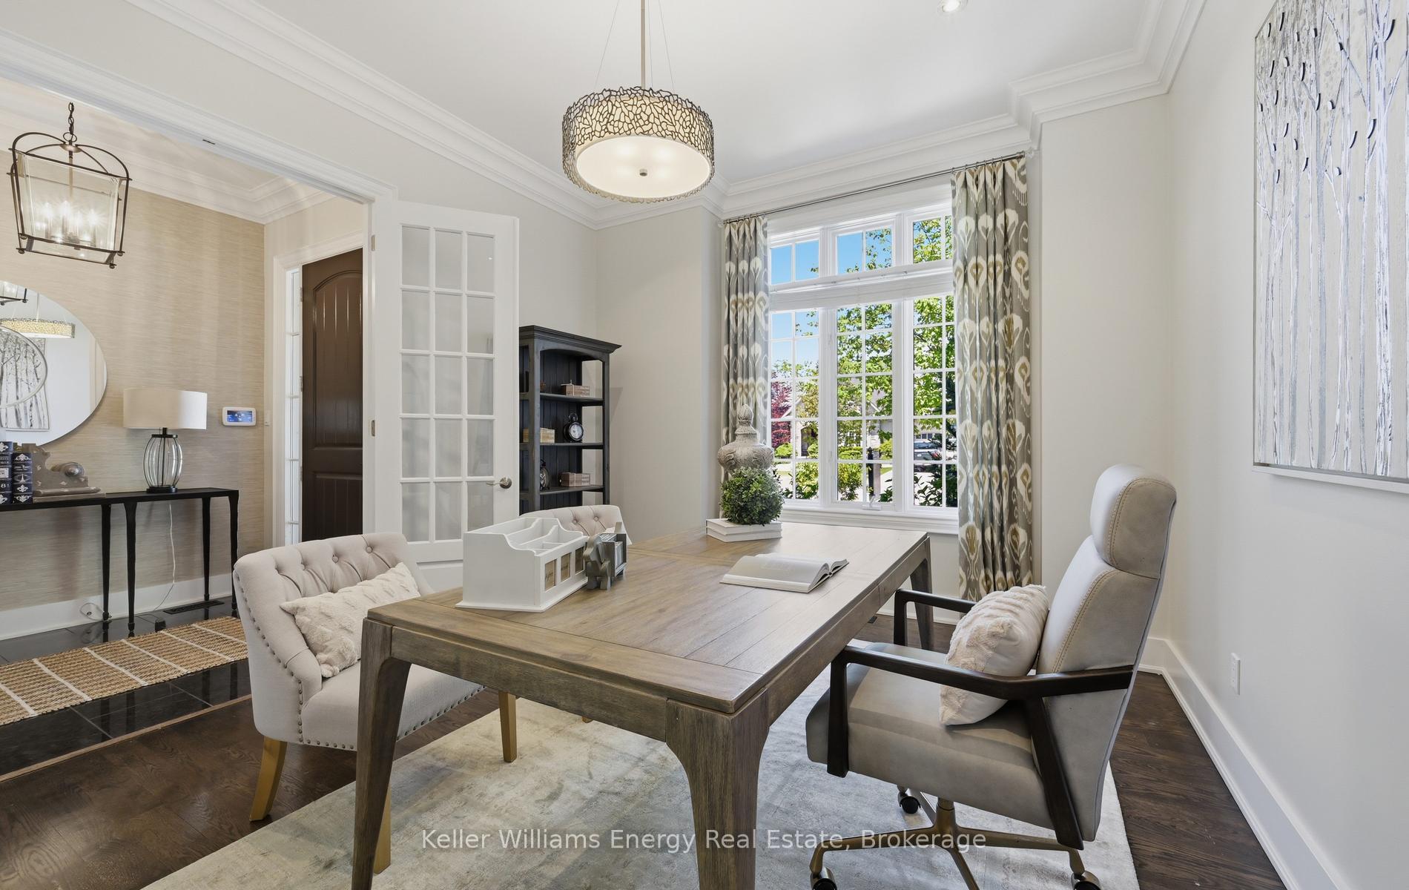
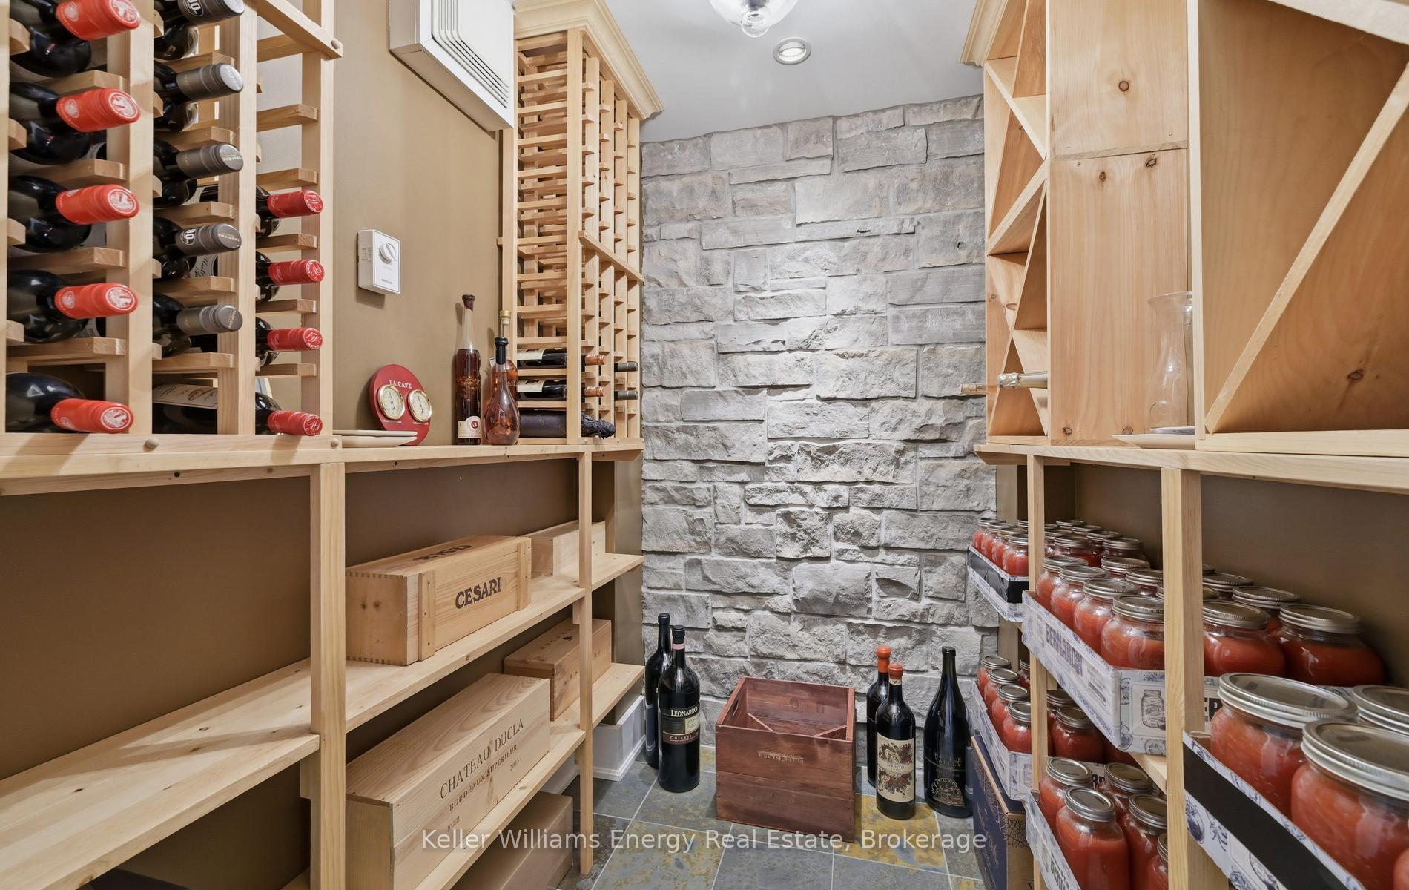
Better than new and ready right now! Built by Fernhill Homes in 2018, this 3-bedroom, 3-bathroom beauty is tucked into a small, exclusive enclave on one of Brooklin's most sought-after streets. It backs onto school parkland for green views and privacy - and there's no build to wait for, no closing delays and no upgrade bills, because the work is already done! Step inside to just under 2,000 sq ft of open-concept living with 9 ft smooth ceilings, hardwood floors, elegant crown moulding, modern lighting and pot lights, while cast iron pickets dress up the hardwood staircase. The heart of the home is a huge, light-filled great room that brings living and dining together in one flexible space. It's anchored by a cozy gas fireplace and wide open to the kitchen, so you can set it up for everyday family life, big holiday dinners or a mix of both, and the cook never misses the conversation. The kitchen is made for gathering, with upgraded cabinetry, quartz counters, under cabinet lighting, a centre island and the elevated Samsung suite of stainless steel appliances. From there, a garden door opens to a fully fenced, private backyard with a large shed and no rear neighbours. Upstairs, three spacious bedrooms include a primary retreat with a spa-like 5-piece ensuite and convenient upper floor laundry and quartz counters carry through the ensuite, main bath and powder room. The high-end blinds are already hung, which is one less thing on your to-do list, and brick and stone detailing plus a double car garage give the home beautiful curb appeal. This is the perfect location in Brooklin - you're just a short stroll from downtown's charming shops, cafés and restaurants, with excellent schools and parks literally around the corner! It has all the fresh, modern finishes of a new build, with the upgrades done, the blinds hung and the neighbourhood already established. That's what we call a win-win. Welcome home!
No extras listed.
Visit this home
Pick a time that works for you.
No upcoming open houses.
Ask my AI assistant
Schools, payments, offer timing, history — ask in plain words. This home is already in the conversation.

| Type | Detached |
| Style | 2-Storey |
| Approx. Age | Not available |
| Size | 1500-2000 sq. ft. |
| Property Tax | $8,475 |
| Lot Size | 36.22 ft x 116.63 ft |
| mls© Number | E13846934 |
| Listed By | RE/MAX Rouge River Realty Ltd. |
Listing History
- No recent sale history for this listing.
- No recent lease history for this listing.
Schools
Could you afford this home?
What the bank counts
This home's actual carrying costs, payment stress-tested at 6%
- Mortgage, tested at 6%
- $5,886
- Property tax
- $706
- Heat allowance
- $150
- Housing costs
- $6,742 / mo
Lenders cap these at 39% of gross income — that sets the number.
Income needed
$207,000
gross annual household income
- Payment at 4%
- $4,839 / mo
- Cash down
- $229,980
Assumes no other monthly debts · 25-yr amortization
Full affordability checkInvestment Analysis
Estimated rent, cap rate and monthly cash flow for this property
Values and trends
Nearby listings
Comparable sales
- No similar listings found.