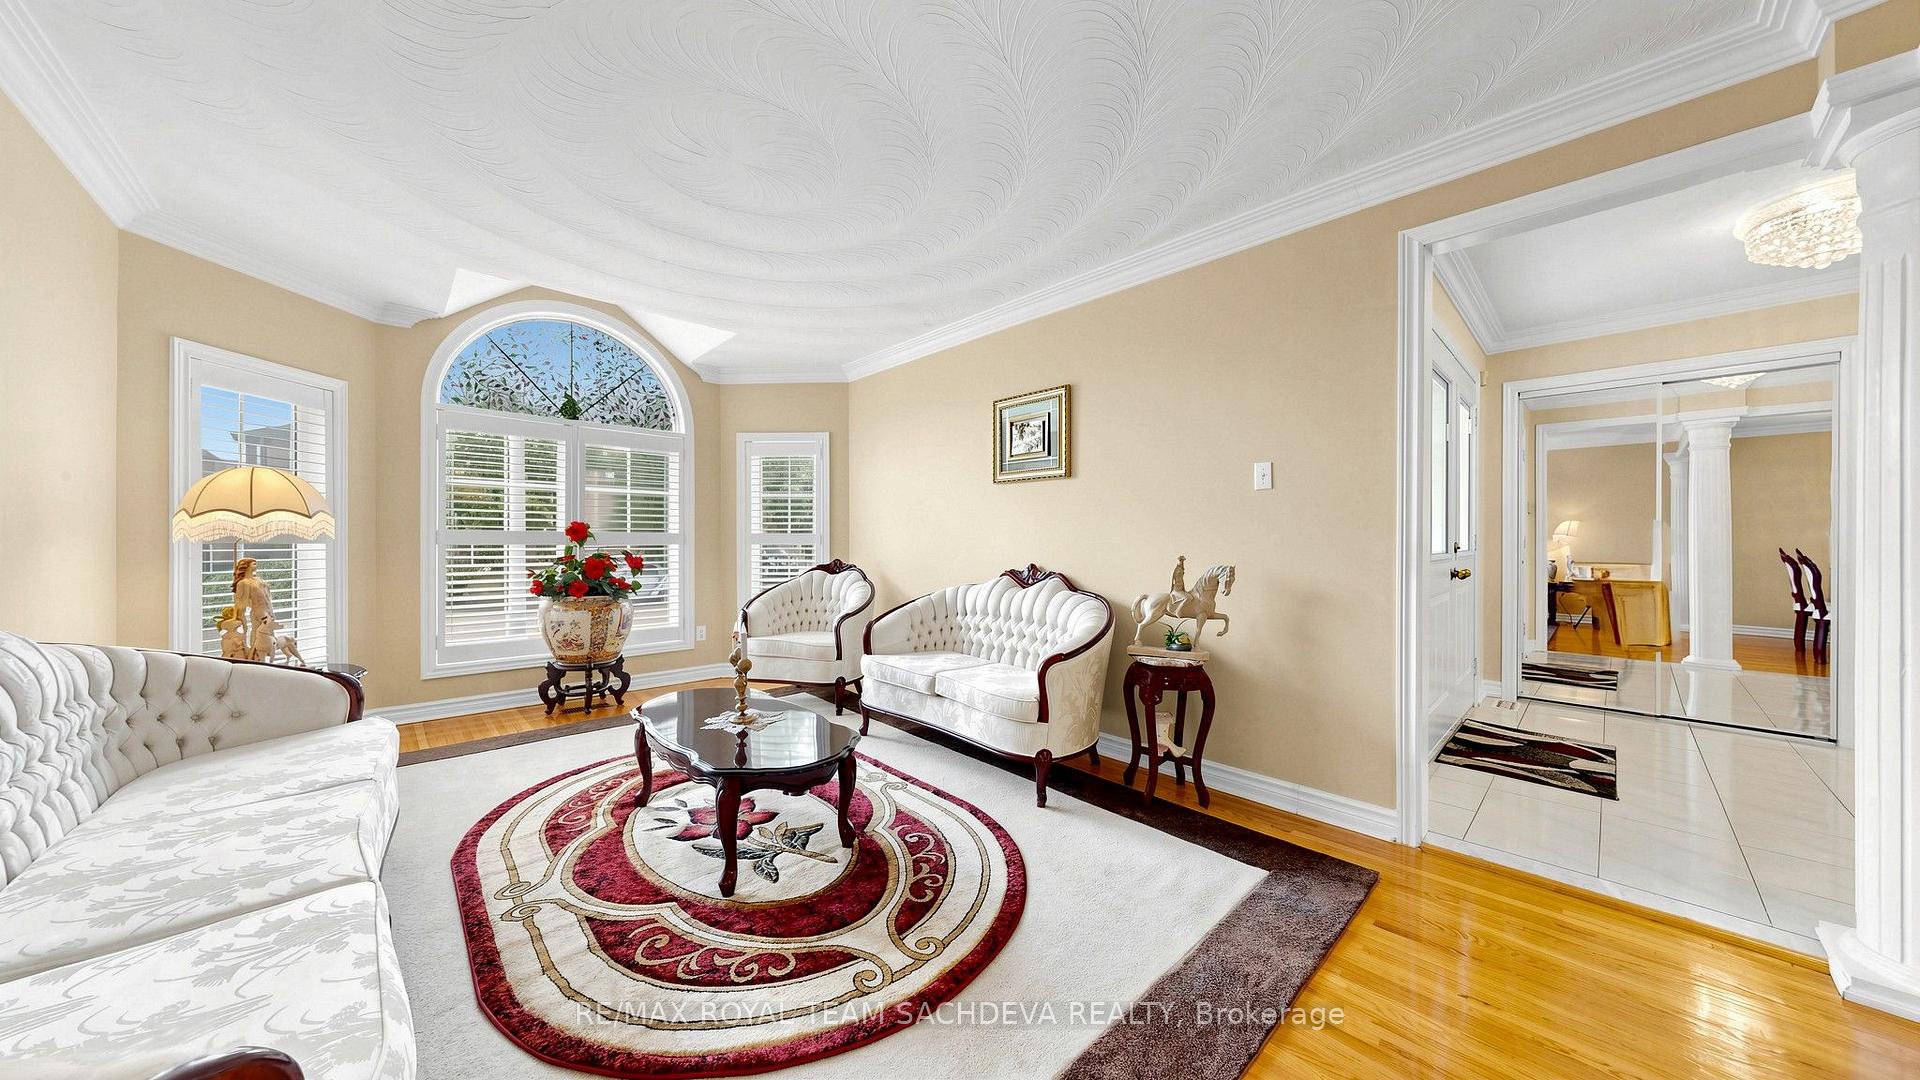
61 Bluenose Crescent
Highland Creek, Toronto
$1,445,000
Welcome to this beautifully appointed home offering over 3,000 sq. ft. of living space in the sought-after Highland Creek/Ellesmere Village area, ideally located near the University of Toronto Scarborough.Warm and inviting throughout, the home features hardwood flooring, large windows, and an impressive foyer that flows into the spacious living and dining areas-perfect for both everyday living and entertaining. The bright kitchen and breakfast area open seamlessly to the family room, creating a comfortable and functional space for the whole family.Upstairs, the expansive primary bedroom offers a peaceful retreat, while the fully renovated lower level features a complete kitchen, three bedrooms, and a full bathroom-ideal for multi-generational living, extended family, or additional rental income.Conveniently located within walking distance of the University of Toronto Scarborough and Centennial College, and close to the upcoming Scarborough Academy of Medicine and Integrated Health (SAMIH), Highway 401, TTC, parks, trails, shopping, and everyday amenities.A rare opportunity to own a spacious, versatile home offering exceptional comfort, flexibility, and income potential in a highly desirable Scarborough location.
No extras listed.
Visit this home
Pick a time that works for you.
No upcoming open houses.
Ask my AI assistant
Schools, payments, offer timing, history — ask in plain words. This home is already in the conversation.

| Type | Detached |
| Style | 2-Storey |
| Approx. Age | Not available |
| Size | 3000-3500 sq. ft. |
| Property Tax | $6,614 |
| Lot Size | 50.13 ft x 100.06 ft |
| mls© Number | E13835200 |
| Listed By | REAL BROKER ONTARIO LTD. |
Listing History
- No recent sale history for this listing.
- No recent lease history for this listing.
Schools
Could you afford this home?
What the bank counts
This home's actual carrying costs, payment stress-tested at 6%
- Mortgage, tested at 6%
- $7,396
- Property tax
- $551
- Heat allowance
- $150
- Housing costs
- $8,097 / mo
Lenders cap these at 39% of gross income — that sets the number.
Income needed
$249,000
gross annual household income
- Payment at 4%
- $6,081 / mo
- Cash down
- $289,000
Assumes no other monthly debts · 25-yr amortization
Full affordability checkInvestment Analysis
Estimated rent, cap rate and monthly cash flow for this property
Values and trends
Nearby listings
Comparable sales
- No similar listings found.