427 WINDSFIELDS FARM Drive W
Windfields, Oshawa
$869,900
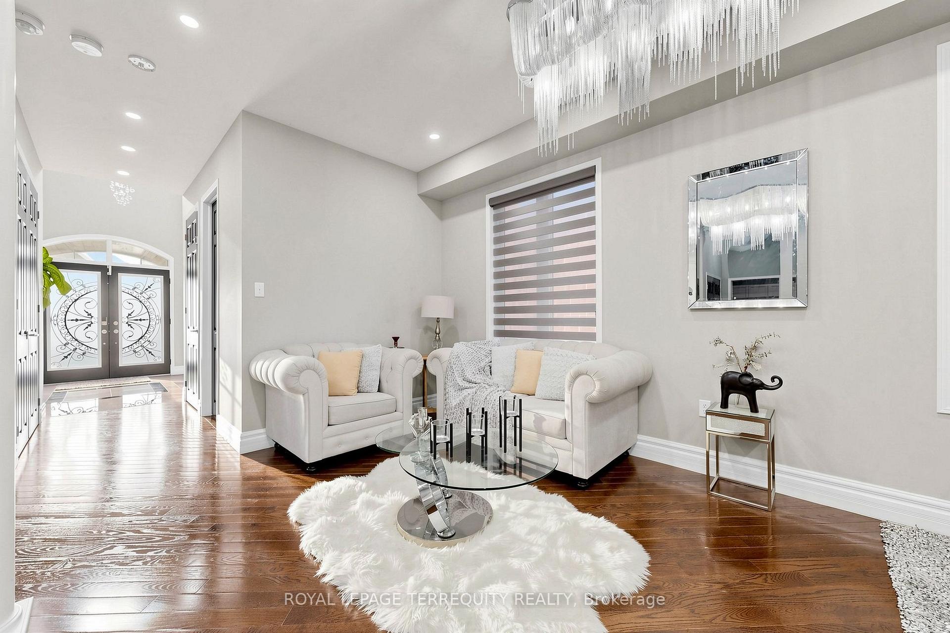
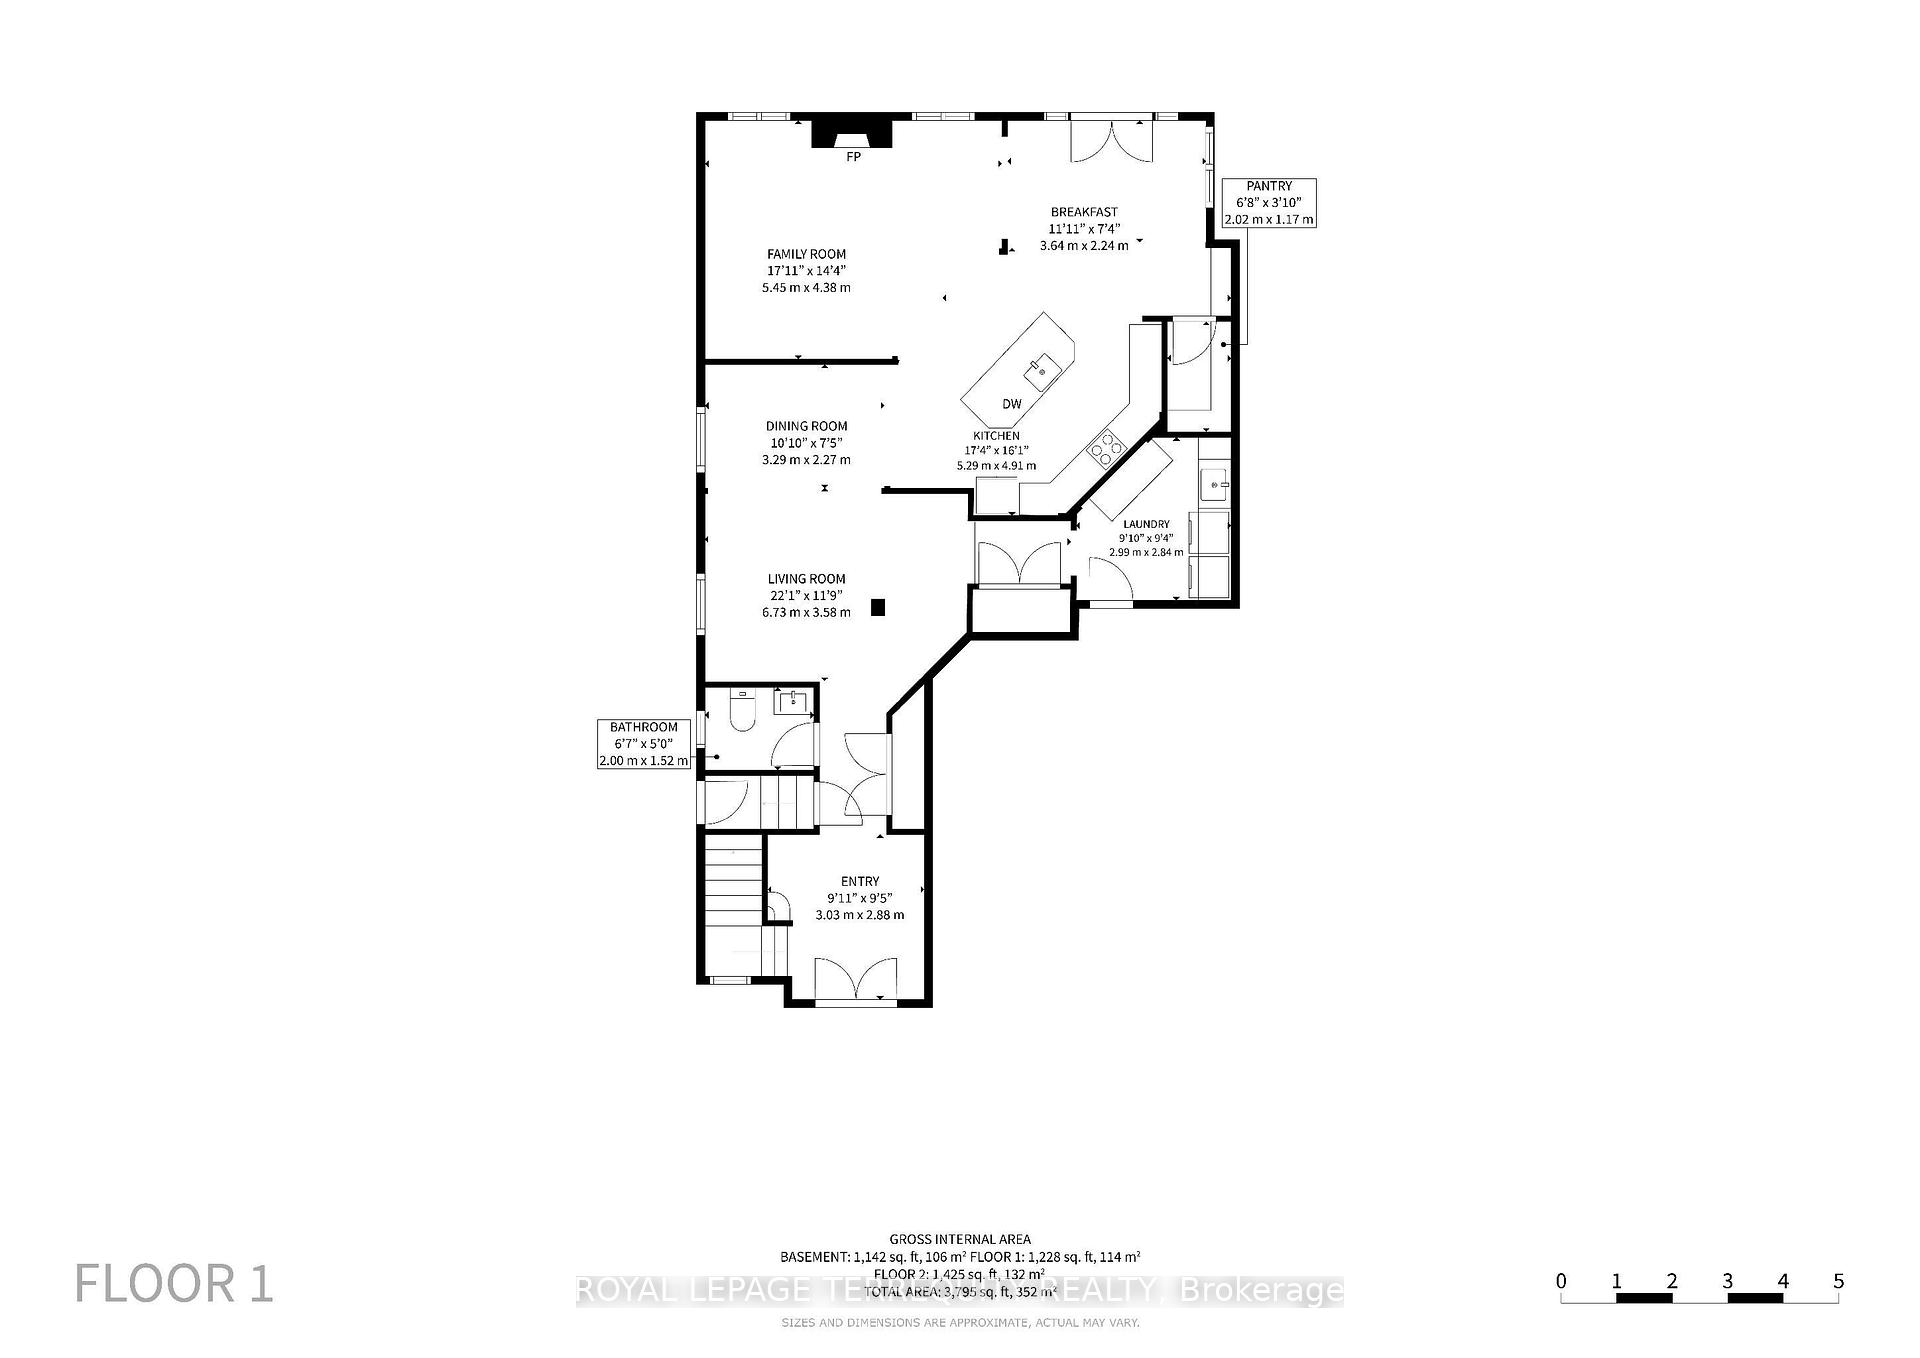
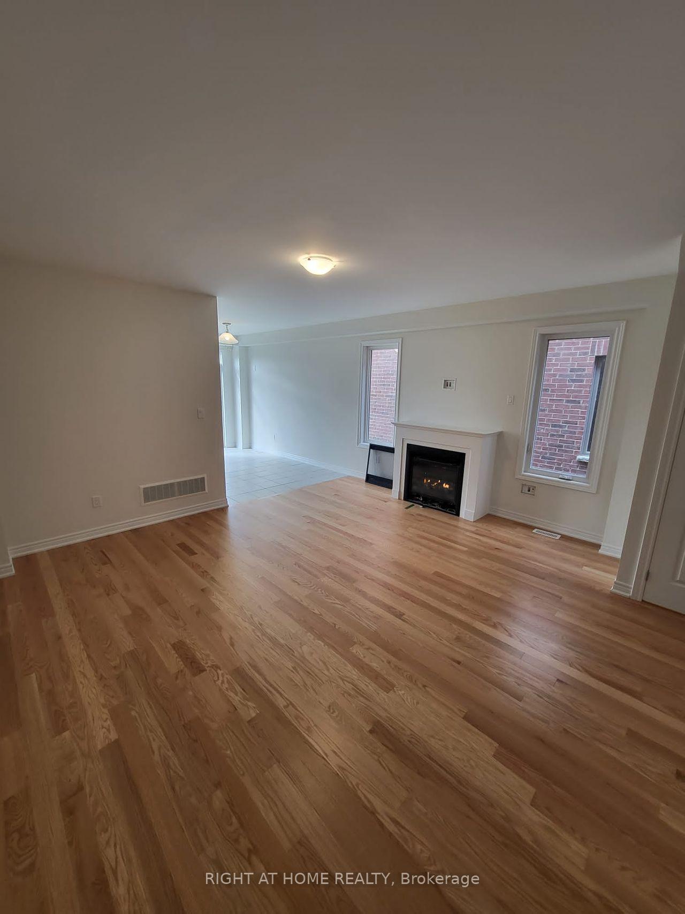
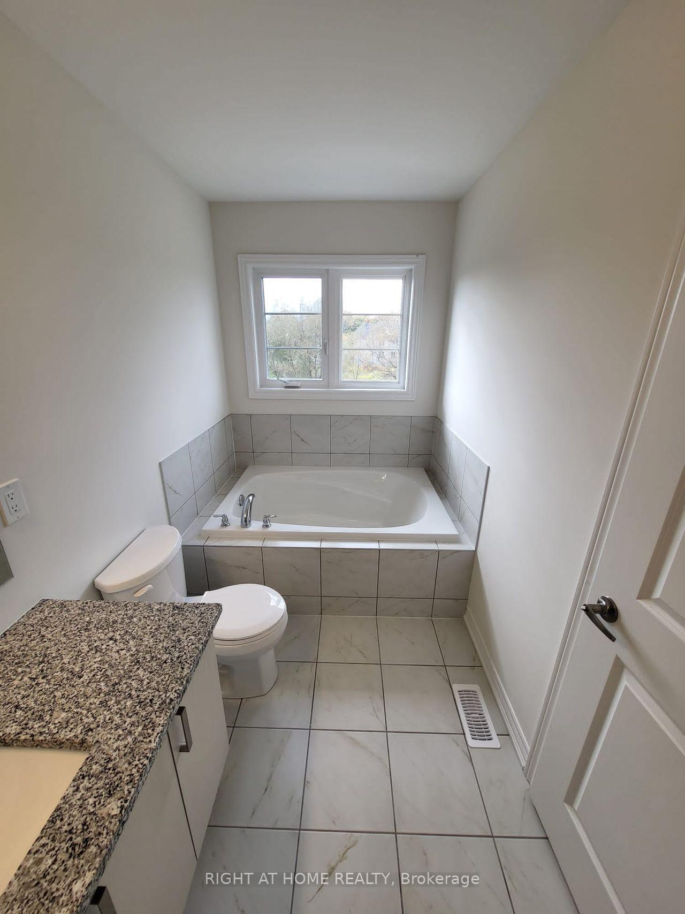
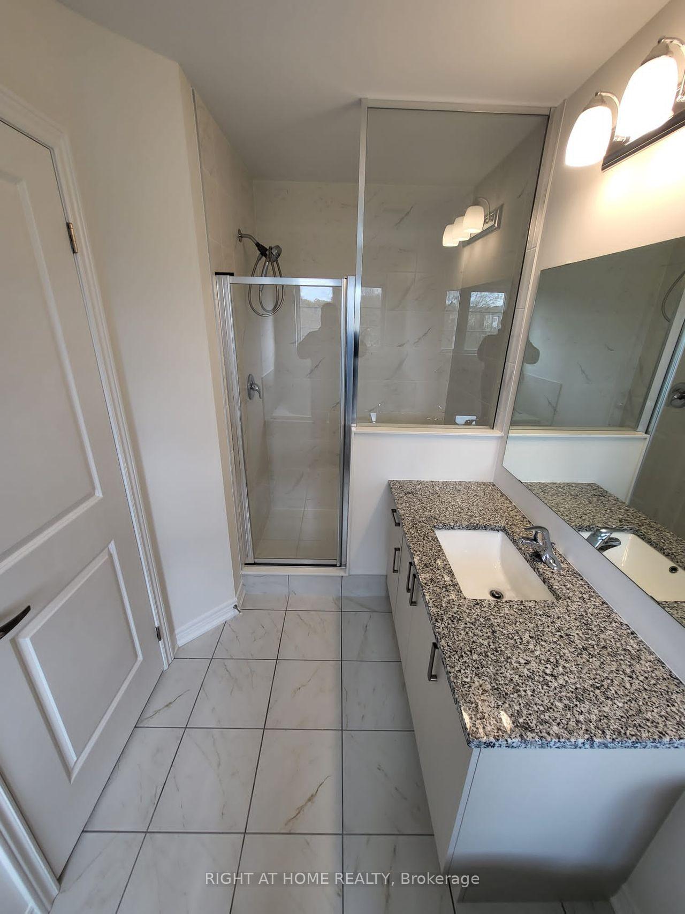
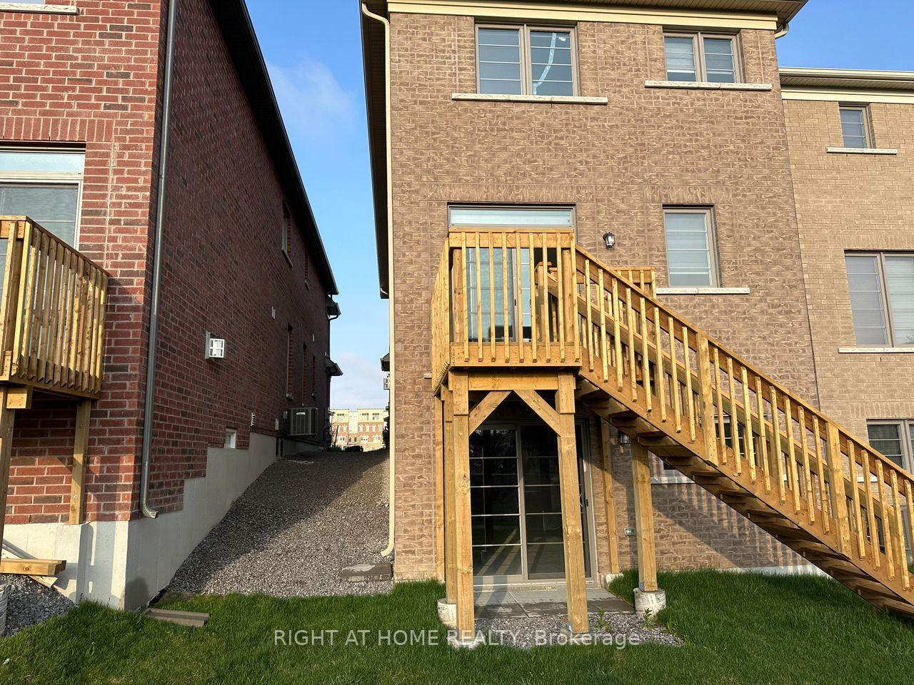
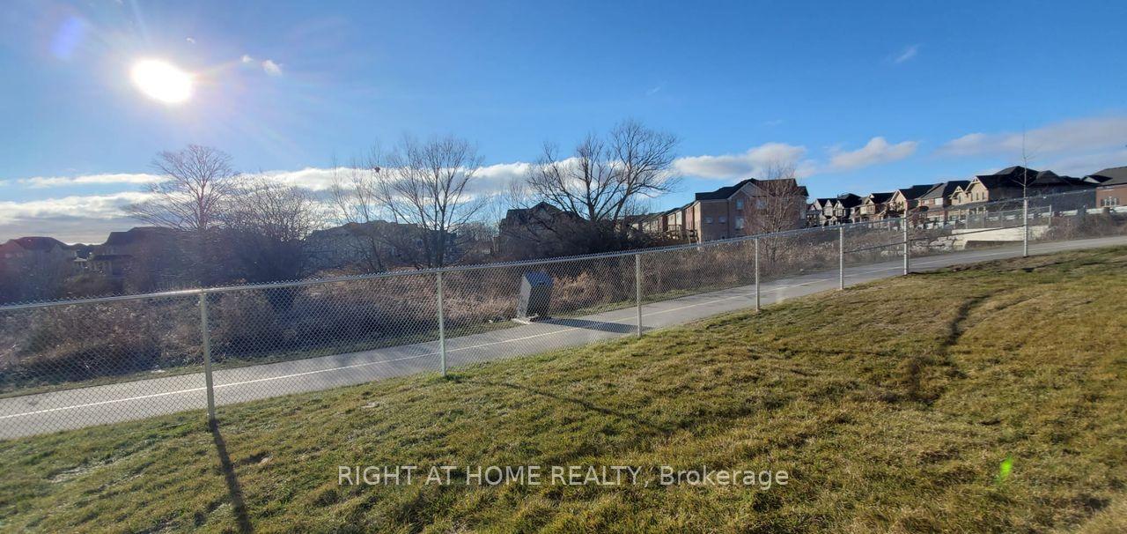
*Open House Sunday 1-4* Welcome to this beautifully maintained 4-bedroom, 3-bathroom family home, ideally located in one of Oshawa's most desirable neighborhoods. The thoughtfully designed main floor features 9-foot ceilings, elegant hardwood flooring, a spacious separate living room, a formal dining room and a warm, inviting family room-perfect for everyday living and entertaining. The bright and functional layout includes a separate side entrance to the basement, offering excellent potential for an in-law suite or additional living space. The basement also features a rough-in, providing added possibilities for future customization. Upstairs, you'll find four generously sized bedrooms, including a spacious primary retreat complete with a 4-piece ensuite and two walk-in closets. Best of all, the convenient second-floor laundry room makes everyday family living that much easier. Additional upgrades include a full-brick exterior, larger windows and doors, California shutters, pot lights and granite countertops. With plenty of room for the entire family, this impressive home offers an ideal combination of comfort, space and future potential. Conveniently located just minutes from Costco, shopping, restaurants, parks and everyday amenities. Commuters will appreciate quick access to Highway 407, while families will enjoy being close to newer schools, Durham College, Ontario Tech University and public transit. This is an outstanding opportunity to own a spacious family home in a thriving, family-friendly community.
No extras listed.
Visit this home
Pick a time that works for you.
No upcoming open houses.
Ask my AI assistant
Schools, payments, offer timing, history — ask in plain words. This home is already in the conversation.

| Type | Detached |
| Style | 2-Storey |
| Approx. Age | 6-15 |
| Size | 2000-2500 sq. ft. |
| Property Tax | $7,224 |
| Lot Size | 29.3 ft x 100.52 ft |
| mls© Number | E13822310 |
| Listed By | HOME CHOICE REALTY INC. |
Listing History
- No recent sale history for this listing.
- No recent lease history for this listing.
Schools
Could you afford this home?
What the bank counts
This home's actual carrying costs, payment stress-tested at 6%
- Mortgage, tested at 6%
- $4,453
- Property tax
- $602
- Heat allowance
- $150
- Housing costs
- $5,205 / mo
Lenders cap these at 39% of gross income — that sets the number.
Income needed
$160,000
gross annual household income
- Payment at 4%
- $3,661 / mo
- Cash down
- $173,980
Assumes no other monthly debts · 25-yr amortization
Full affordability checkInvestment Analysis
Estimated rent, cap rate and monthly cash flow for this property
Values and trends
Nearby listings
Comparable sales
- No similar listings found.