21 Montgomery Avenue
Brooklin, Whitby
$1,880,000
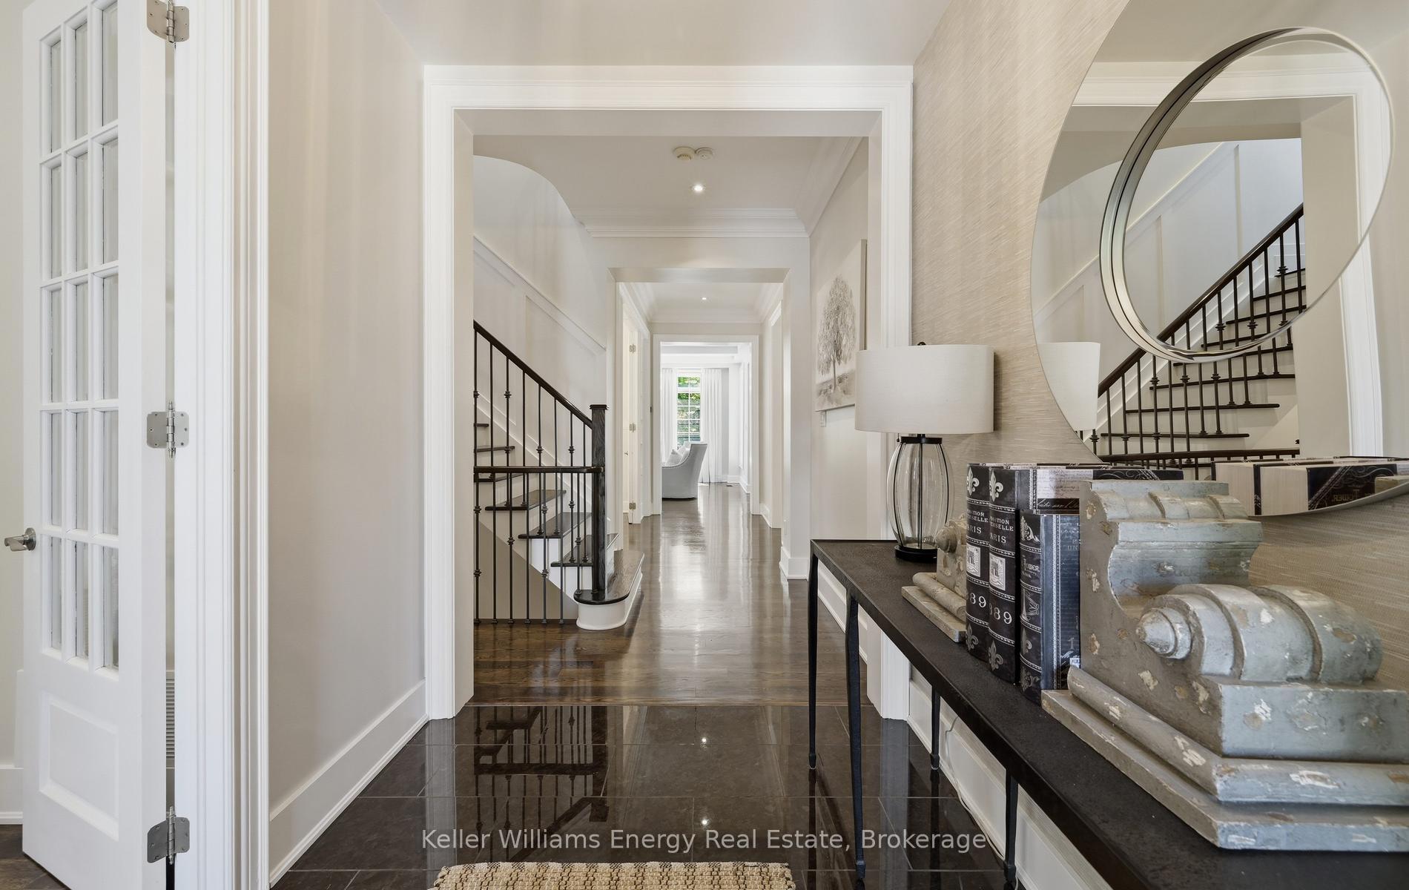
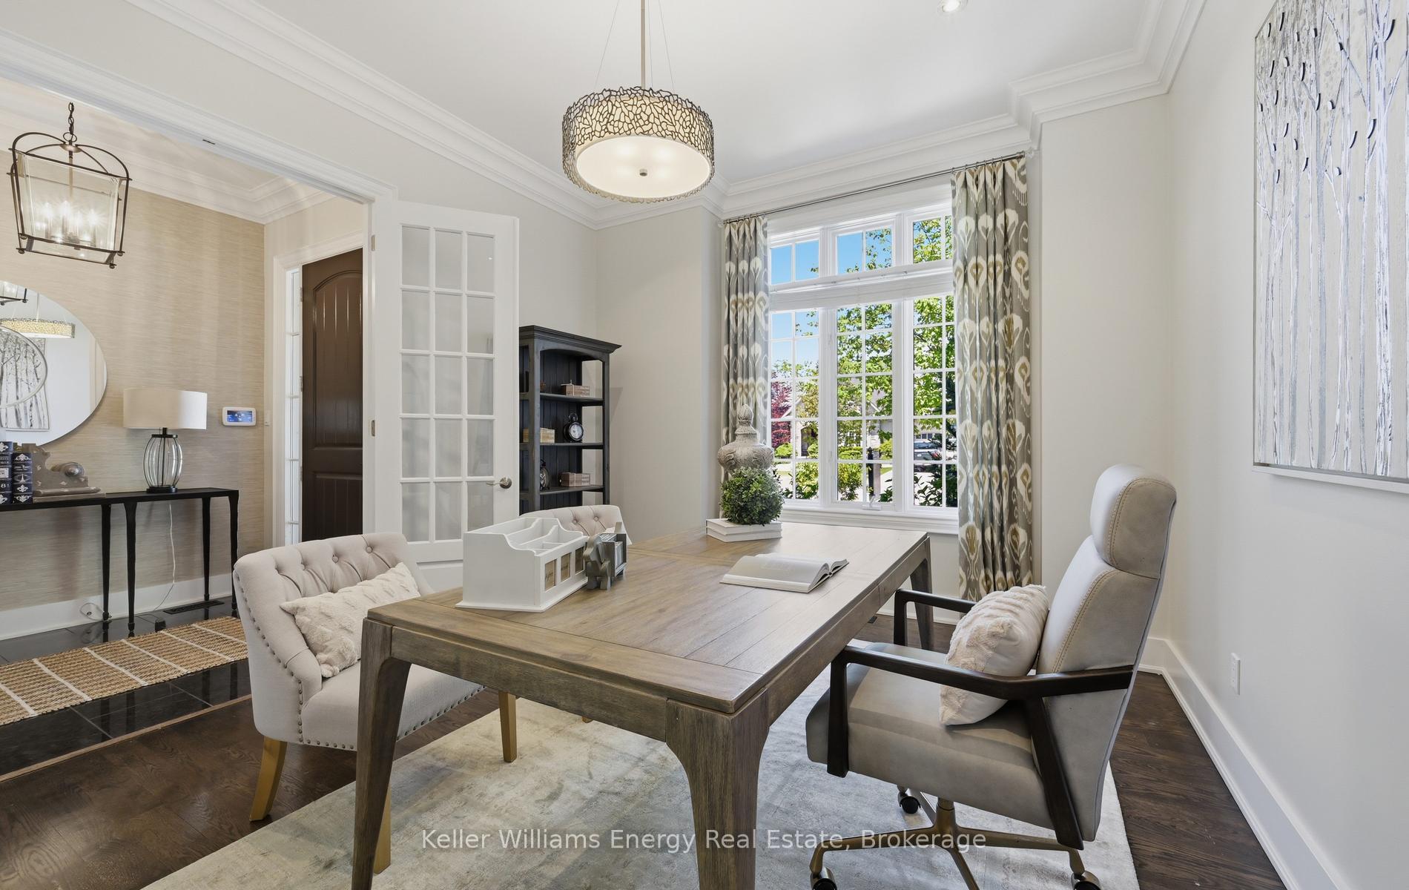
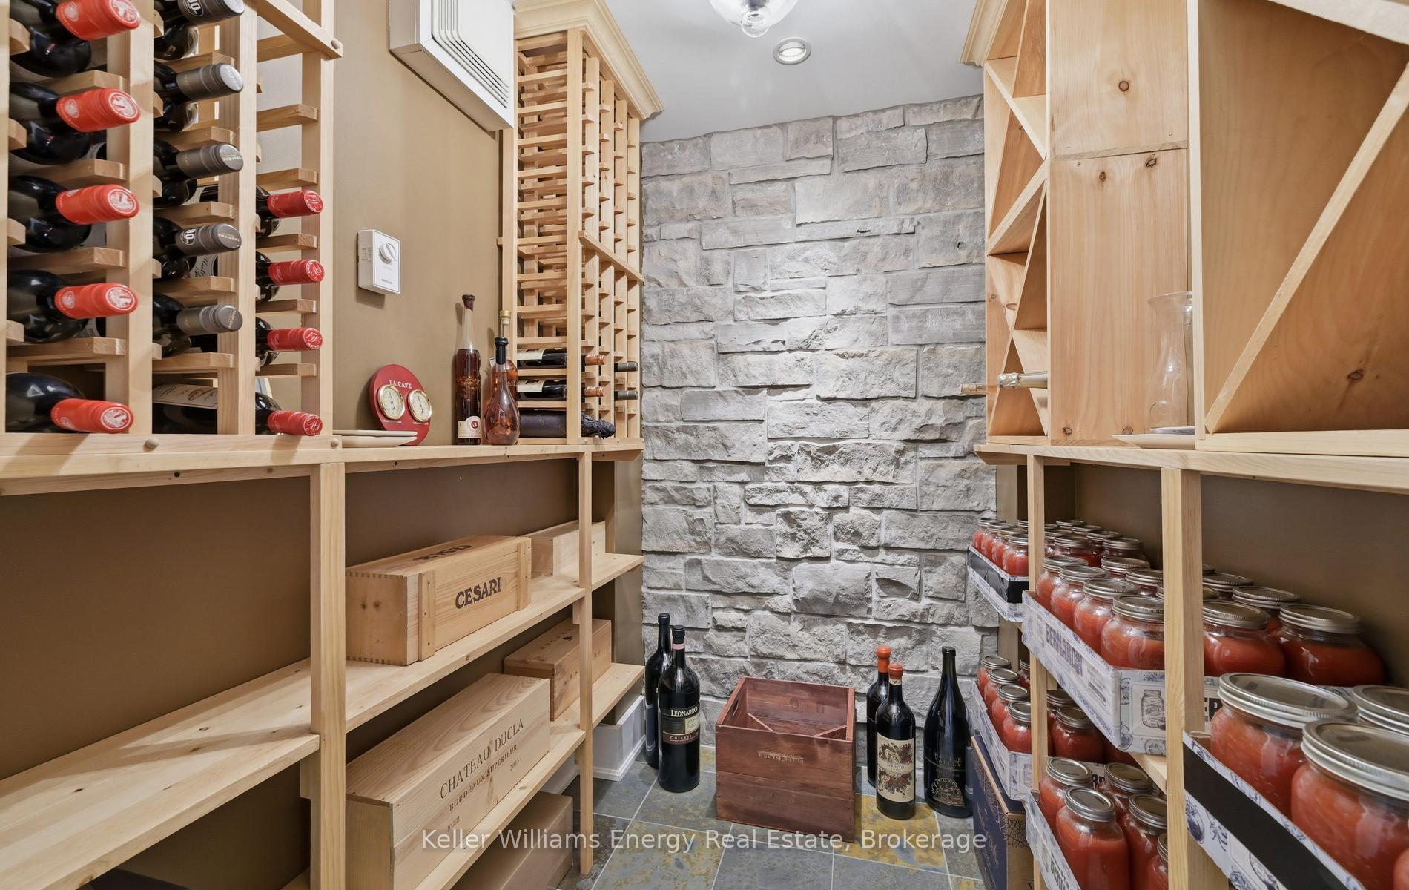
Beautiful Contemp Home In The Heart Of Brooklin, Steps To Shopping, Dining, Trails & Top-TierSchools! Boasts Soaring 10' Ceilings Main, 9' 2nd, And H/W Floors Throughout. Grand 9x10 LobbyWelcomes You W/ Custom Wall Panelling, Integrated Halo Lights, 4 Hidden Doors To 2 Closets &Twin 5x10 Glass Partitions. Grand Staircase Features Modern Glass Railings From Basement-To-2ndFlr, Waffle Ceiling, Massive 5x20 West Window & Matching Full-Crystal Luxury Chandelier ForSpectacular Sunset Rainbows. Formal Dining Rm Complete W/ Elegantly Crafted Waffle Ceiling,Crystal Chandelier & Large Window. Spectacular Living Room Offers A Breathtaking 20' LoftWaffle Ceiling, 5x9 East Window & An Opulent 8' Dimmable Full-Crystal Chandelier W/ 50 BulbsCasting Brilliant Sunrise Rainbows Throughout. Walkout To 6x6 Raised Deck. Gourmet Kitchen HasPremium Soft-Close Cabs, Luxury Quartz, Pot Filler, B/I RO Purifier, Separate Pantry, Wet Bar &Waterfall Island W/ 3 Crystal Pendants Projecting Light Beams Across Ceiling. Mudroom UpgradedW/ Custom Pet Wash & Glass Door To Hidden 6x6 Storage. Mid-Level Powder Rm Offers FullPanelling, Panelled Ceiling, Designer Ceiling-Drop Faucet, Backlit LED Mirror, JapaneseTouchless Toilet & Motion-Activated Shadow Lights. Upstairs, 10x9 Upper Hallway FeaturesMatching Panelling W/ Dimmable Halo Lights & Spectacular Open Loft Overlook W/ Modern GlassRailings. Master Sanctuary Boasts His/Her Closets, Grand 10x10 Custom Dressing Rm W/ Window,Premium Built-Ins & Spa-Like 5-Pc Ensuite. Fin Bsmt W/ Separate Entrance, Vinyl Flrs, 10x10Foyer, 2 Bedrms, Laundry, Full Galley Kitchen W/ Separate Pantry, D/W, Micro, Fridge, Hood,Stove, Living Rm, Full Bath & 8x12 Cold Rm Under Patio. Enjoy Outdoor Living In A Premium20x80' Wide Backyard Fully Enclosed By Zero-Maintenance Black-And-Brown Premium Composite FenceW/ Dual Side Gates. Features 8x12 Covered Concrete Side Porch, 6-Car Tandem Driveway ExpandableTo Front U-Shape Layout & Garage W/ 5x15 loft storage.
No extras listed.
Visit this home
Pick a time that works for you.
No upcoming open houses.
Ask my AI assistant
Schools, payments, offer timing, history — ask in plain words. This home is already in the conversation.

| Type | Detached |
| Style | 2-Storey |
| Approx. Age | 6-15 |
| Size | 3000-3500 sq. ft. |
| Property Tax | $15,000 |
| Lot Size | 60 ft x 85 ft |
| mls© Number | E13815912 |
| Listed By | SQUARE YARDS REAL ESTATE INC. |
Listing History
- No recent sale history for this listing.
- No recent lease history for this listing.
Schools
Could you afford this home?
What the bank counts
This home's actual carrying costs, payment stress-tested at 6%
- Mortgage, tested at 6%
- $9,623
- Property tax
- $1,250
- Heat allowance
- $150
- Housing costs
- $11,023 / mo
Lenders cap these at 39% of gross income — that sets the number.
Income needed
$339,000
gross annual household income
- Payment at 4%
- $7,911 / mo
- Cash down
- $376,000
Assumes no other monthly debts · 25-yr amortization
Full affordability checkInvestment Analysis
Estimated rent, cap rate and monthly cash flow for this property
Values and trends
Nearby listings
Comparable sales
- No similar listings found.