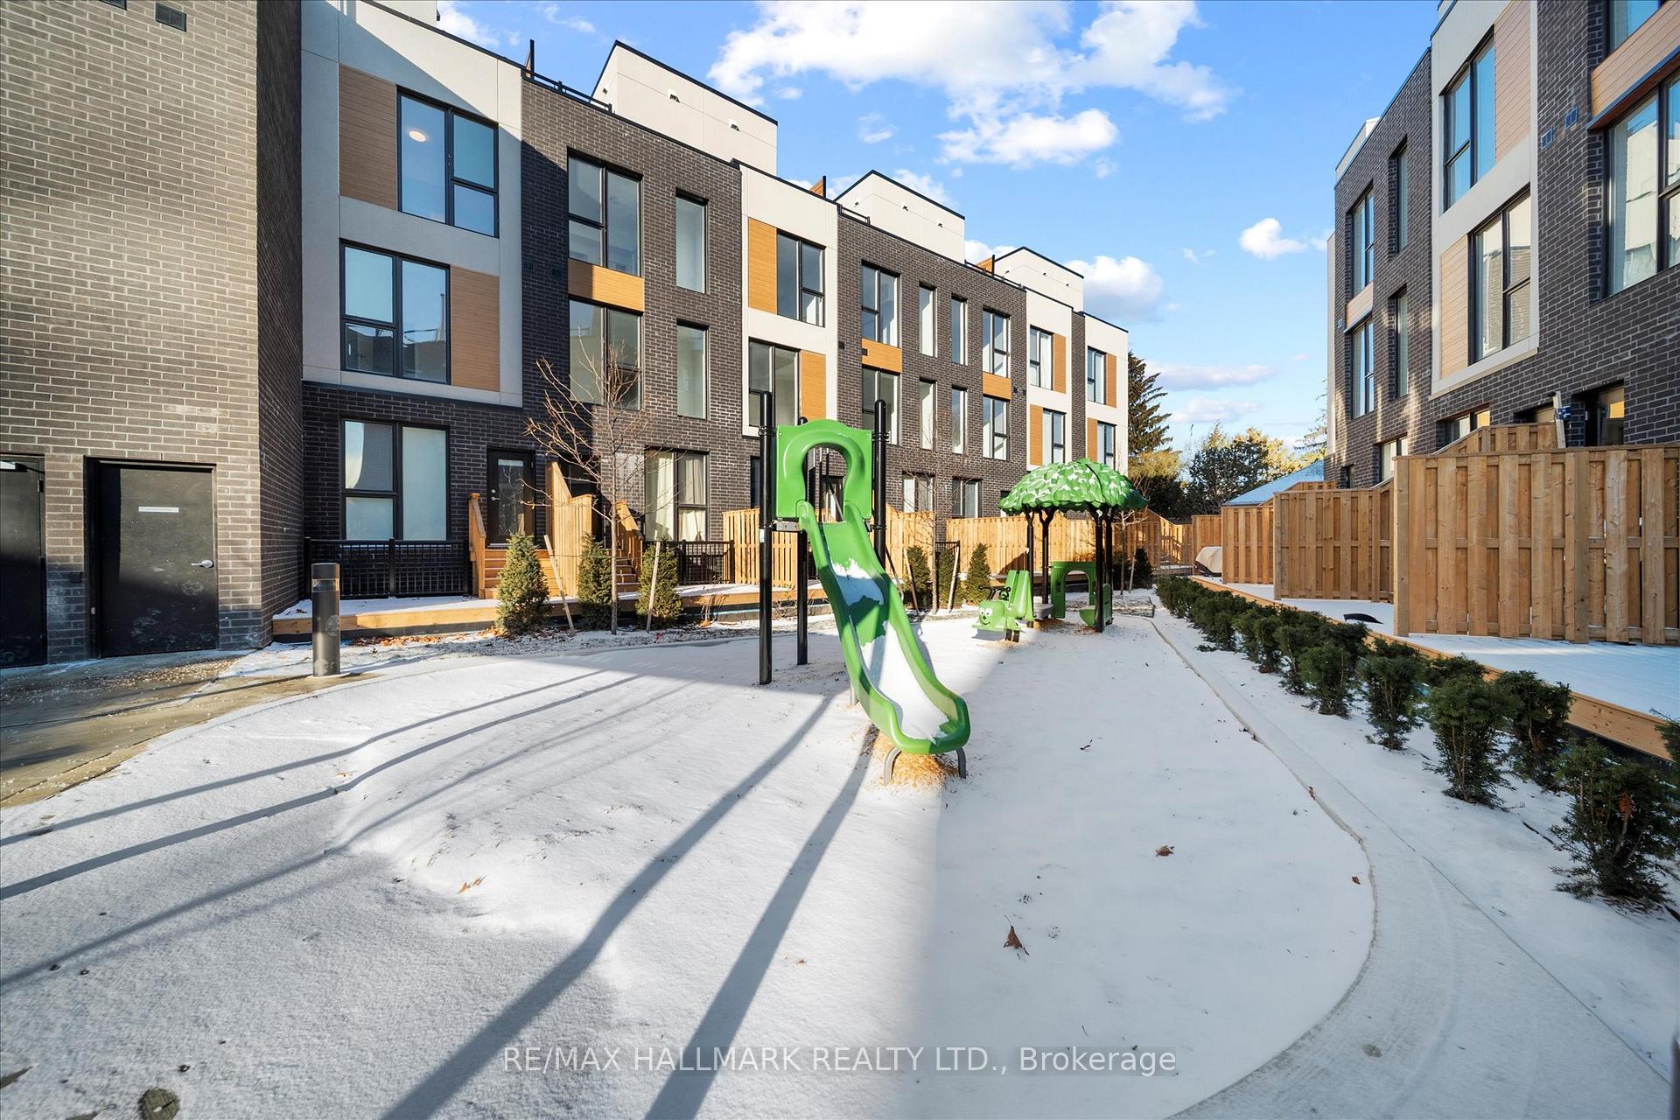
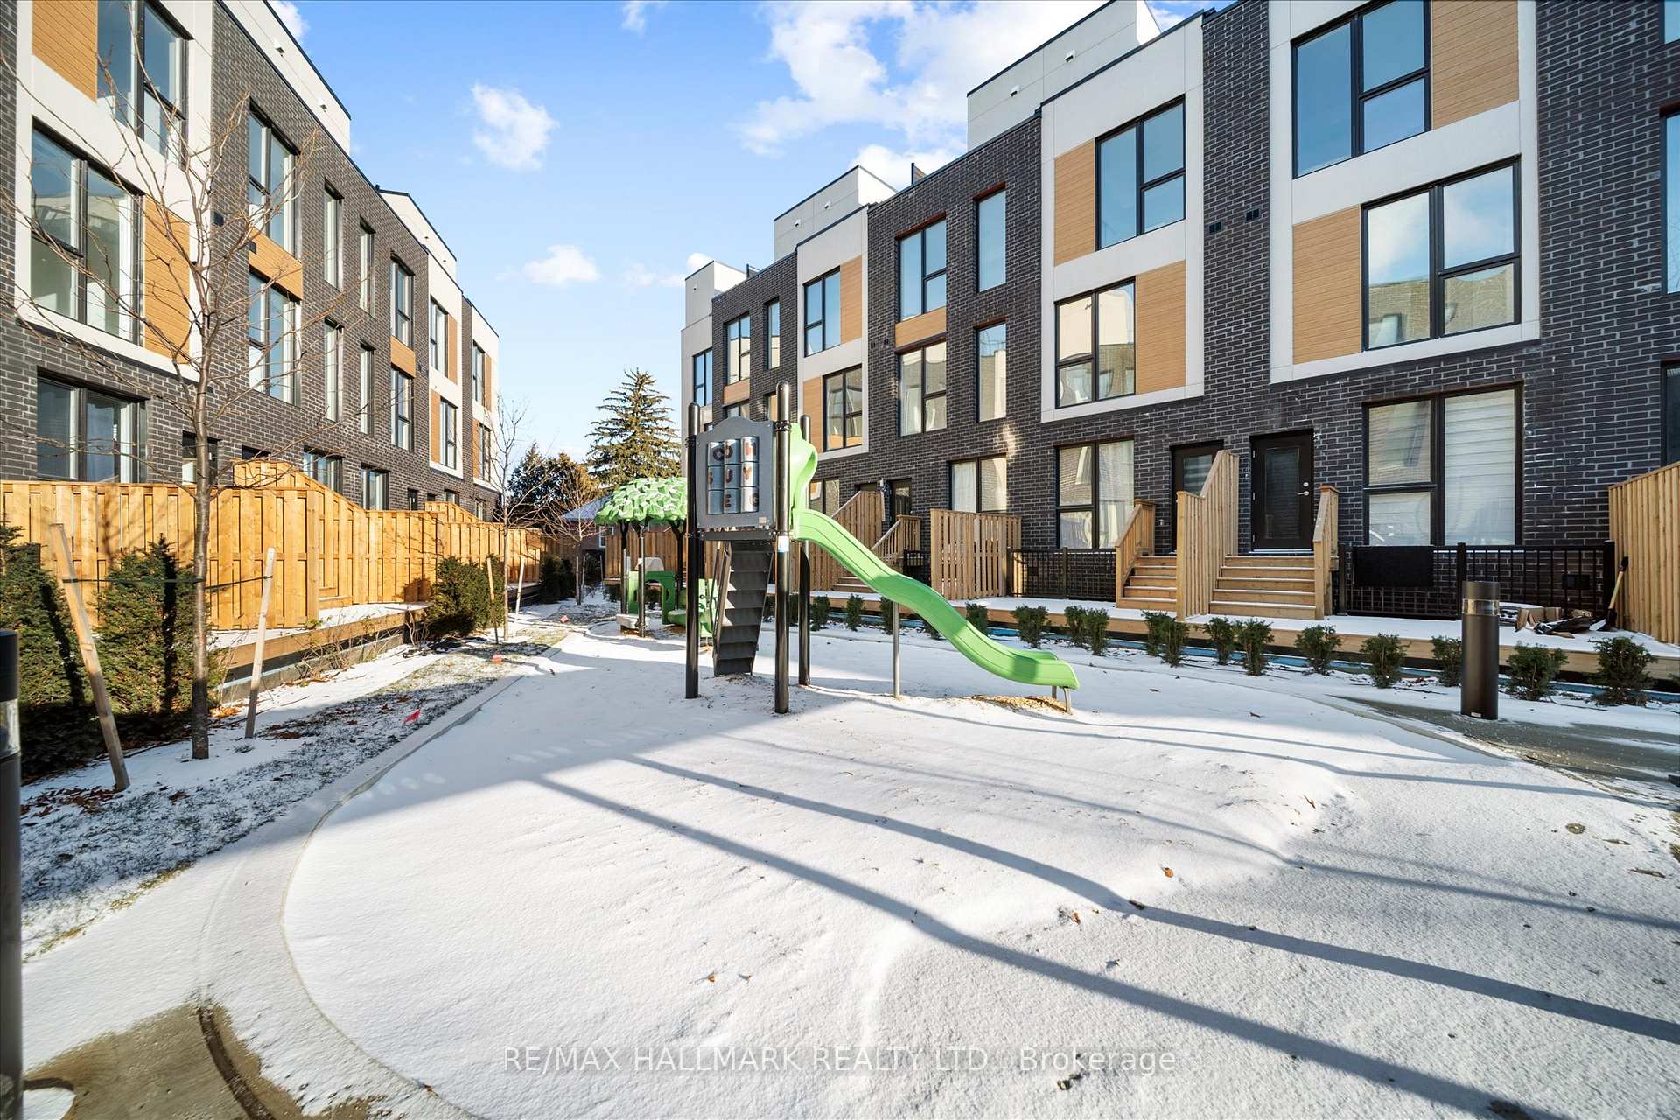
| Common Elements Included |


Listed 20 days ago
15 - 172 Clonmore Drive
Birchcliffe-Cliffside, Toronto
$825,000
Condo Townhouse |
3 | 3 | 1 | 1
About this home
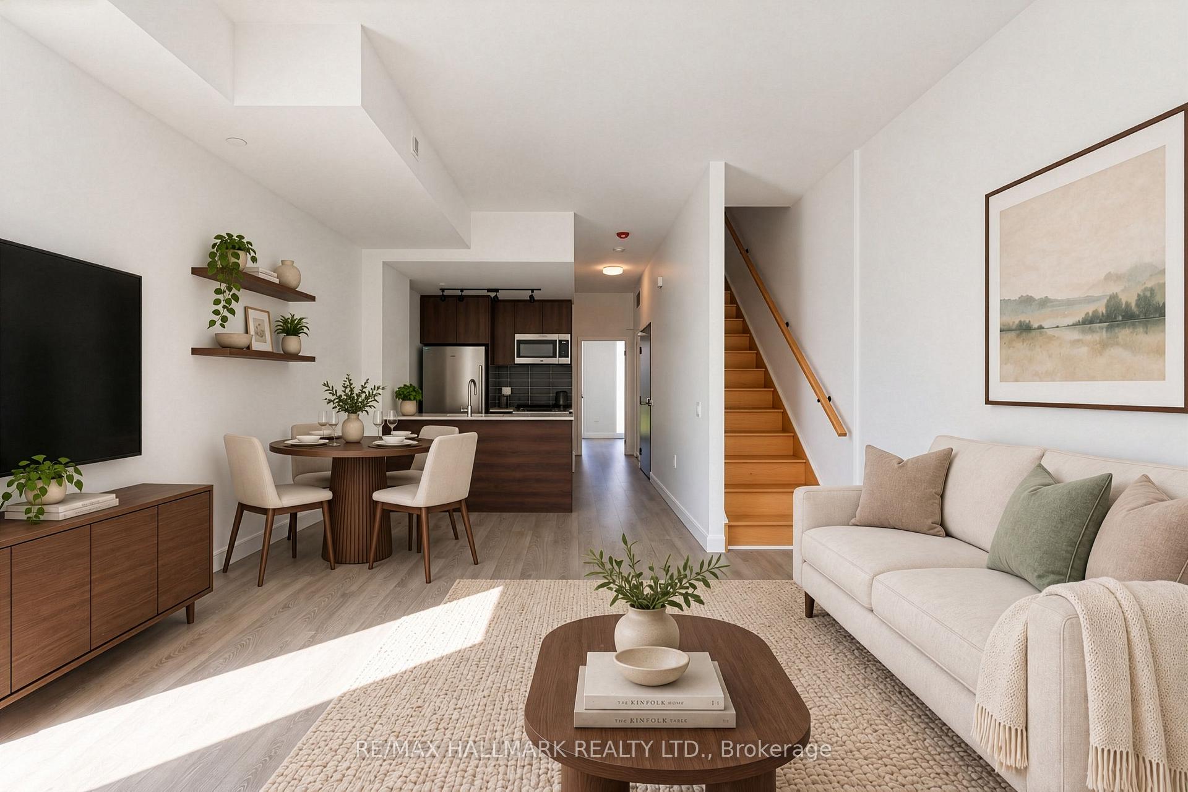
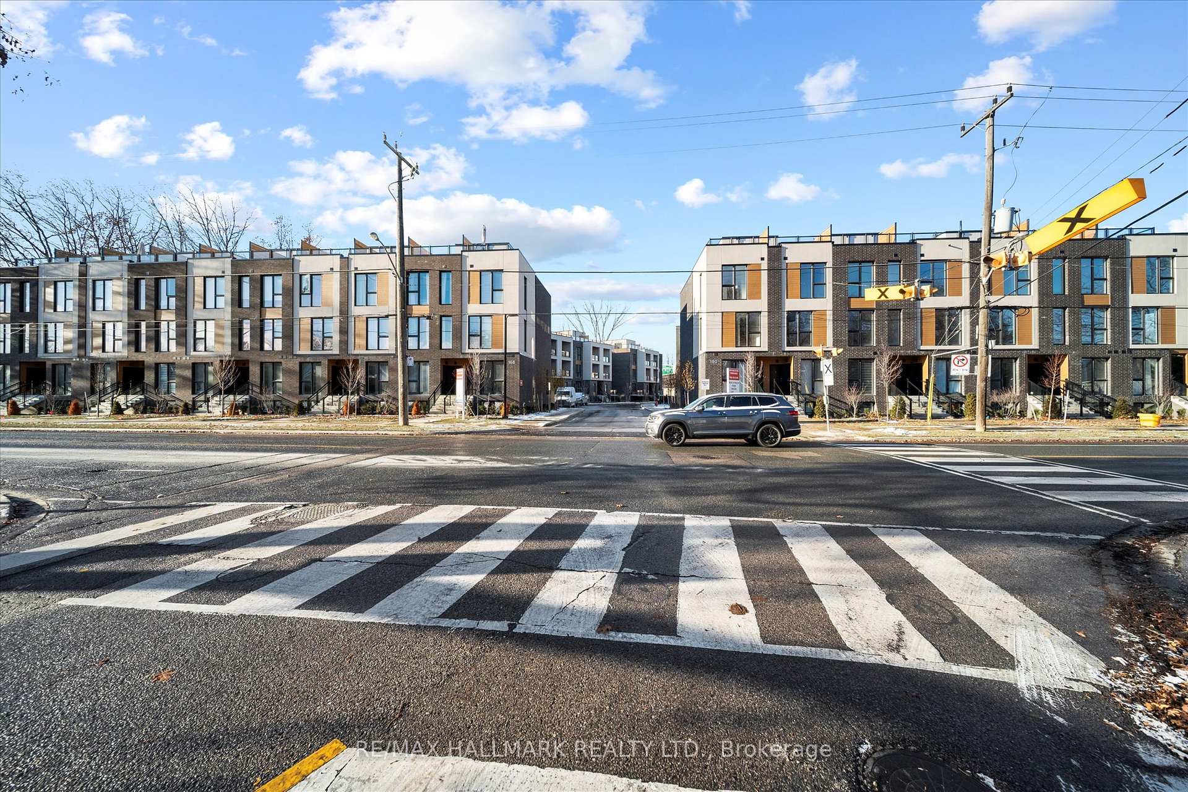
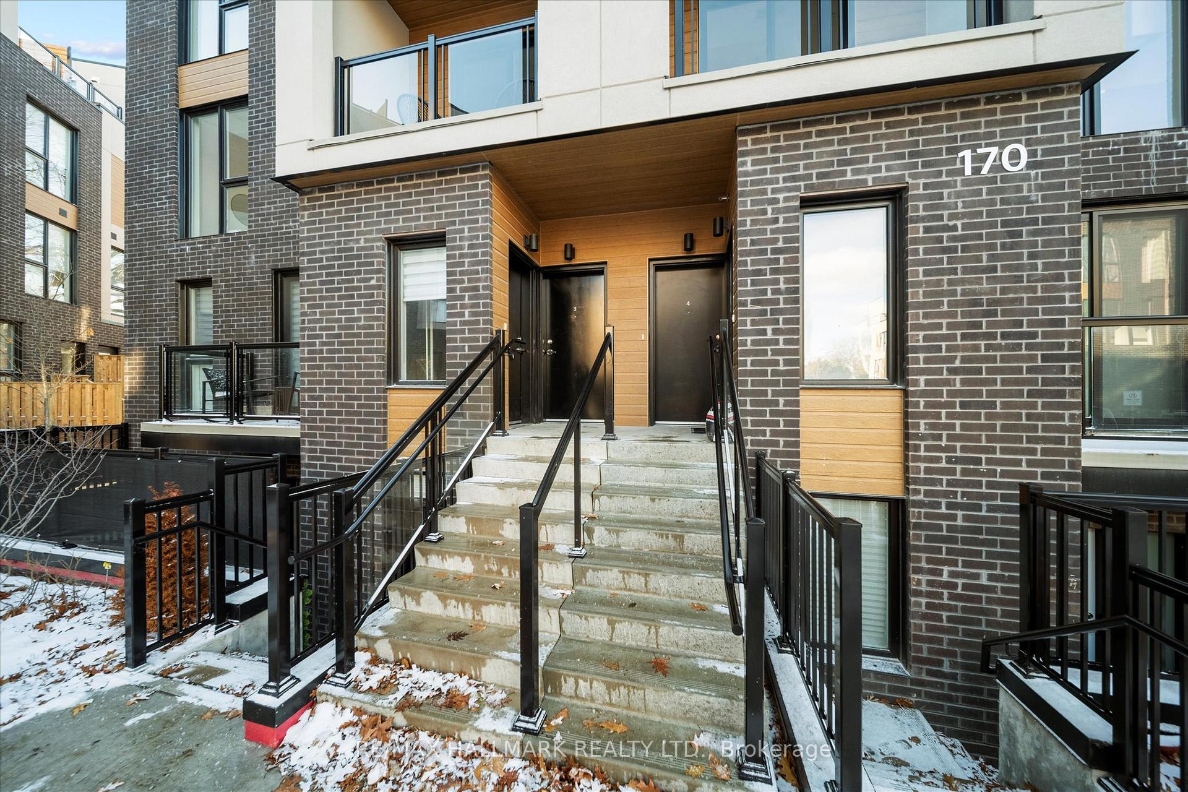
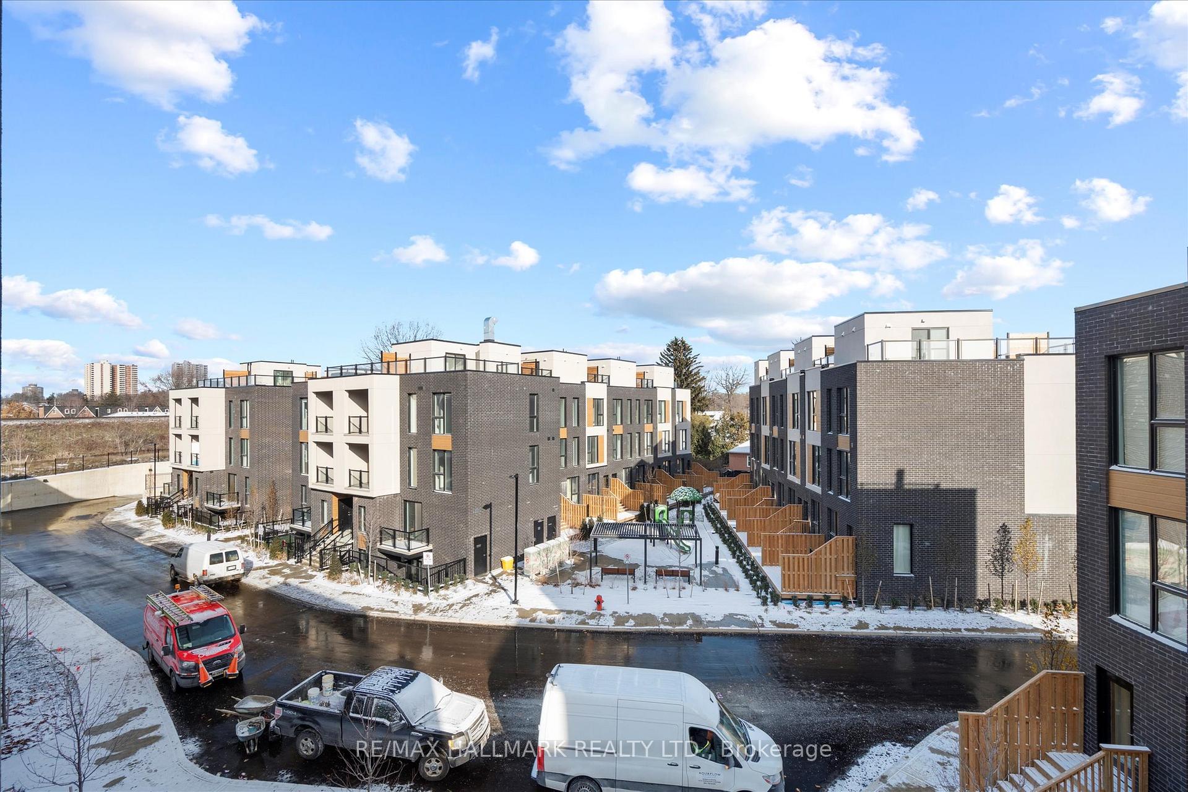
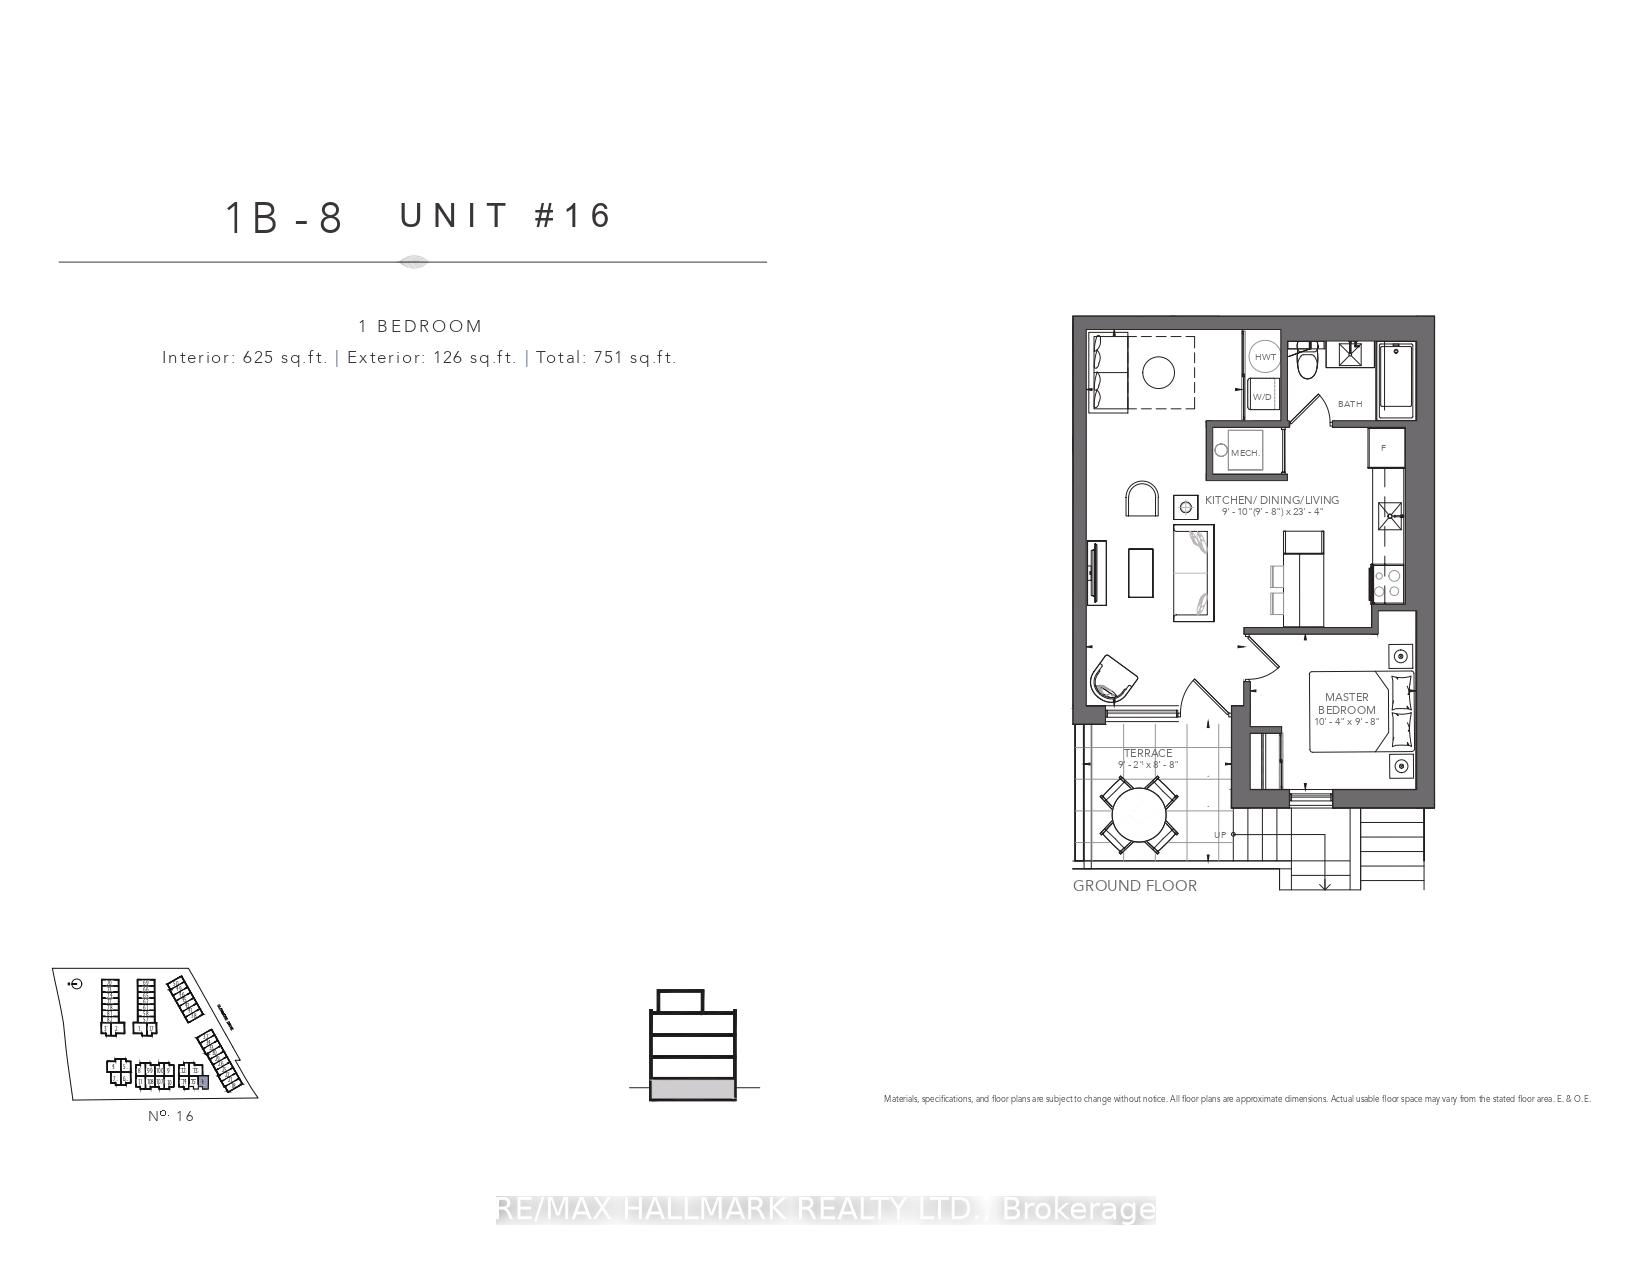
Visit REALTOR website for additional information. Welcome to 115-72 Clonmore Drive, a newly built, modern 3-bedroom, 3-bathroom townhouse offering approximately 1076 sq. ft. of thoughtfully designed living space in Scarborough's desirable Birchcliffe-Cliffside community. Featuring a contemporary aesthetic with sophisticated light-toned finishes, this home combines clean design, functionality and comfortable everyday living. The main level offers a bright, open-concept layout with generous living and dining areas and a modern kitchen designed for both daily living and entertaining. Large windows provide excellent natural light throughout the home, complemented by sleek finishes and a cohesive modern design. The spacious layout provides plenty of room for comfortable furniture arrangements, dining and entertaining. Includes three well-proportioned bedrooms provide flexibility for families, professionals orthose looking for a dedicated home office or guest space. The home features 3 modern bathrooms, including convenient options for both residents and guests. Additional highlights include private parking, in-home laundry and ample storage, providing the practical features expected from a newly built home. Ideally located in Birchcliffe-Cliffside, with easy access to some of Toronto's most sought-after east-end amenities. Enjoy proximity to The Beaches, Danforth Village, Lake Ontario and the Scarborough Bluffs, along with nearby parks, schools, shops, cafés and restaurants. TTC and major roadways provide convenient connections to downtown Toronto and surrounding areas. A great opportunity to enjoy new construction, modern finishes, generous living space and a convenient east-end location. Move-in ready and well suited for families, professionals or anyone looking for a contemporary home in an established neighbourhood with excellent access to recreation, amenities and transportation.
Extras
No extras listed.
Visit this home
Pick a time that works for you.
No upcoming open houses.
Ask my AI assistant
Schools, payments, offer timing, history — ask in plain words. This home is already in the conversation.
| Type | Condo Townhouse |
| Style | Stacked Townhouse |
| Approx. Age | 0-5 |
| Size | 1000-1199 sq. ft. |
| Maintenance Fees | $601 |
| Locker | Owned |
| Balcony | Open |
| Exposure | West |
| Parking Type | Underground |
| Parking Spaces | 1 |
| Parking Features | None, Underground |
| Property Tax | --- |
| mls© Number | E13782452 |
| Listed By | PG DIRECT REALTY LTD. |
Listing History
- No recent sale history for this listing.
- No recent lease history for this listing.
Schools
Could you afford this home?
What the bank counts
This home's estimated carrying costs, payment stress-tested at 6%
- Mortgage, tested at 6%
- $4,223
- Property tax (estimated)
- $0
- Heat allowance
- $150
- Condo fees, half counted
- $301
- Housing costs
- $4,673 / mo
Lenders cap these at 39% of gross income — that sets the number.
Down payment20% · $165,000
25-yr amortization
Income needed
$144,000
gross annual household income
- Payment at 4%
- $3,472 / mo
- Cash down
- $165,000
Assumes no other monthly debts · 25-yr amortization
Full affordability checkInvestment Analysis
Estimated rent, cap rate and monthly cash flow for this property
Values and trends
Nearby listings
Comparable sales
- No similar listings found.