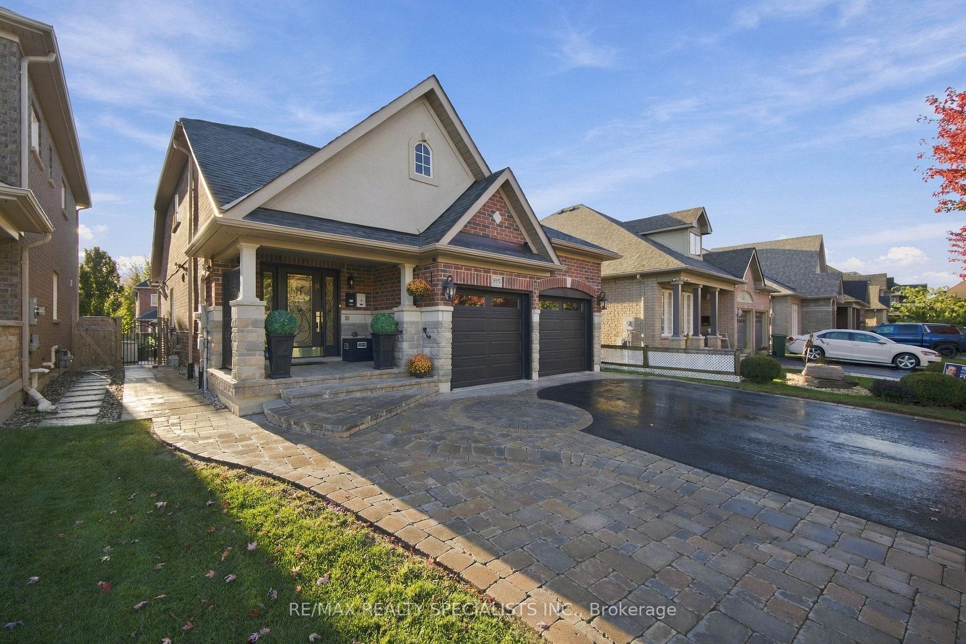
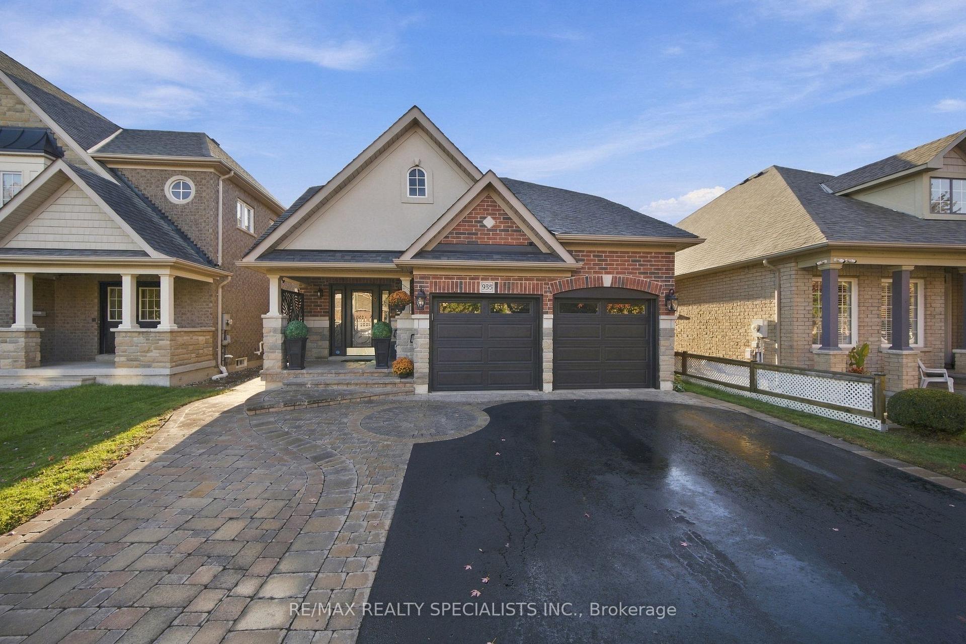
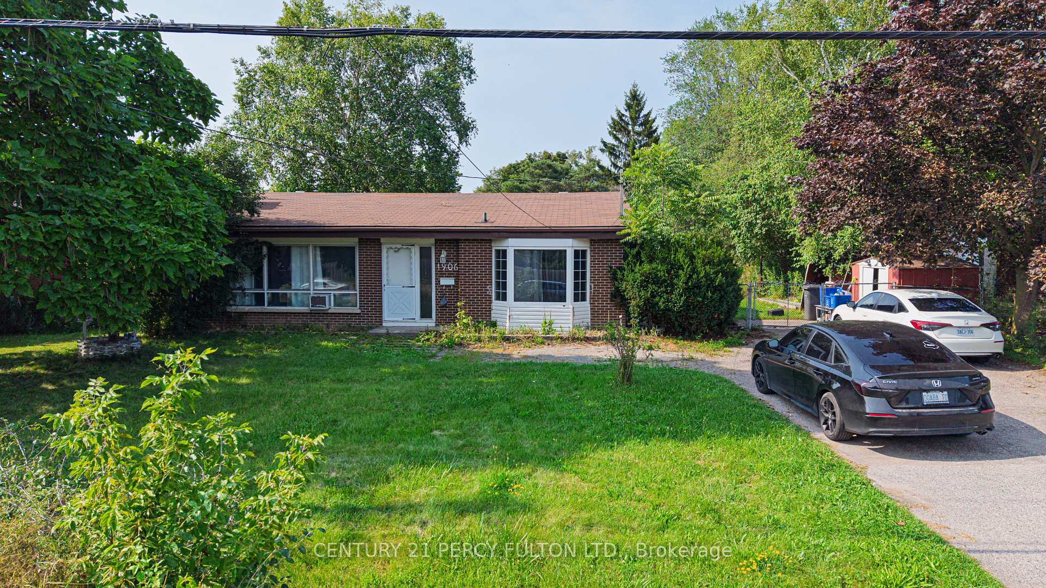
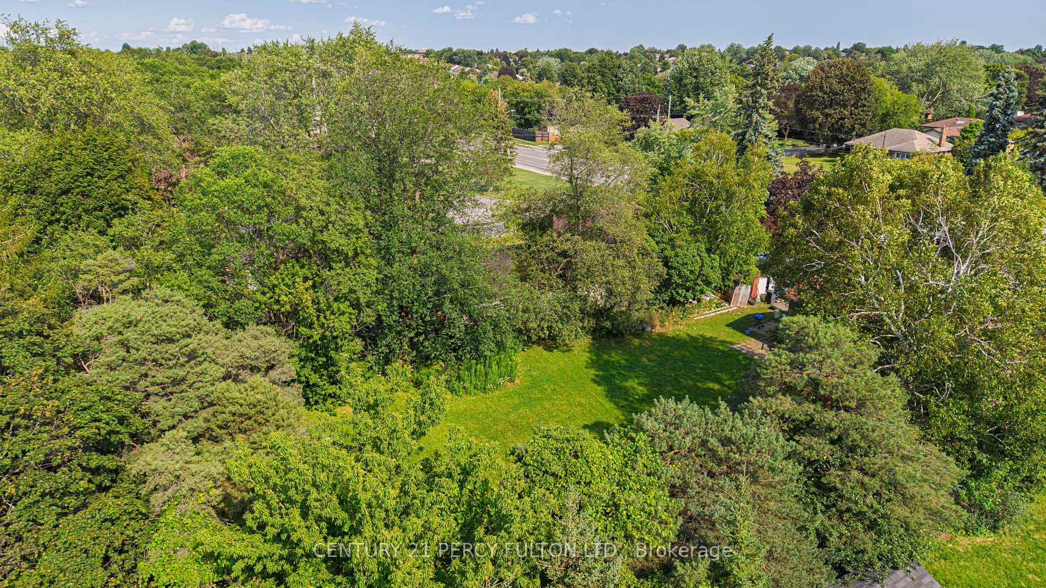
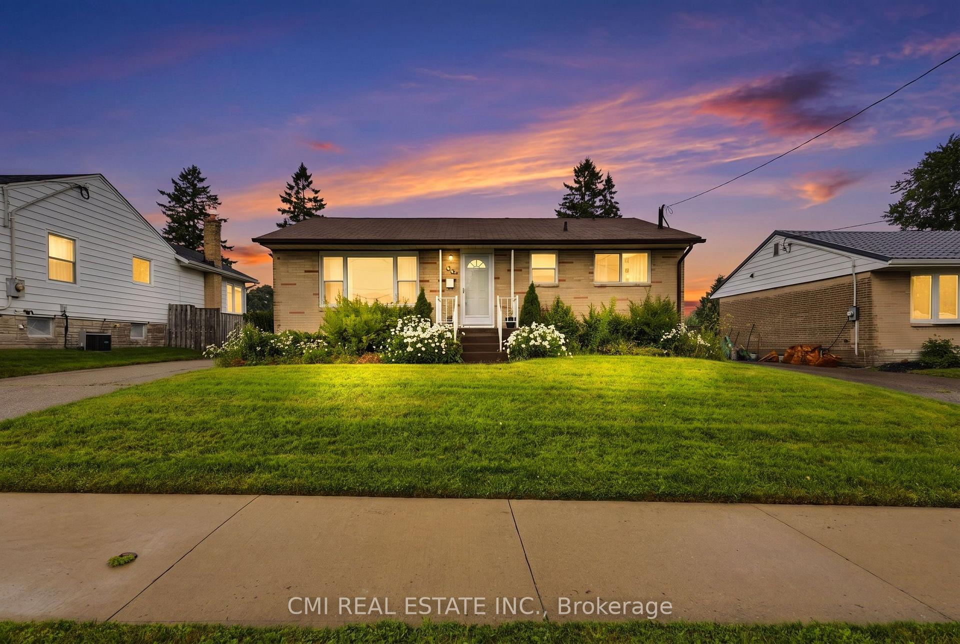
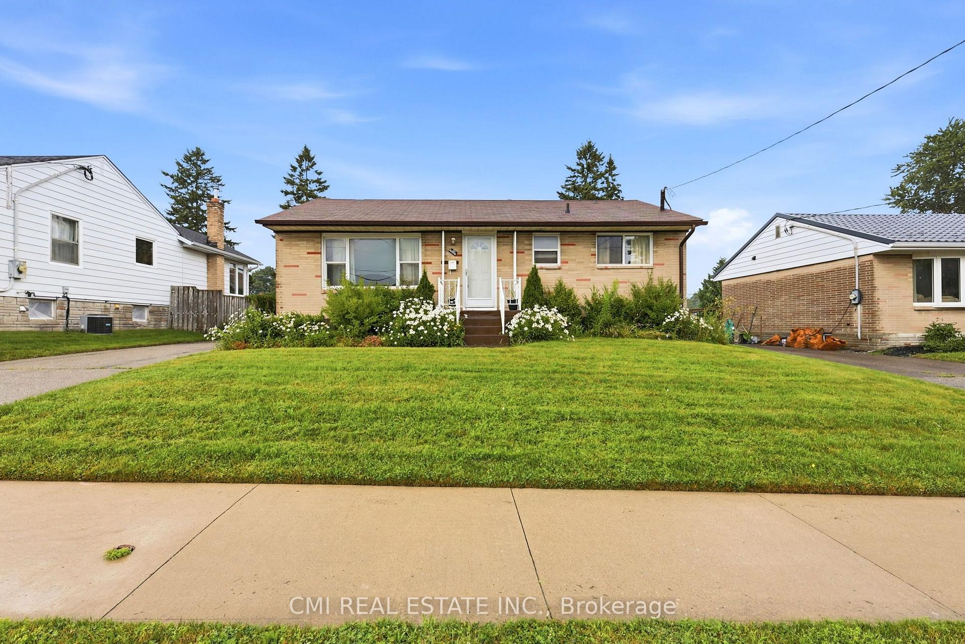
814 Lochness Crescent
McLaughlin, Oshawa
$999,990
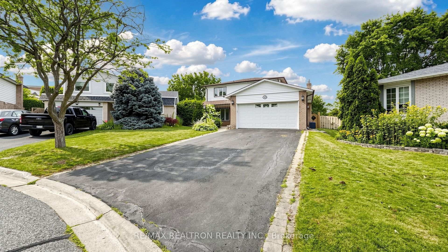
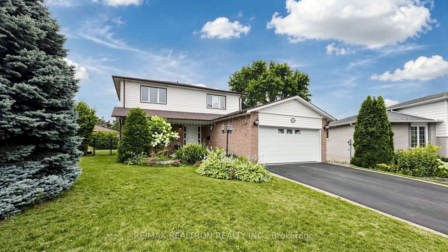
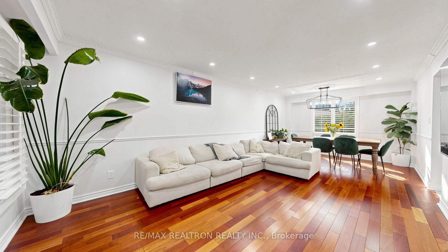
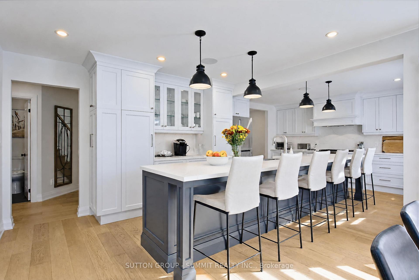
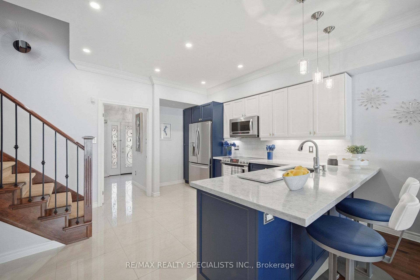
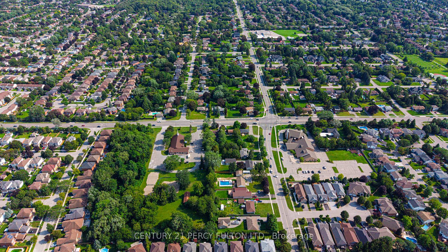
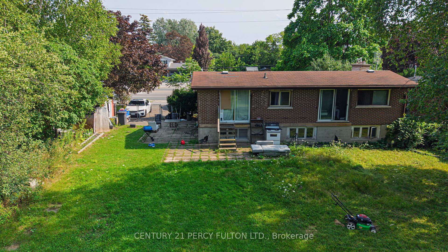
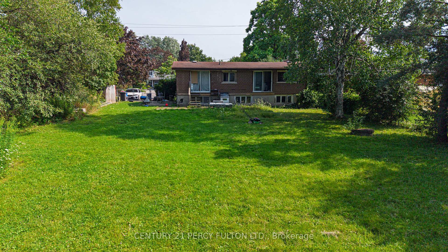
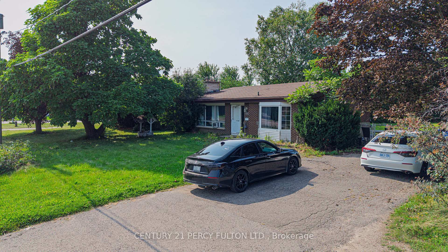
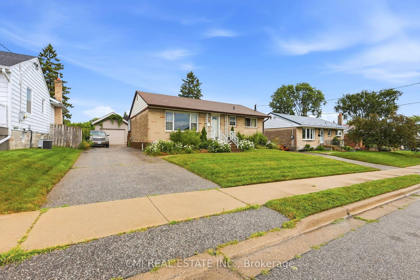
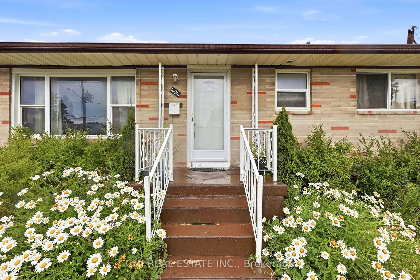
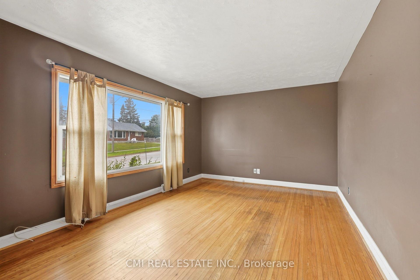
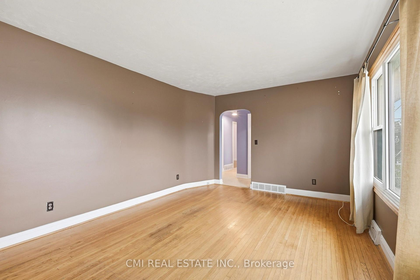
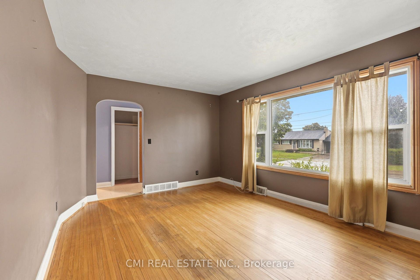
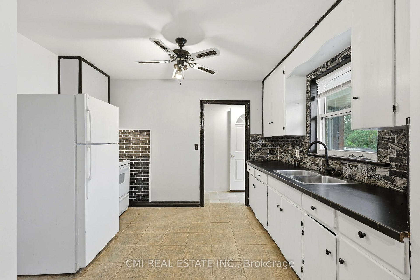
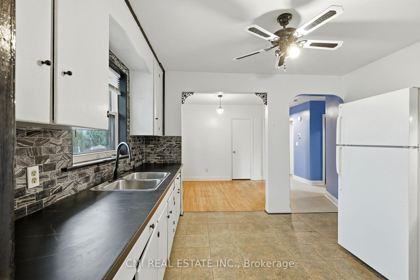
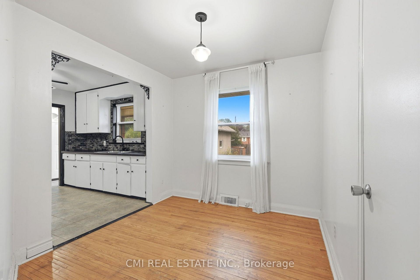
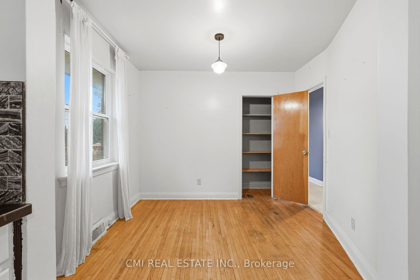
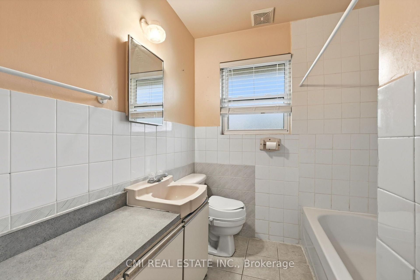
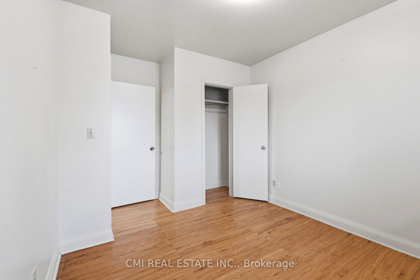
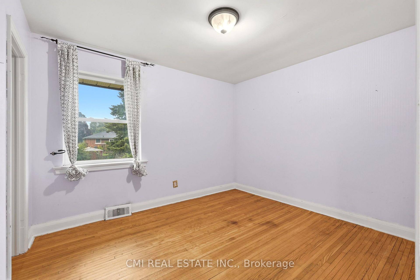
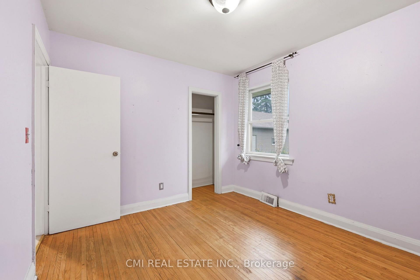
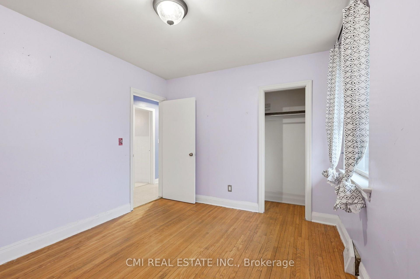
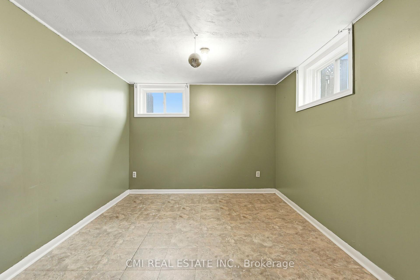
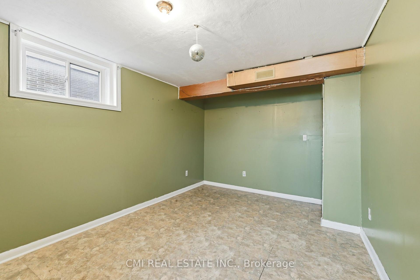
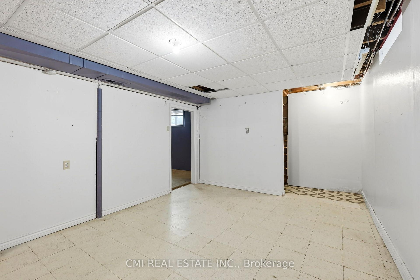
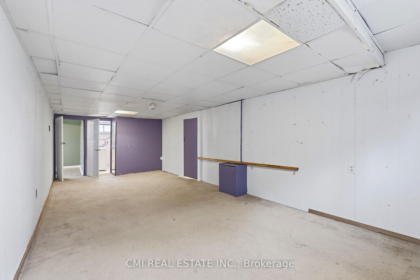
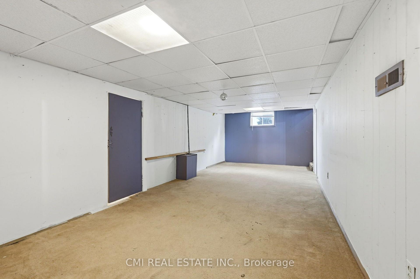
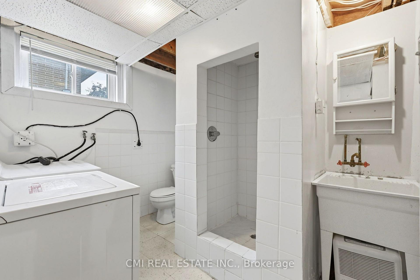
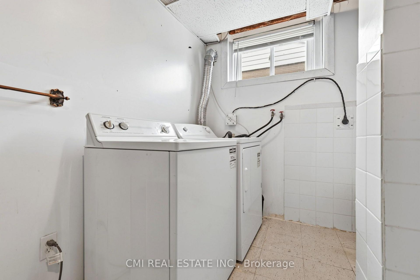
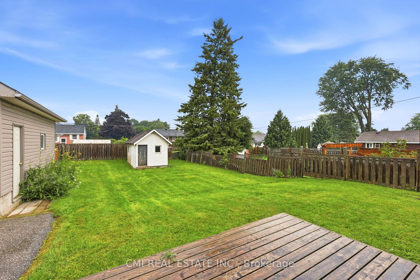
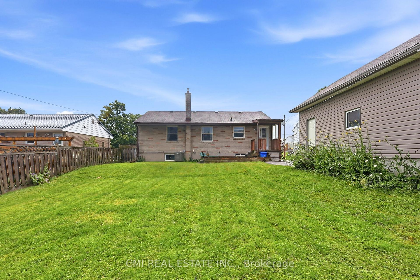
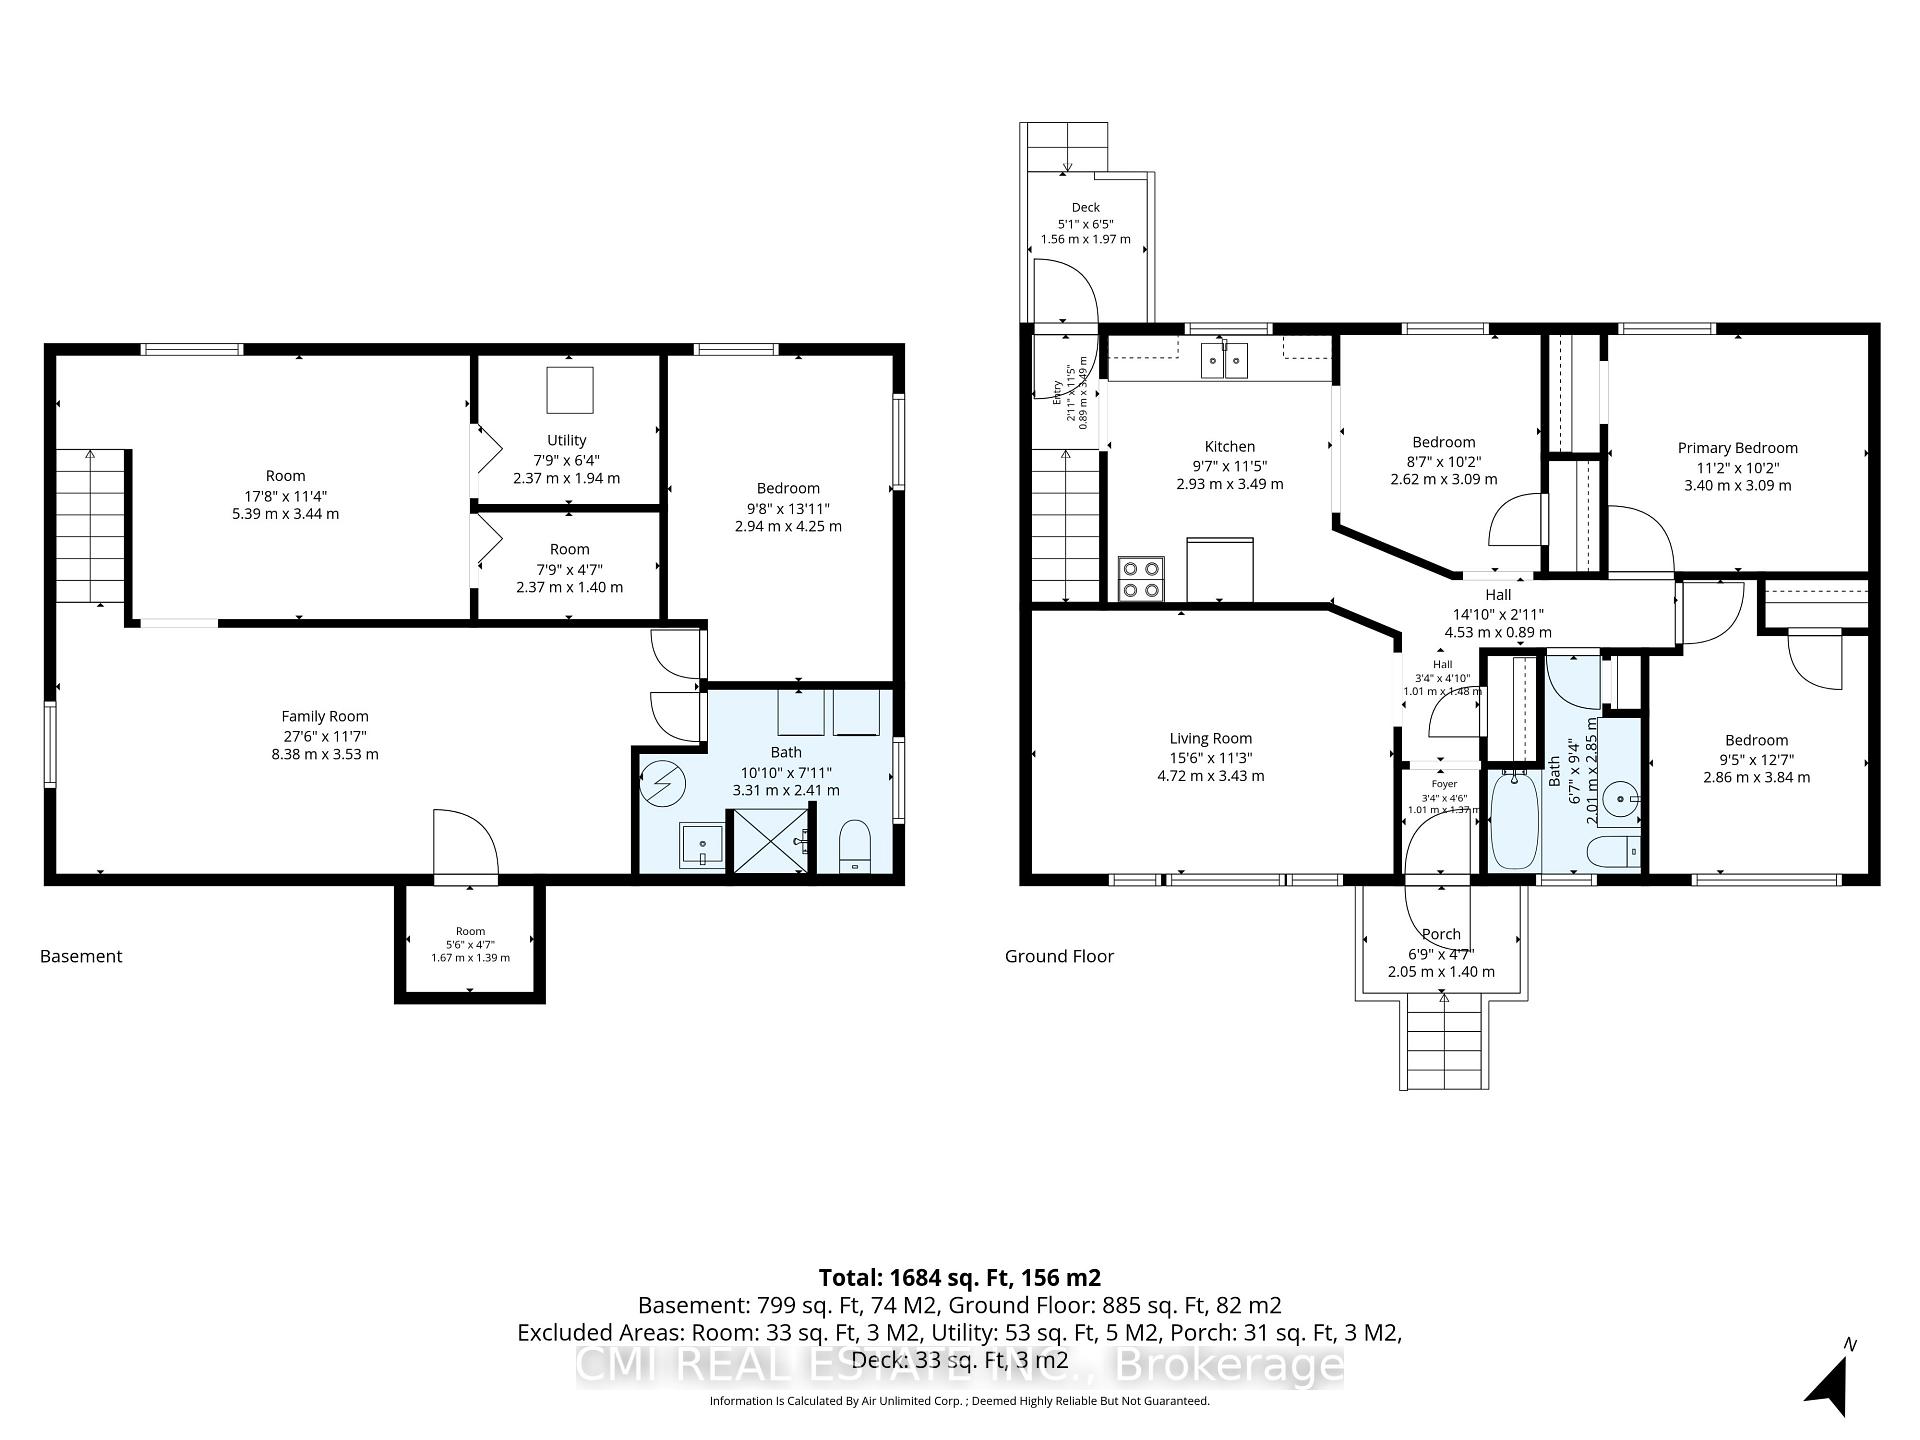
Welcome to this custom-designed 2 bedroom bungalow located on a premium lot in the desirable McLaughlin-Thornton Ridge neighbourhood. Features a Self-contained two bedroom in-law suite with walkout on the lower level. Open-concept living area has a cathedral ceiling and a skylight. Engineered hardwood flooring, generous windows, and a gas fireplace create a comfortable setting for everyday living. The kitchen features stainless steel appliances, and an oversized centre island creating a comfortable family dining space, and generous below counter storage. Two spacious bedrooms occupy the main level. The primary bedroom has a barn-style door, and a walk-out to the deck. The main bathroom (9.5' X 8') features a glass-enclosed walk-in shower, separate soaker tub, and skylight. Multiple walkouts to 2 decks, plus a private rear yard with two garden sheds, a hardtop gazebo, and two gas BBQ outlets. The heated and air-conditioned garage is currently configured as a sales shop and can readily serve as a studio, workshop, or other home-based business (or could be converted back to a garage). Convenient access to Highways 401 & 407, Durham College, Ontario Tech University, Lakeridge Health, shopping, schools, and transit.
No extras listed.
Visit this home
Pick a time that works for you.
No upcoming open houses.

| Type | Detached |
| Style | Bungalow |
| Approx. Age | Not available |
| Size | 1100-1500 sq. ft. |
| Property Tax | $6,396 |
| Lot Size | 50.85 ft x 112.01 ft |
| mls© Number | E13760706 |
| Listed By | Century 21 Infinity Realty Inc. |
Listing History
- No recent sale history for this listing.
- No recent lease history for this listing.
Schools
Could you afford this home?
What the bank counts
This home's actual carrying costs, payment stress-tested at 6%
- Mortgage, tested at 6%
- $5,118
- Property tax
- $533
- Heat allowance
- $150
- Housing costs
- $5,801 / mo
Lenders cap these at 39% of gross income — that sets the number.
Income needed
$179,000
gross annual household income
- Payment at 4%
- $4,208 / mo
- Cash down
- $199,998
Assumes no other monthly debts · 25-yr amortization
Full affordability checkInvestment Analysis
Estimated rent, cap rate and monthly cash flow for this property
Values and trends
Nearby listings
Comparable sales
- No similar listings found.