2607 Magdalen Path W
Windfields, Oshawa
$599,900
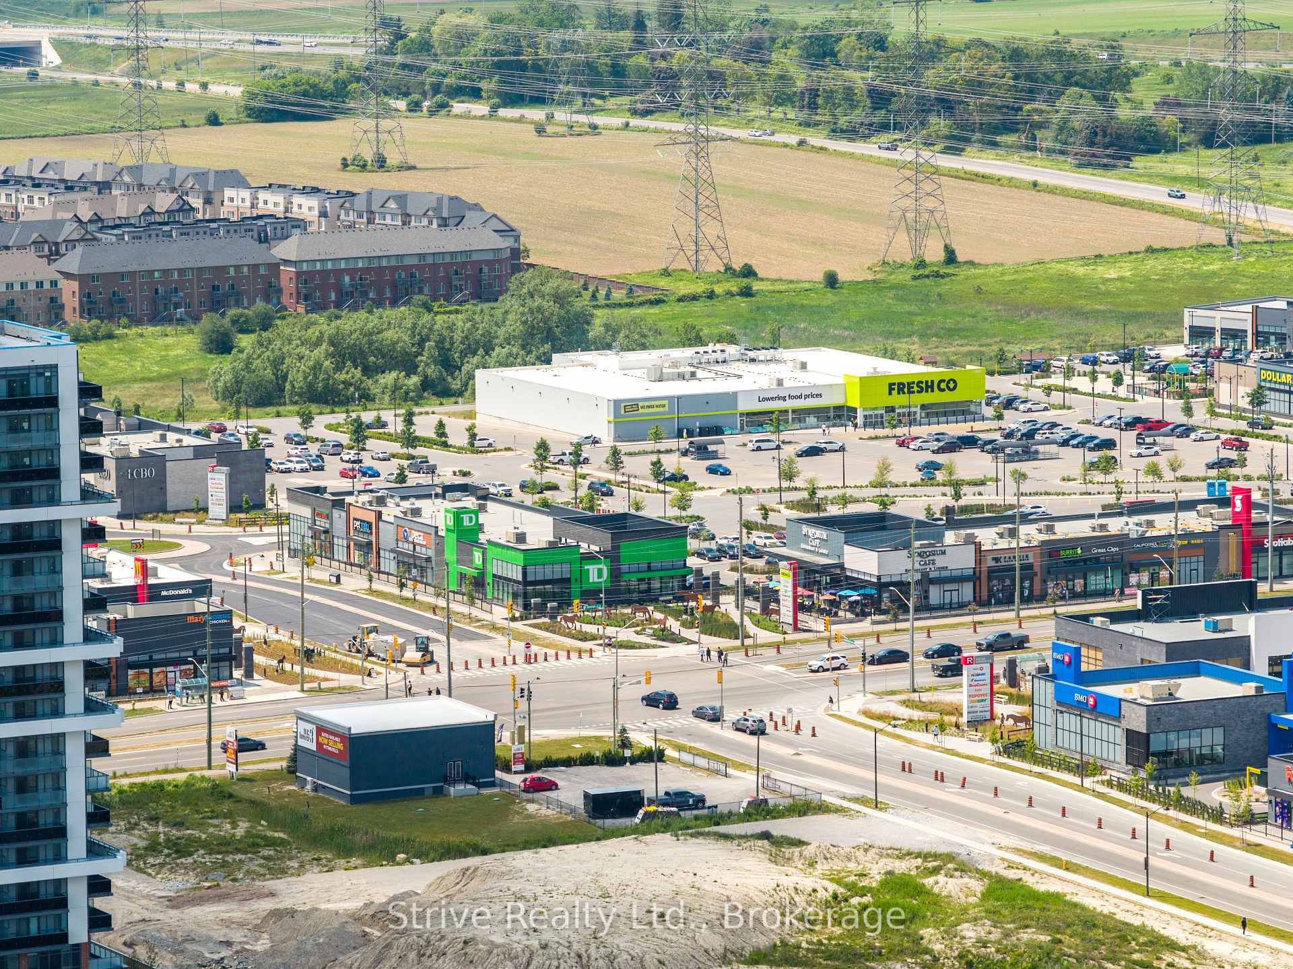
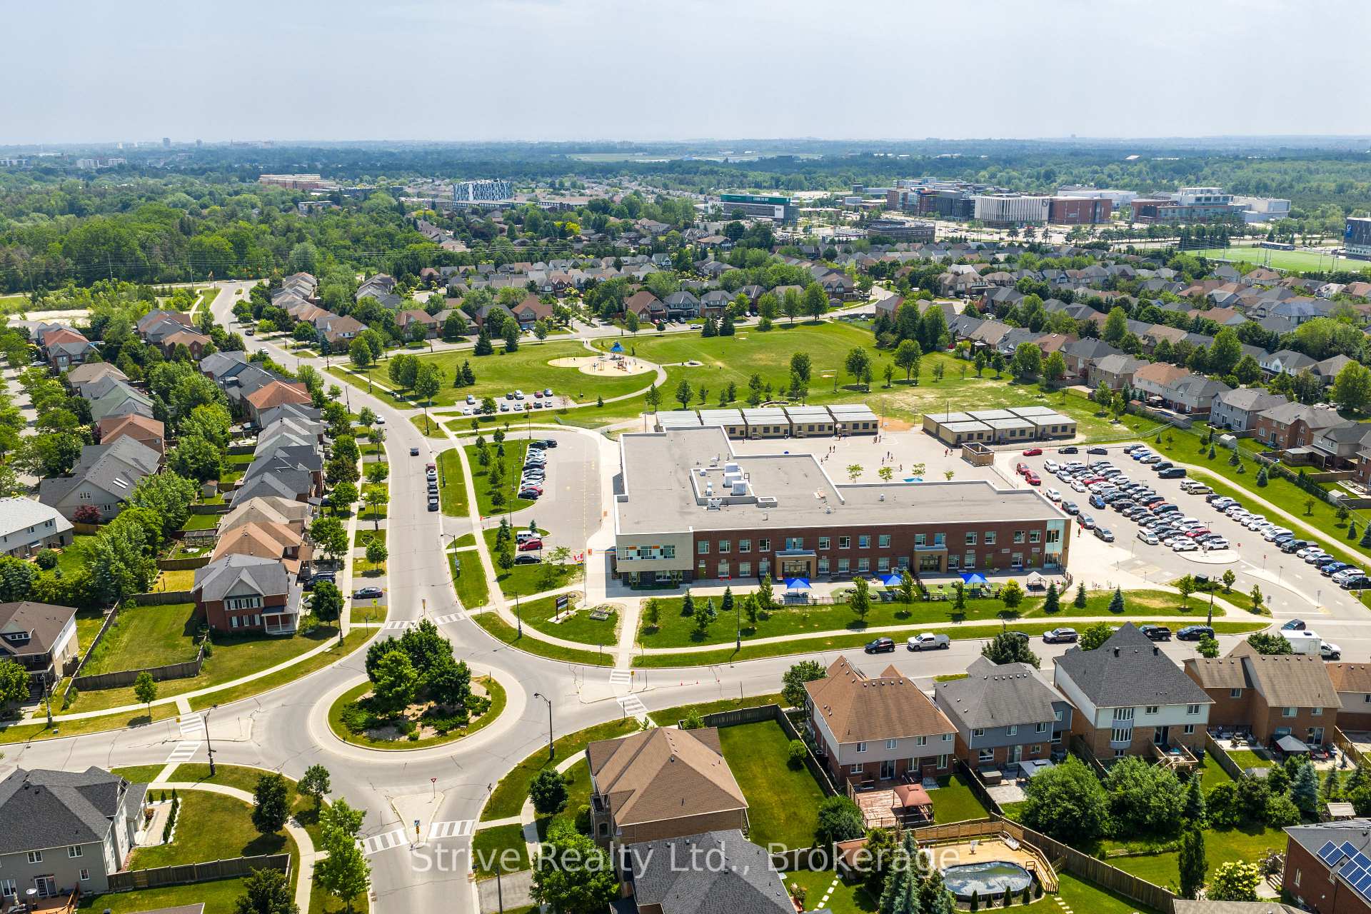
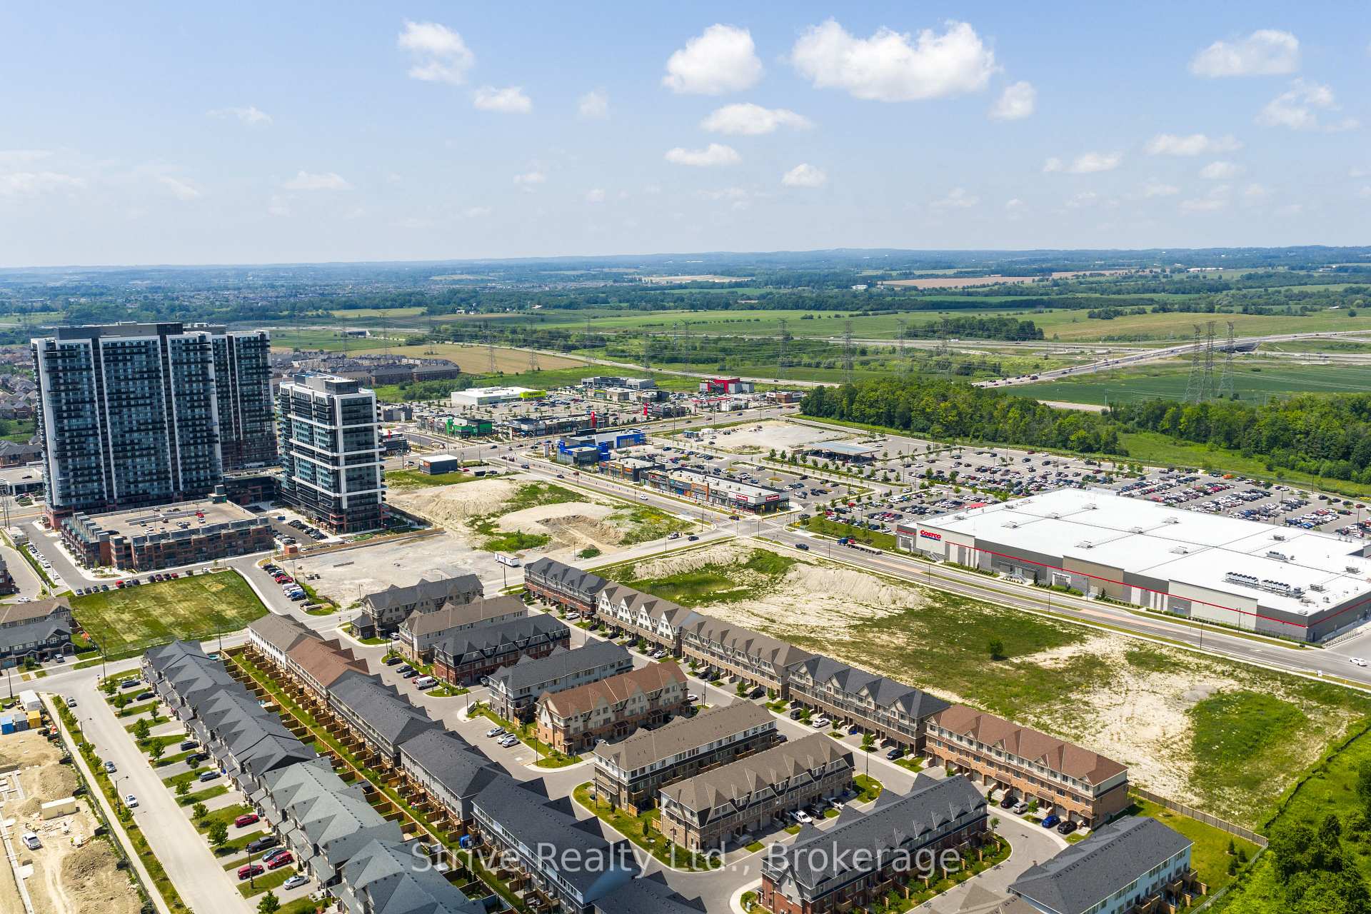
Welcome to this spacious four-bedroom townhouse in a sought-after North Oshawa community. The bright, open-concept main floor features laminate flooring throughout the living and dining areas, 5" Aristocrat trim with 3" combination casing, and a walkout to the balcony. The modern kitchen offers granite countertops, a stylish backsplash, taller upper cabinets, stainless steel appliances and ample storage. The main-floor fourth bedroom features a closet and 3-piece ensuite, while the upper level offers three additional bedrooms, including a spacious primary bedroom with a large window and closet. All bedrooms and the upper and lower halls feature Goodfellow Saxon Deluxe Imperial flooring. The primary 4-piece ensuite boasts an oversized oval tub with ceramic backsplash, separate ceramic-tiled shower with framed glass, and a granite-topped vanity. Additional bathrooms feature granite countertops, ceramic tile, full vanity mirrors and updated fixtures, with the third bathroom offering a ceramic-tiled shower and framed glass enclosure. A convenient upper-level laundry adds everyday functionality. The lower-level recreation room provides additional living space with a walkout to the backyard and access to the garage. Complete with a 2-ton, 13 SEER air conditioning system, this home combines comfort, functionality and thoughtful upgrades. Ideally located next to RioCan Shopping Centre and the new Costco, with UOIT and Durham College within walking distance and easy access to Highway 407. An excellent opportunity for first-time buyers, families or investors with strong rental potential.
No extras listed.
Visit this home
Pick a time that works for you.
No upcoming open houses.
Ask my AI assistant
Schools, payments, offer timing, history — ask in plain words. This home is already in the conversation.

| Type | Condo Townhouse |
| Style | 3-Storey |
| Approx. Age | 0-5 |
| Size | 1400-1599 sq. ft. |
| Maintenance Fees | $362 |
| Locker | None |
| Balcony | Open |
| Exposure | West |
| Parking Type | Attached |
| Parking Spaces | 2 |
| Parking Features | None |
| Property Tax | $5,419 |
| Lot Size | x |
| mls© Number | E13688708 |
| Listed By | RE/MAX Rouge River Realty Ltd. |
Listing History
- No recent sale history for this listing.
- No recent lease history for this listing.
Schools
Could you afford this home?
What the bank counts
This home's actual carrying costs, payment stress-tested at 6%
- Mortgage, tested at 6%
- $3,071
- Property tax
- $452
- Heat allowance
- $150
- Condo fees, half counted
- $181
- Housing costs
- $3,853 / mo
Lenders cap these at 39% of gross income — that sets the number.
Income needed
$119,000
gross annual household income
- Payment at 4%
- $2,524 / mo
- Cash down
- $119,980
Assumes no other monthly debts · 25-yr amortization
Full affordability checkInvestment Analysis
Estimated rent, cap rate and monthly cash flow for this property
Values and trends
Nearby listings
Comparable sales
- No similar listings found.