8 Foxdale Court
Bayview Woods-Steeles, Toronto
$2,498,000
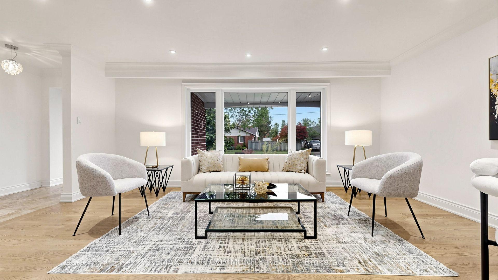
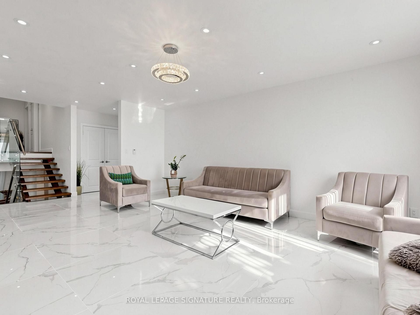
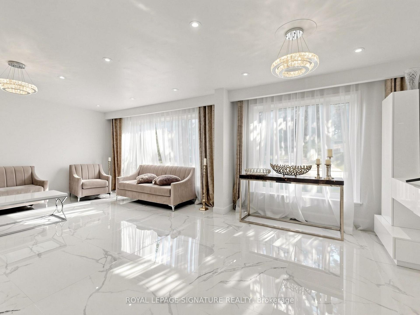
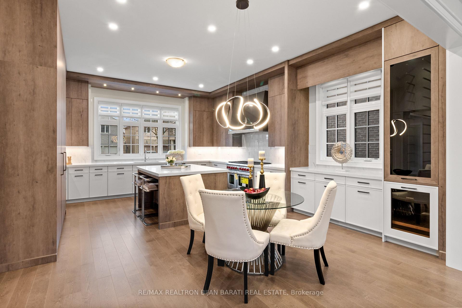
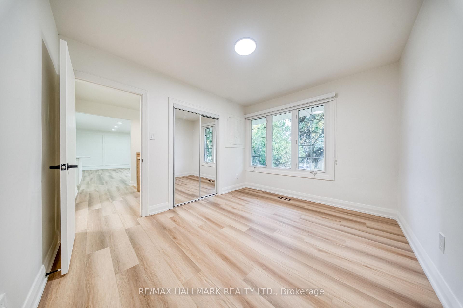
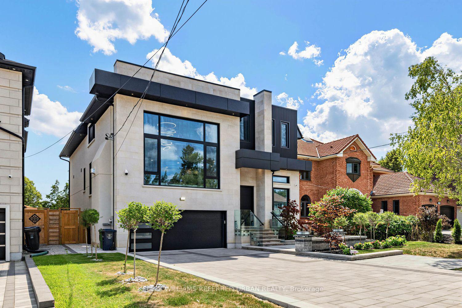
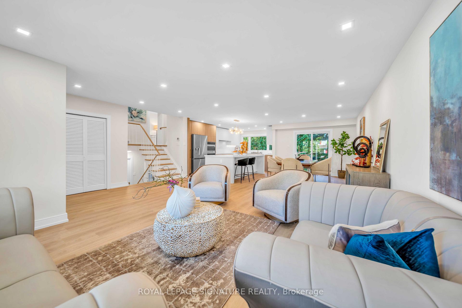
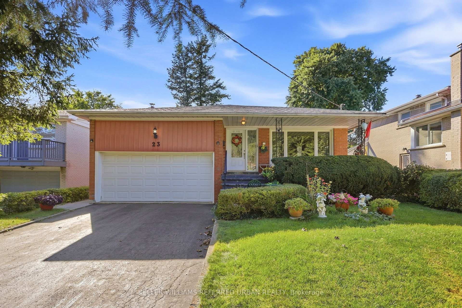
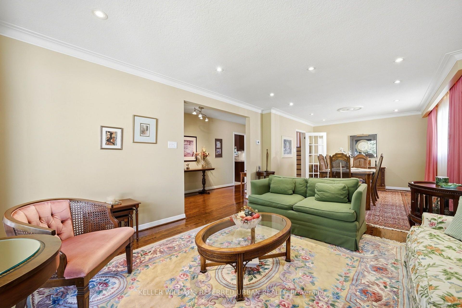
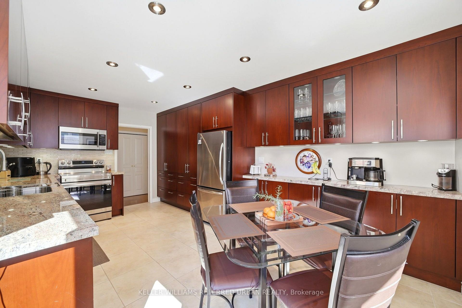
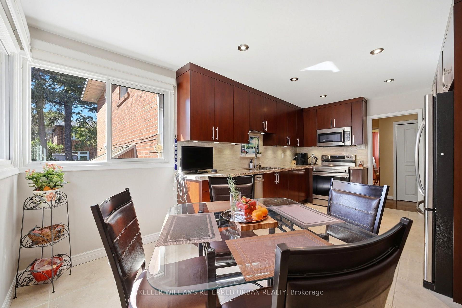
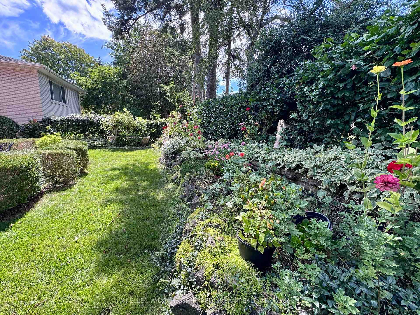
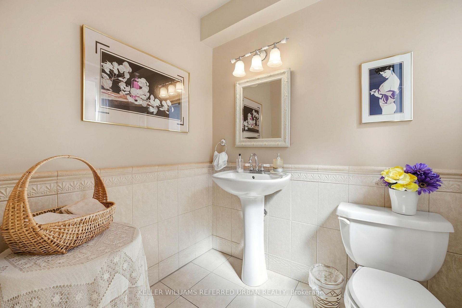
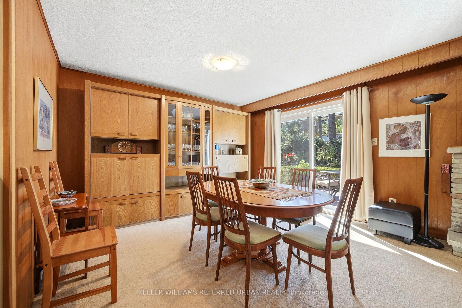
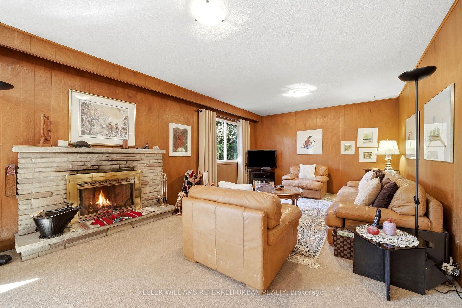
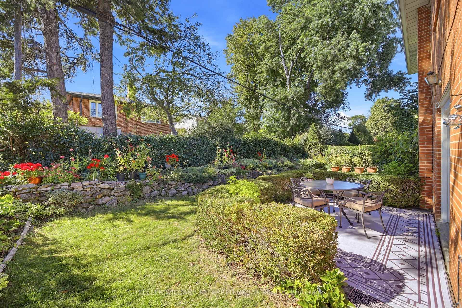
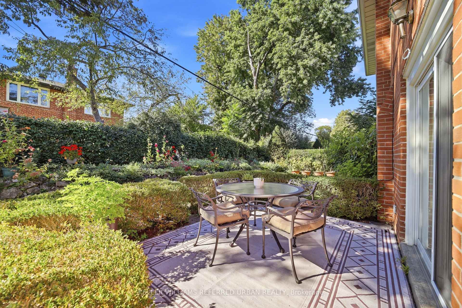
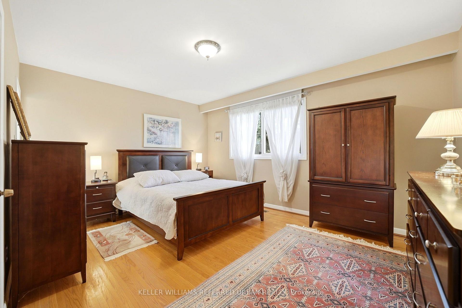
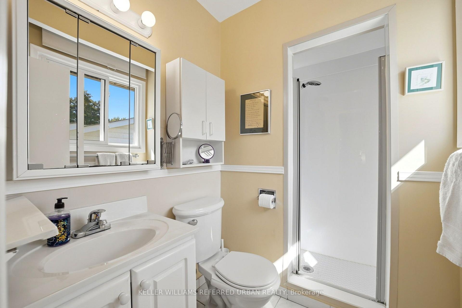
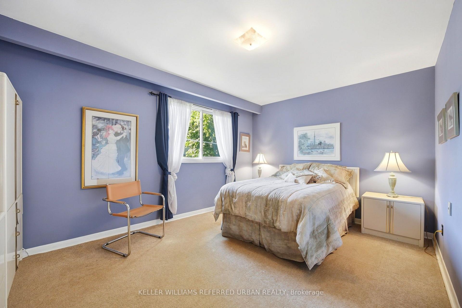
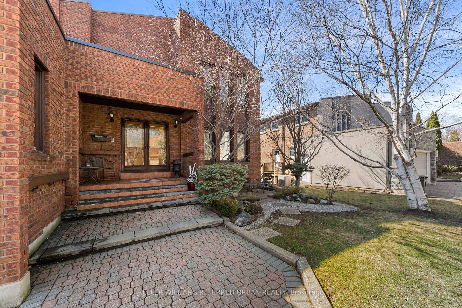
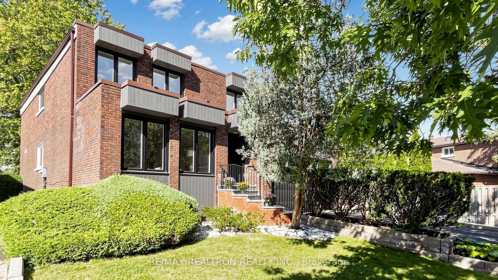
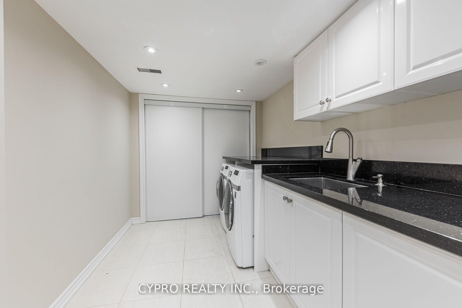
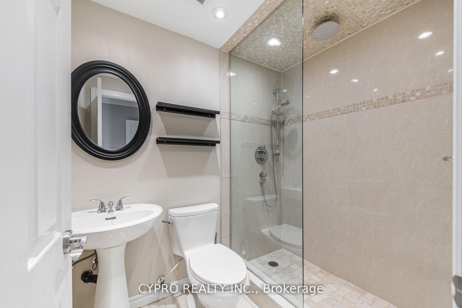
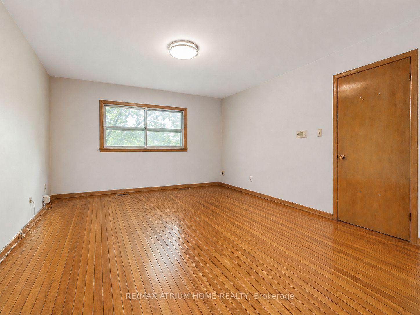
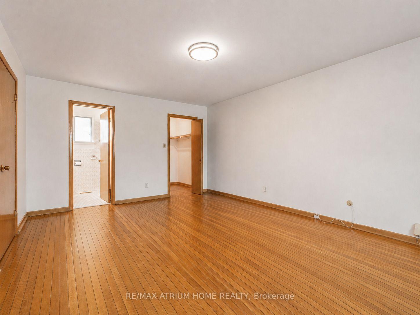
****UNIQUE/Exceptional PROPERTY****NEWLY-RENO'D & REDESIGNED By Its Owner(Spent $$$$ Recently) --- Tucked Away On A Quiet Court In The Desirable Bayview Woods-Steeles Community, 8 Foxdale Court Offers A Rare Combination Of Modern Luxury, Privacy And Everyday Comfort. Set On A Premium 51.57 x 126.87Ft Lot Backing Onto Beautiful Green Space, This Fully Renovated Residence Provides Approximately 3,744 Sq Ft Of Thoughtfully Designed Living Space. Step Inside To Discover A Bright And Welcoming Interior With An Open-Concept Main Floor, Spacious Principal Rooms And Beautiful Bamboo Hardwood Flooring Throughout. The Contemporary Kitchen Is Designed For Both Everyday Living And Entertaining, Featuring A 36" Cooktop, Full-Size Double Ovens And Generous Workspace. The Inviting Family Room Features A Fireplace And Walkout To An Oversized AZEK Composite Deck With Elegant Glass Railings, Creating A Seamless Connection To The Private Backyard Setting. Upstairs Offers Four Well-Appointed Bedrooms And Beautifully Finished Bathrooms, While The Finished Basement Provides Additional Versatile Living Space. Complete With An Expanded Mudroom, Double Attached Garage, EV Charger Outlet And Parking For Up To 10 Vehicles, This Home Delivers Exceptional Convenience And Functionality. Enjoy The Peaceful Surroundings Of An Established Family-Friendly Neighbourhood, Just Minutes To Bayview Avenue, Shopping, Restaurants, Parks, Schools, Public Transit And Major Highways. A Wonderful Opportunity To Enjoy Refined Living In A Private And Convenient North York Location!
No extras listed.
Visit this home
Open houses
Sat, Nov 21
2:00 PM – 4:00 PM
Sun, Nov 22
2:00 PM – 4:00 PM
Or pick a time that works for you.

| Type | Detached |
| Style | 2-Storey |
| Approx. Age | Not available |
| Size | 3500-5000 sq. ft. |
| Property Tax | $12,384 |
| Lot Size | 51.57 ft x 126.87 ft |
| mls© Number | C14191470 |
| Listed By | KELLER WILLIAMS REFERRED URBAN REALTY |
Listing History
- No recent sale history for this listing.
- No recent lease history for this listing.
Schools
Could you afford this home?
What the bank counts
This home's actual carrying costs, payment stress-tested at 6%
- Mortgage, tested at 6%
- $12,786
- Property tax
- $1,032
- Heat allowance
- $150
- Housing costs
- $13,968 / mo
Lenders cap these at 39% of gross income — that sets the number.
Income needed
$430,000
gross annual household income
- Payment at 4%
- $10,512 / mo
- Cash down
- $499,600
Assumes no other monthly debts · 25-yr amortization
Full affordability checkInvestment Analysis
Estimated rent, cap rate and monthly cash flow for this property
Values and trends
Nearby listings
Comparable sales
- No similar listings found.