

45 Admiral Road
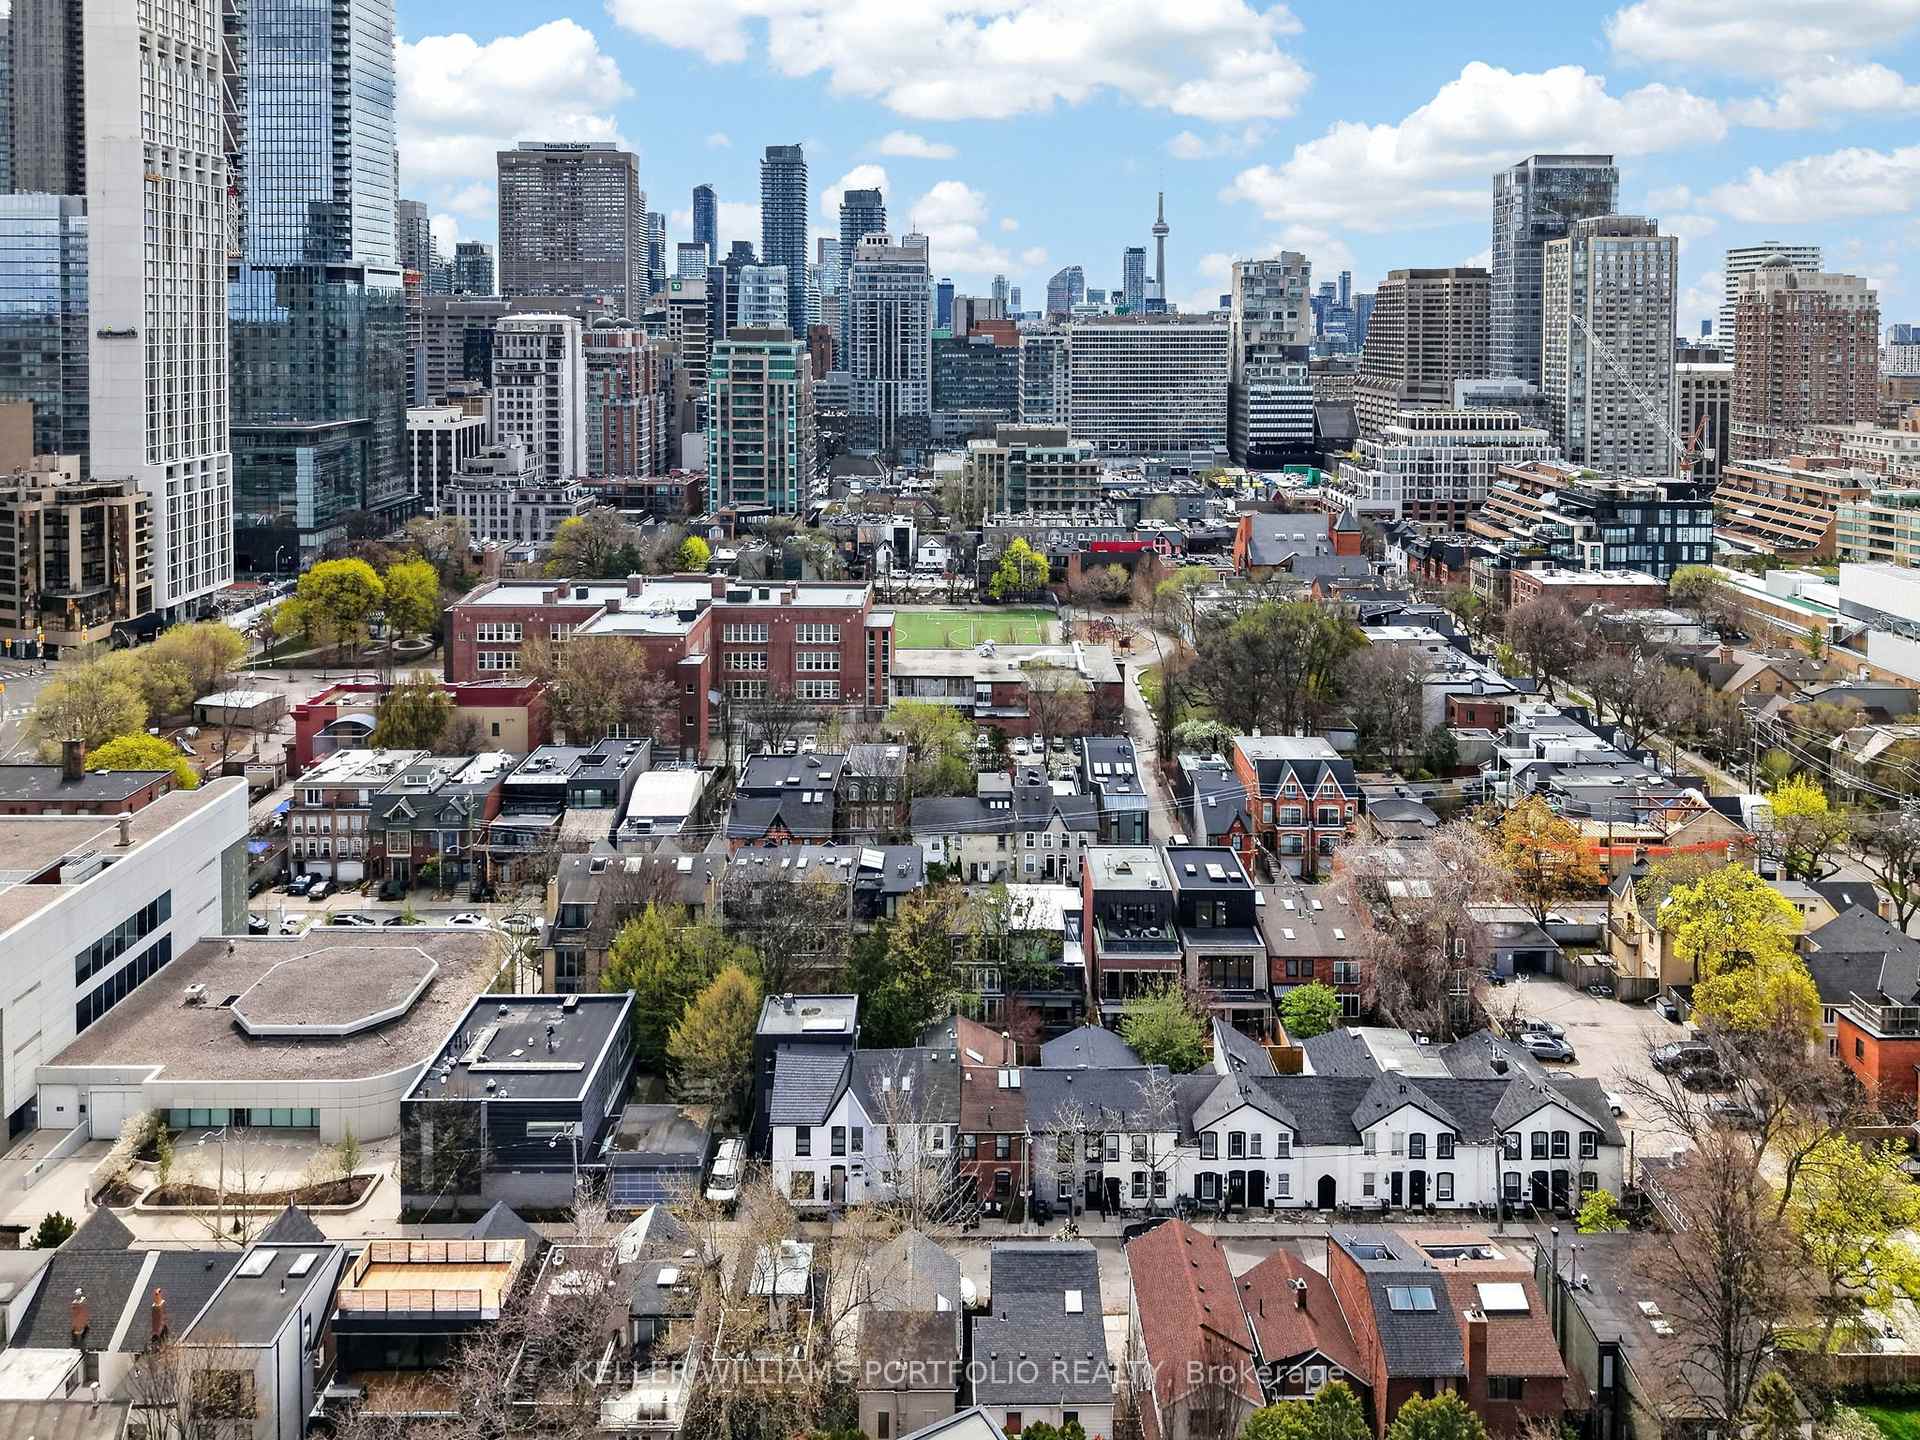
Annex, Toronto
$8,495,000
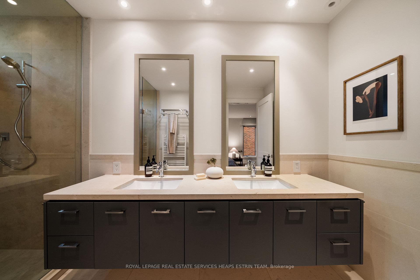
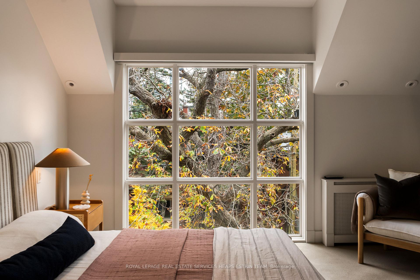
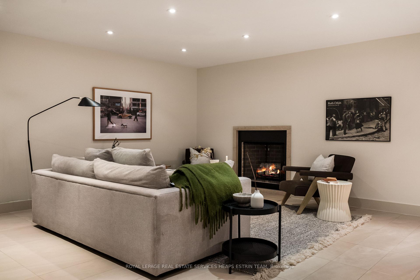
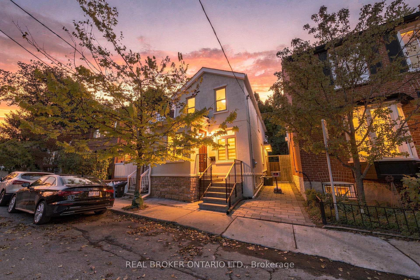
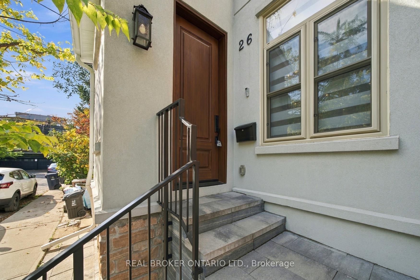
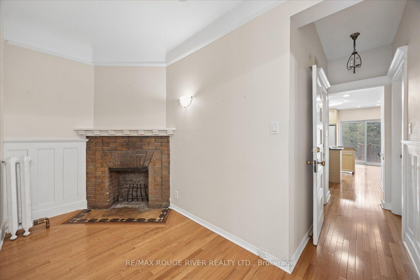
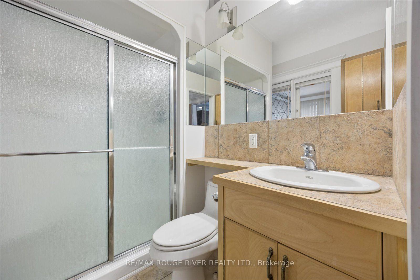
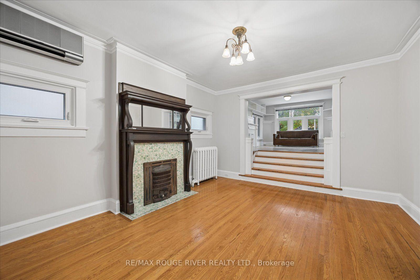
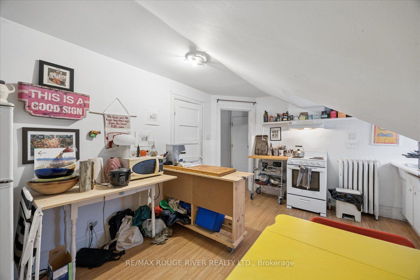
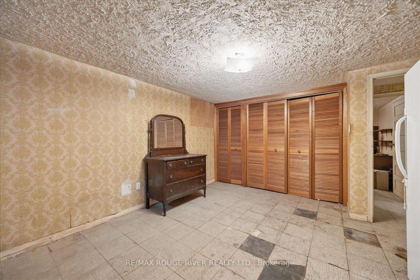
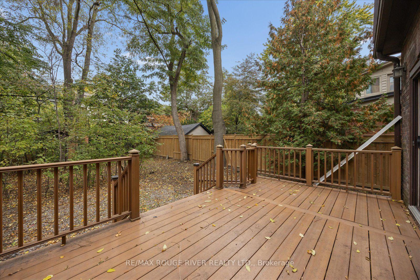
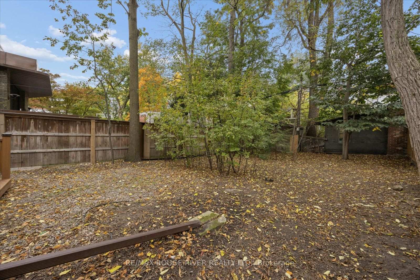
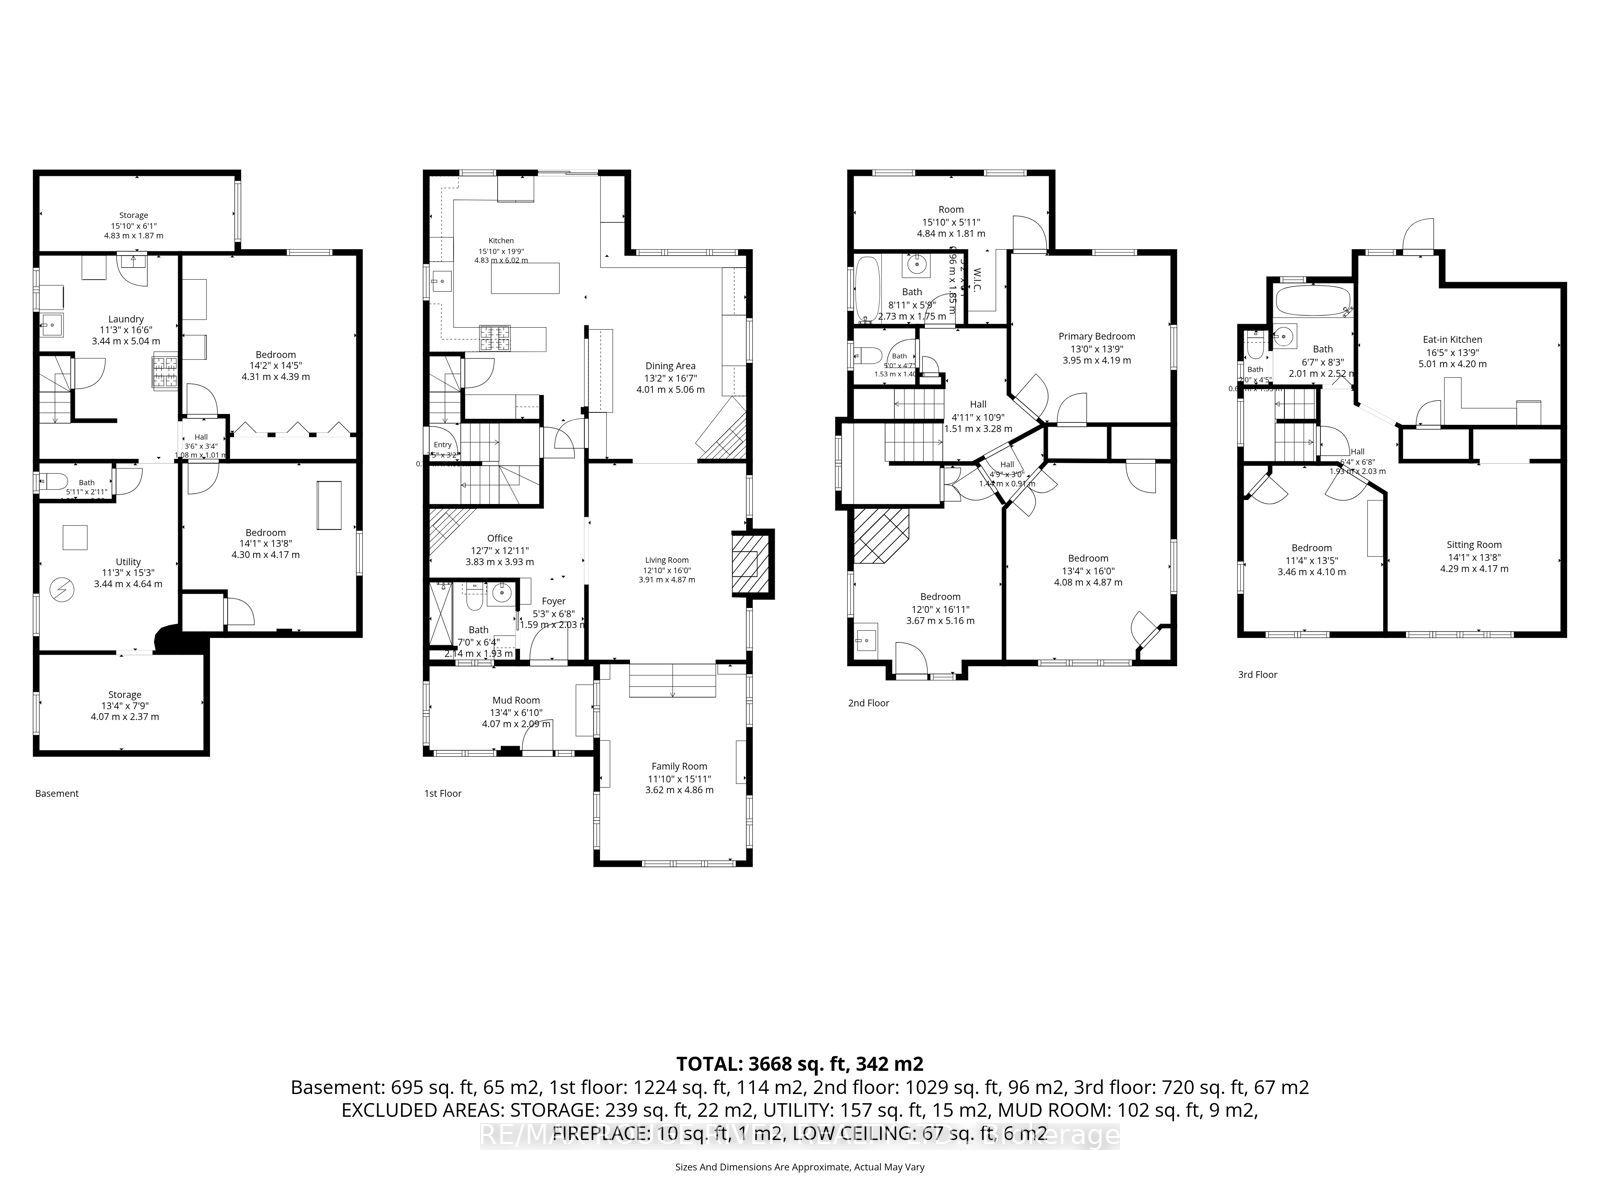
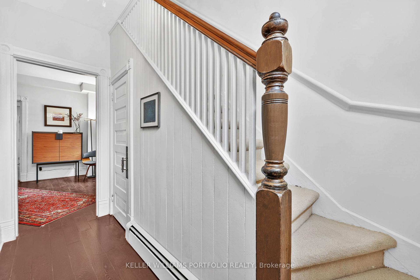
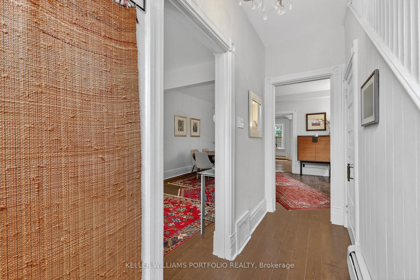
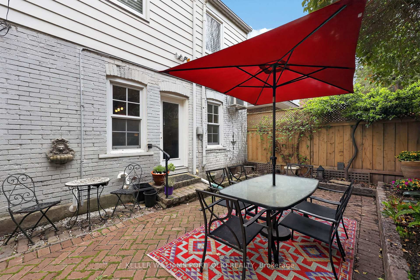
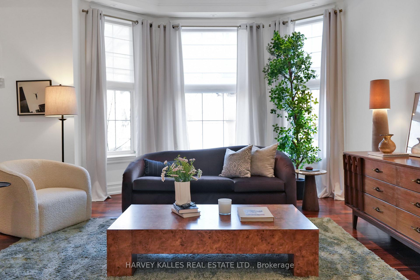
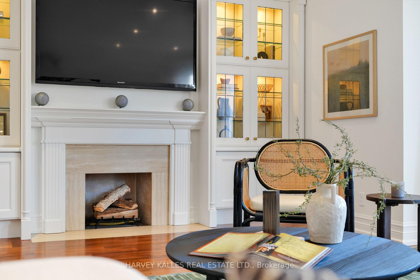
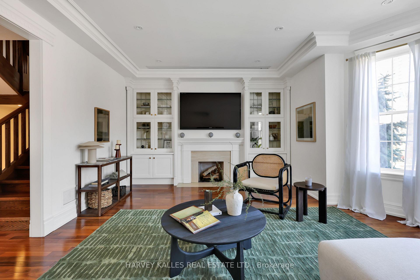
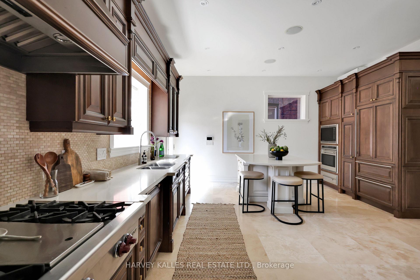
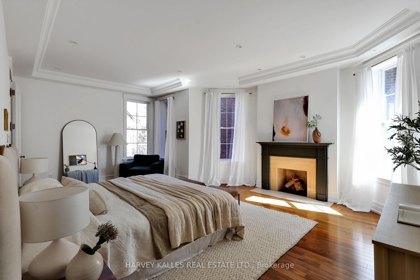
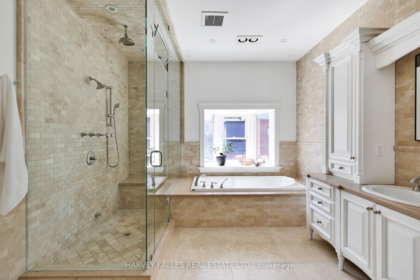
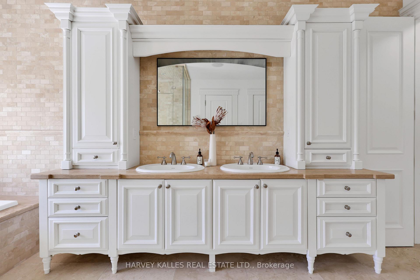
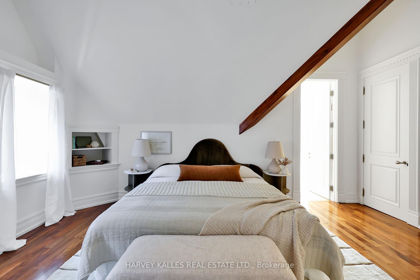
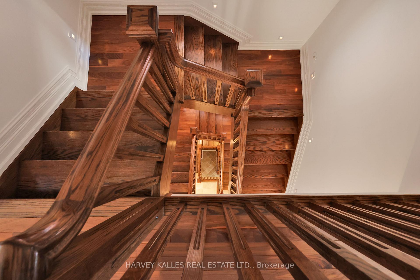
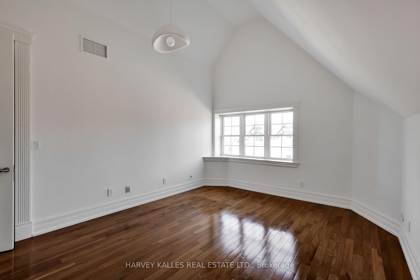
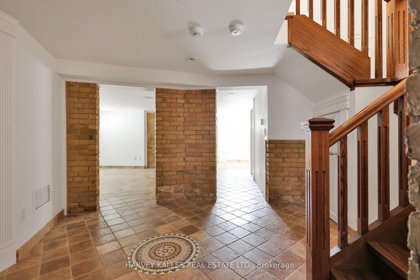
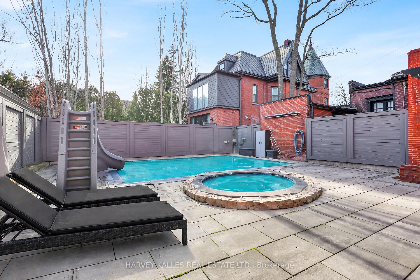
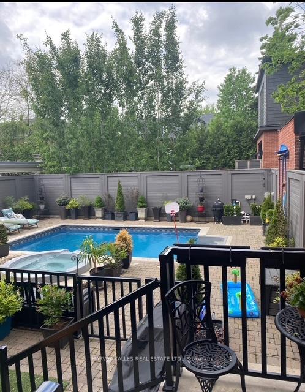
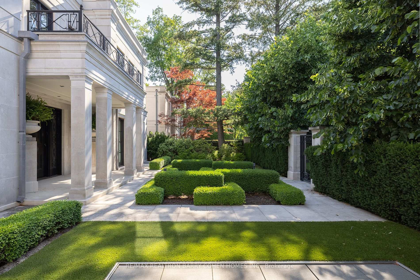
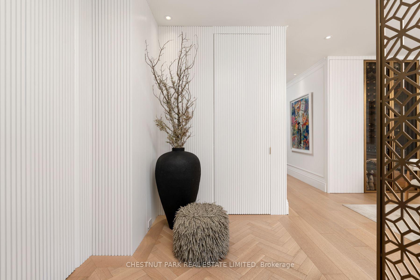
Behind a gorgeous red brick facade, the interiors of this 1909 brownstone were incredibly reimagined, renovated and expanded in 2017 by architect Richard Wengle and builder GreenGold Construction. All but the front and side brick walls remain of the original home, and a 12-foot extension was added to the rear, expanding and perfecting the floor plan of this exemplary residence. It now awards over 5300 square feet of living space, with the most luxurious fixtures and finishes, and all the modern amenities Toronto's most discerning buyers demand. A gorgeous custom bronze privacy divider separates the entryway from the stunning dining room setting. A large bay window enlarges this room, while a climate controlled Cavavin wine display adds interest and convenience to all of your future entertaining. The kitchen gives pause the moment you walk into the room. New Dover White marble countertops soften the feel, balancing the sense of calm and beauty in this hub of the home's daily activity. Beside the kitchen, a convenient breakfast room is set, anchored by a banquette seating, and enhanced by the view over the living room and the rear garden. Everyday life will be enjoyed in the family room which expands in proportion and allows for generously sized furnishings providing the most comfortable of settings. New millwork flanks a 42-inch gas fireplace, and direct elevator access connects this floor to all other levels. The primary suite spans the entire back of the home on the second floor, with two dressing rooms, a marble clad ensuite, and views over the rear garden. Three additional bedrooms complete the second and third floors, with the third floor ceiling height expanding to ten-feet. Heated floors lie throughout the basement, where a rec room and home gym are used, together with a nanny suite and loads of extra storage. The gardens are designed to entertain, with an inground pool, waterfall feature, IPE tiered entertaining decks, and a garage that doubles as a cabanna.
No extras listed.
Visit this home
Pick a time that works for you.
No upcoming open houses.

| Type | Detached |
| Style | 3-Storey |
| Approx. Age | 100+ |
| Size | 3500-5000 sq. ft. |
| Property Tax | $27,109 |
| Lot Size | 35.01 ft x 140.87 ft |
| mls© Number | C14189712 |
| Listed By | CHESTNUT PARK REAL ESTATE LIMITED |
Listing History
- No recent sale history for this listing.
- No recent lease history for this listing.
Schools
Could you afford this home?
What the bank counts
This home's actual carrying costs, payment stress-tested at 6%
- Mortgage, tested at 6%
- $43,481
- Property tax
- $2,259
- Heat allowance
- $150
- Housing costs
- $45,890 / mo
Lenders cap these at 39% of gross income — that sets the number.
Income needed
$1,412,000
gross annual household income
- Payment at 4%
- $35,748 / mo
- Cash down
- $1,699,000
Assumes no other monthly debts · 25-yr amortization
Full affordability checkInvestment Analysis
Estimated rent, cap rate and monthly cash flow for this property
Values and trends
Nearby listings
Comparable sales
- No similar listings found.