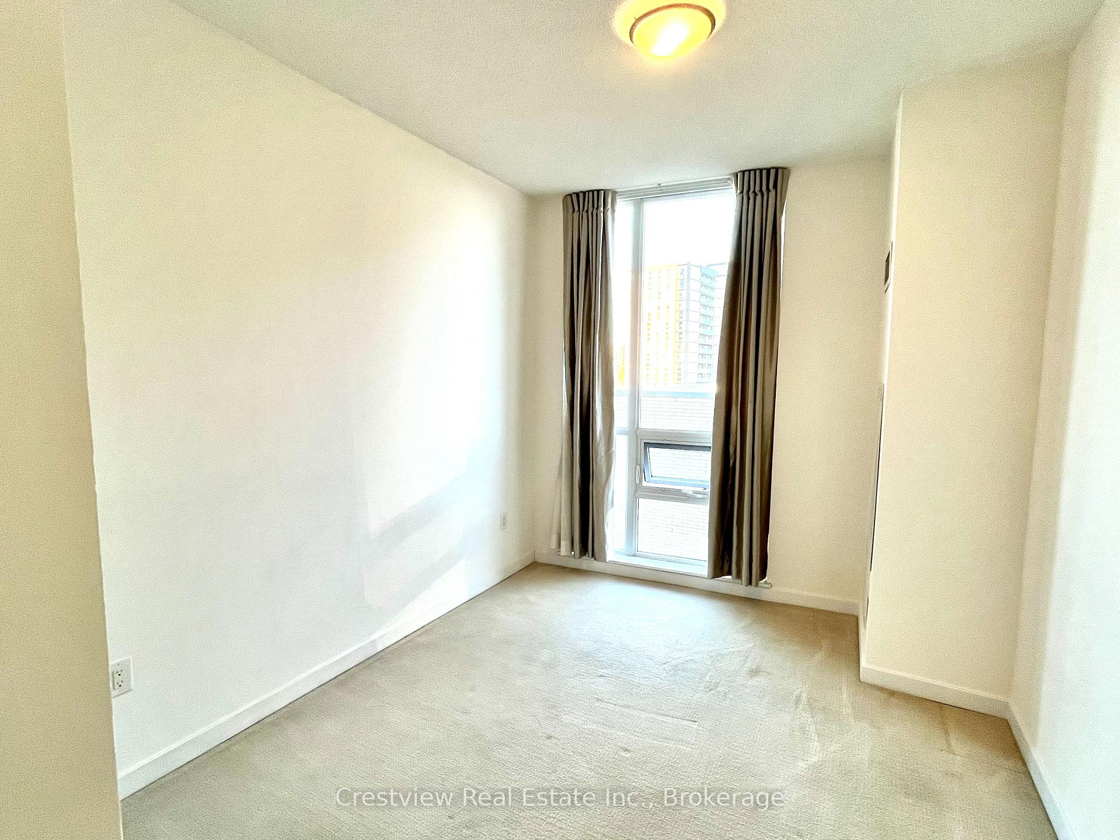
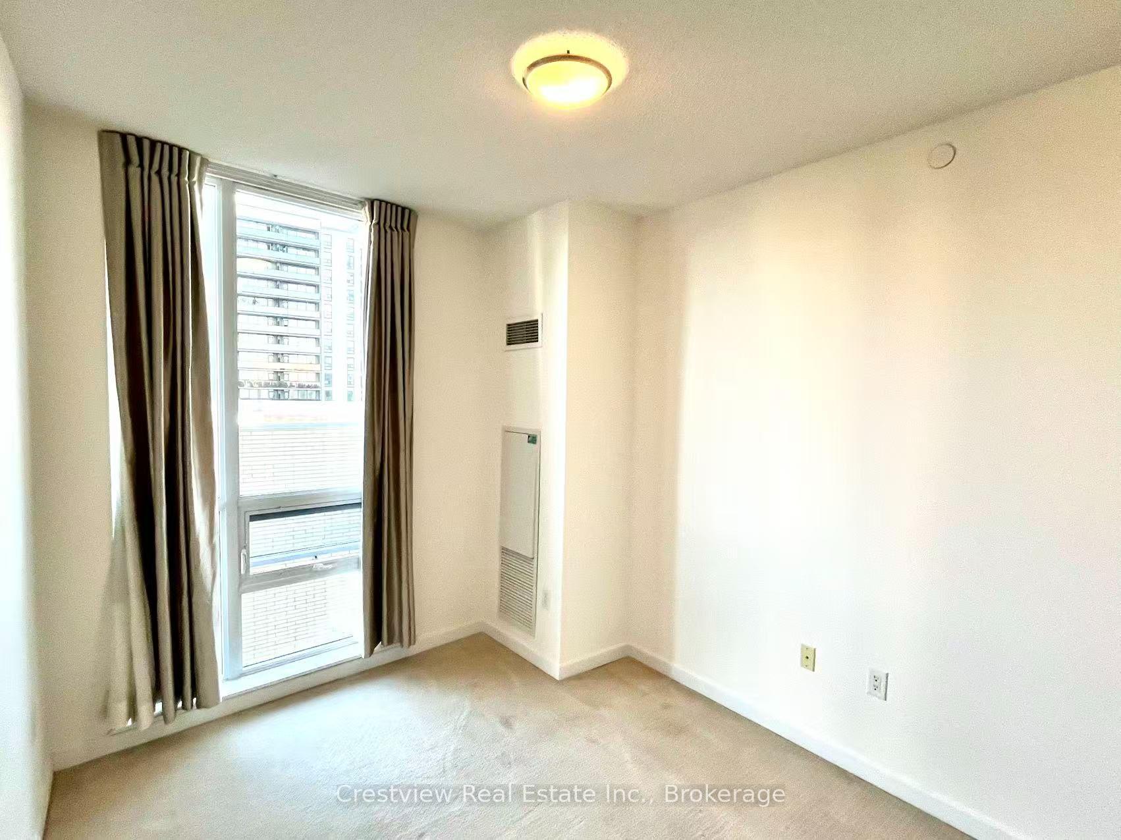
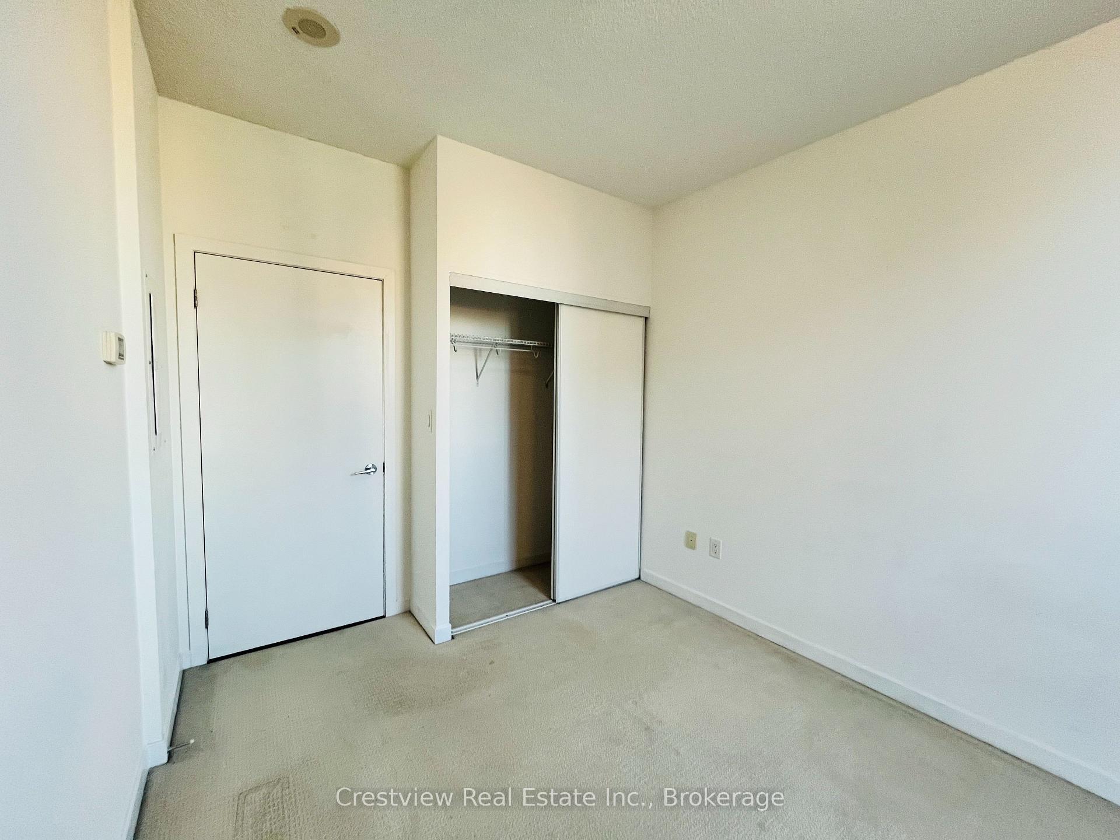
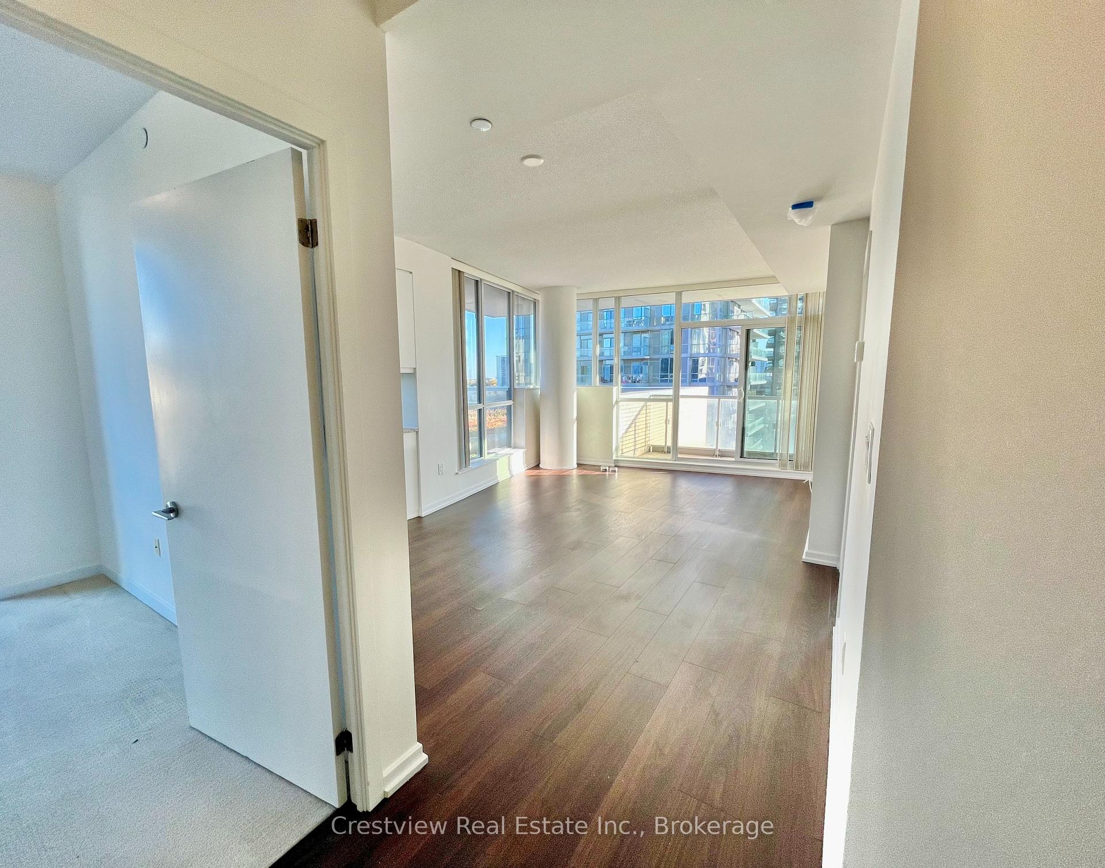
| Common Elements Included | |
| Heat Included | |
| Hydro Included | |
| Building Insurance Included | |
| Water Included | |
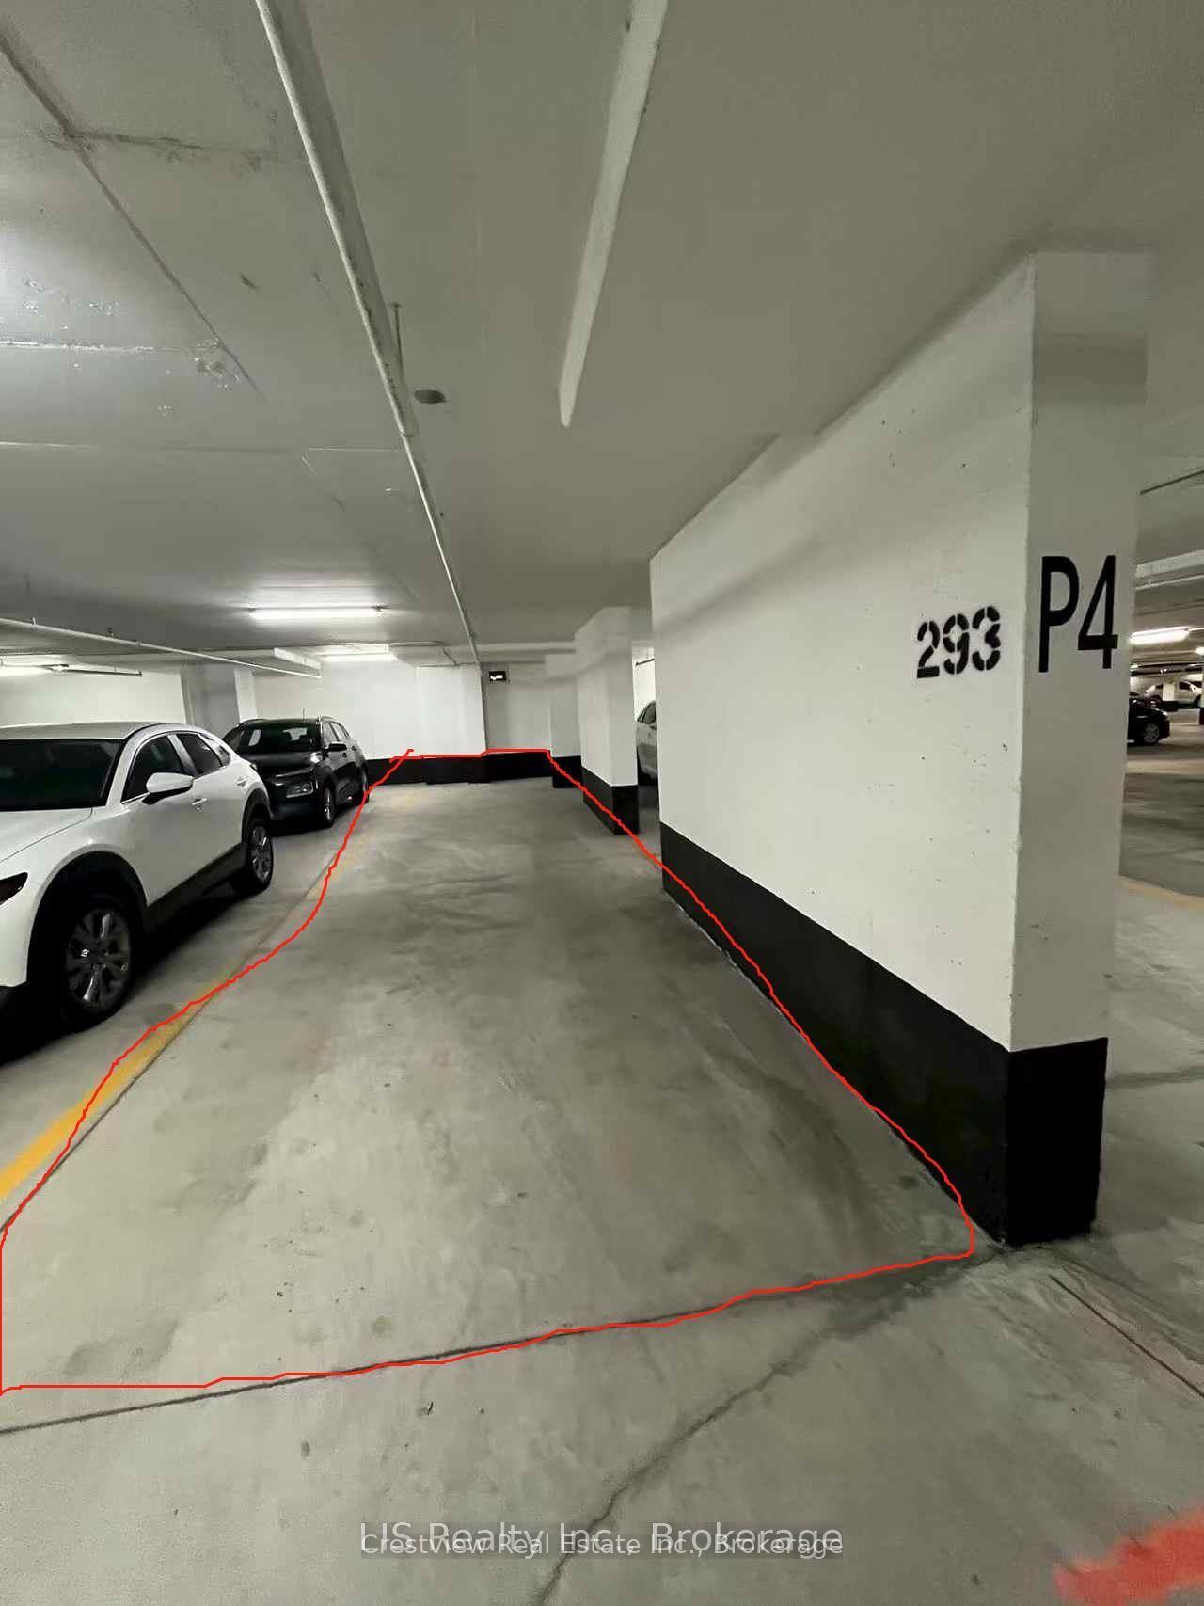
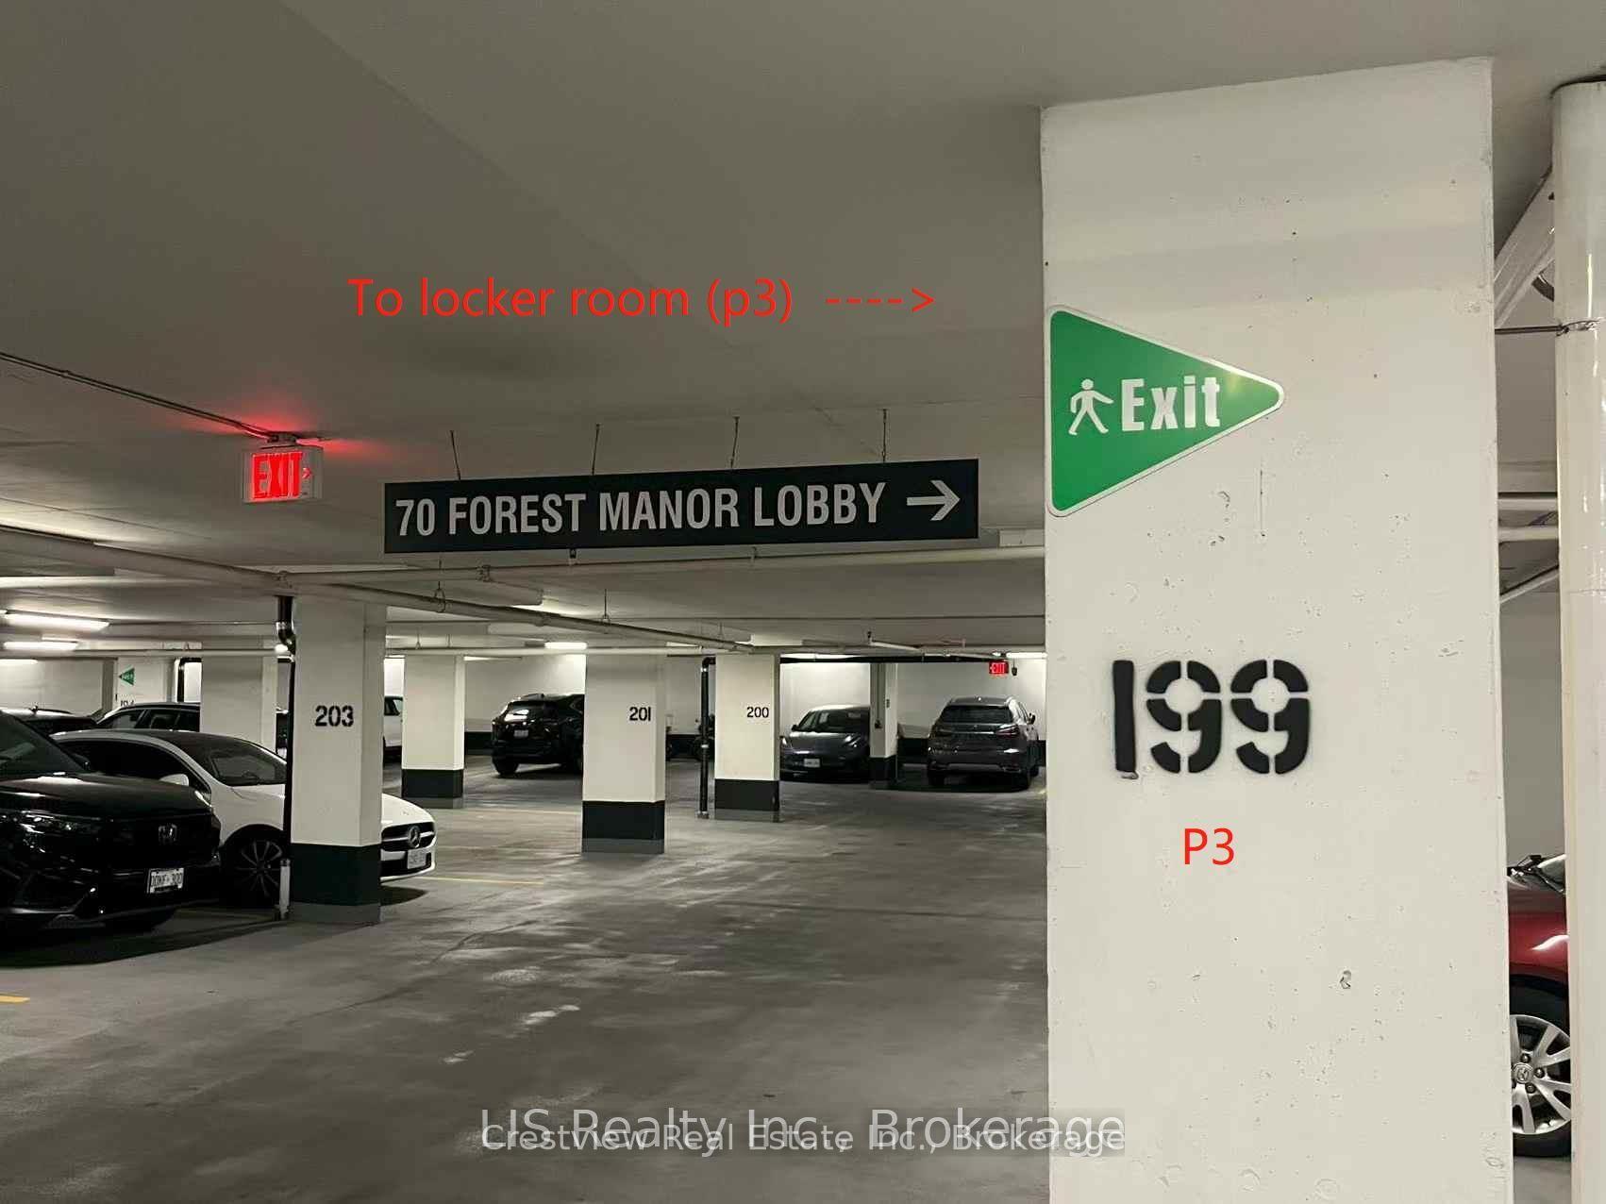
| Parking Included |
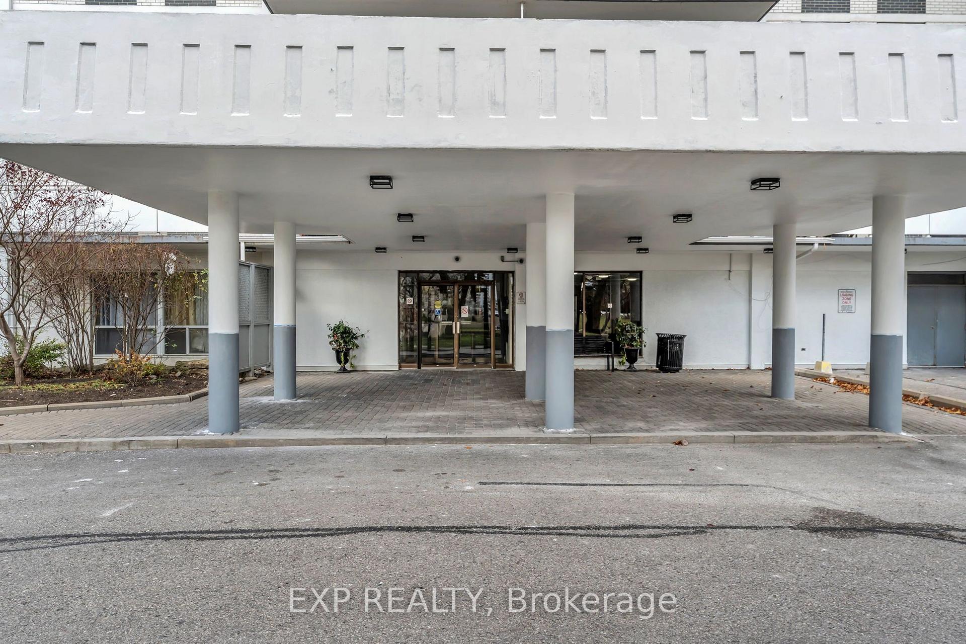
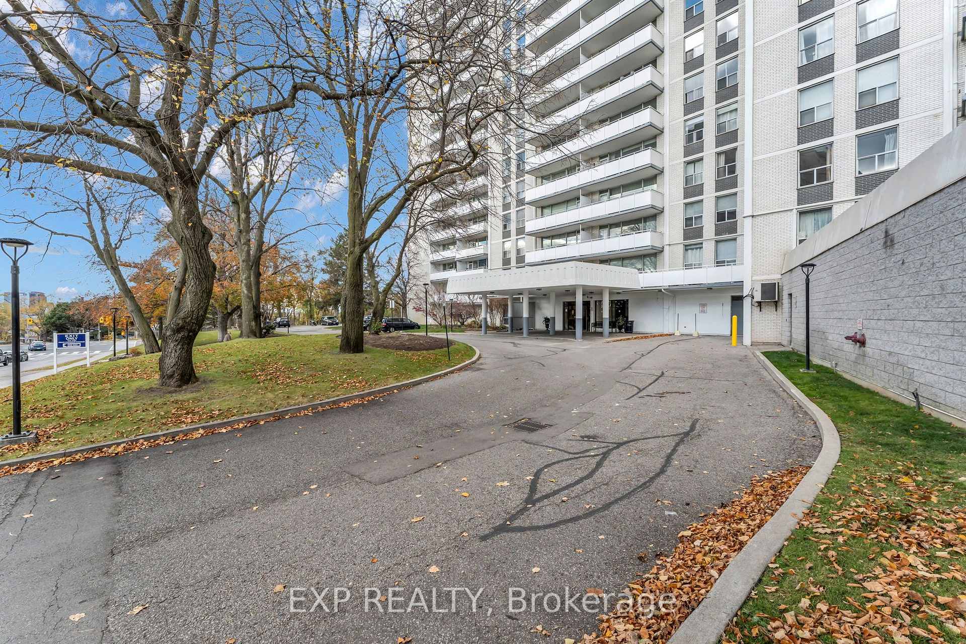
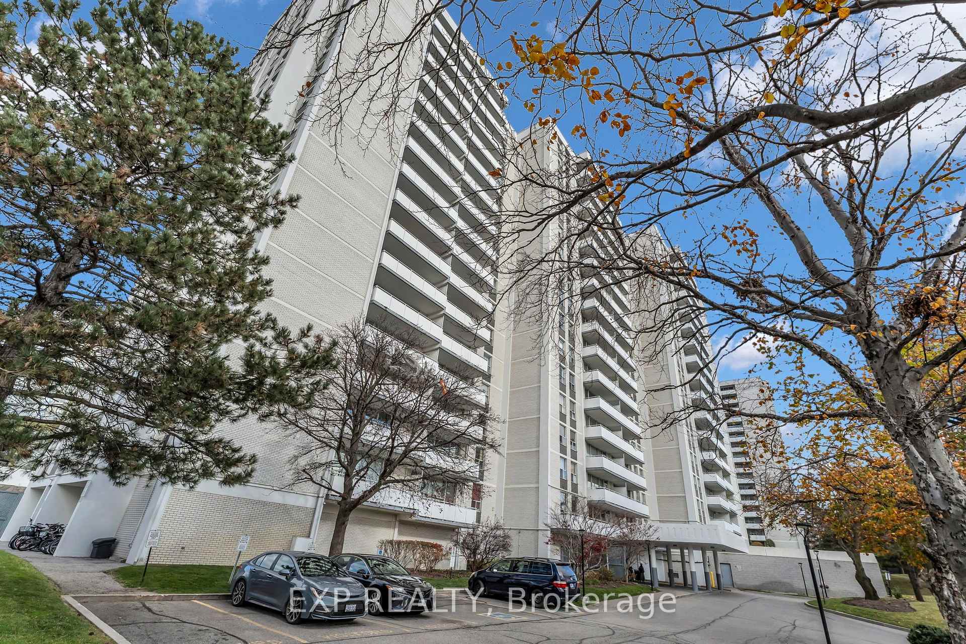
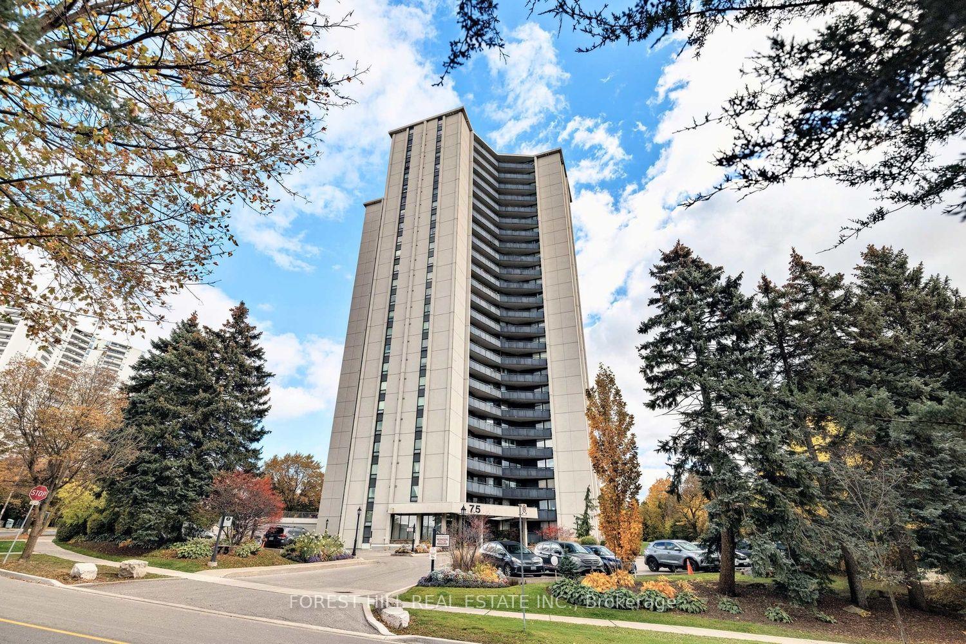
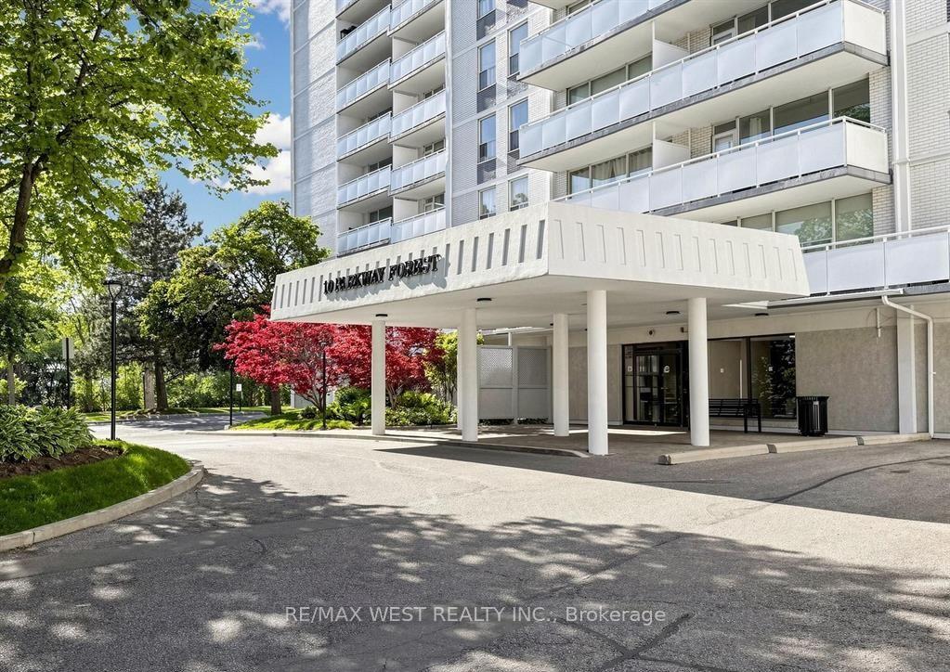
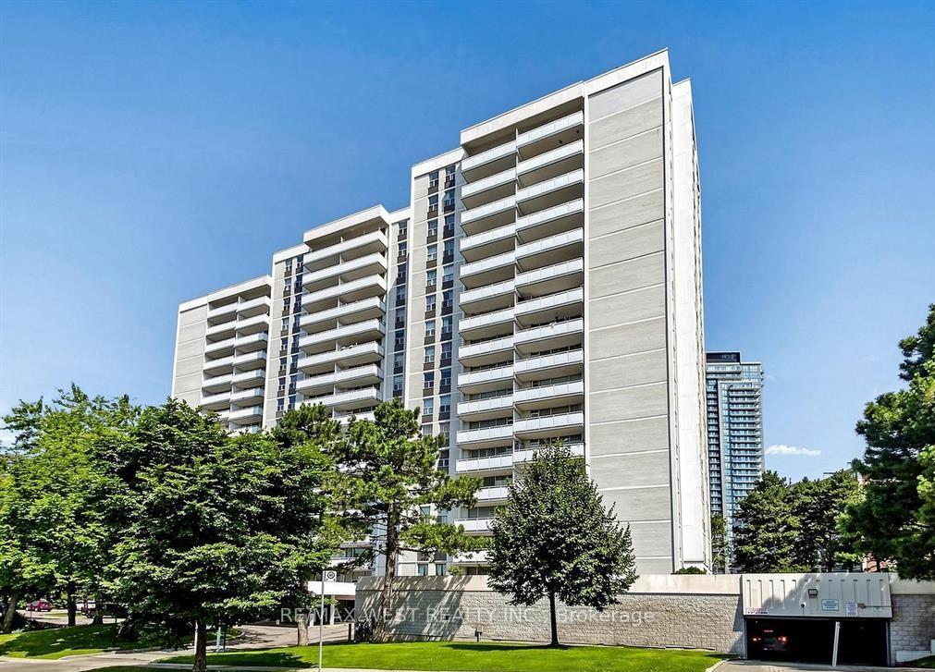
402 - 10 Parkway Forest Drive
Henry Farm, Toronto
$430,000
Condo Apartment |
2 | 2 | 1 | 0
About this home
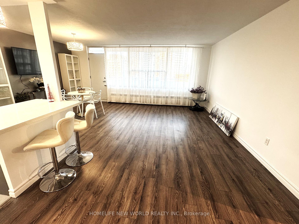
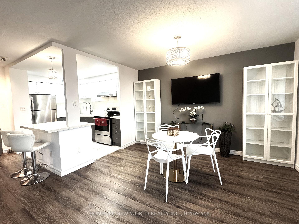
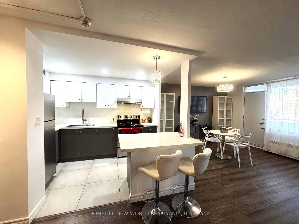
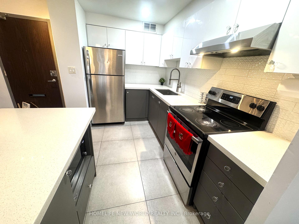
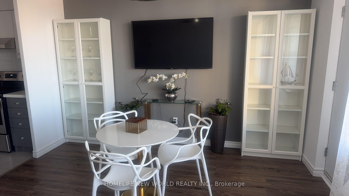
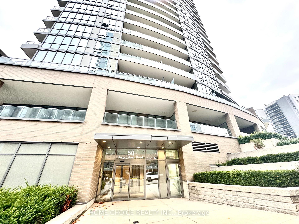
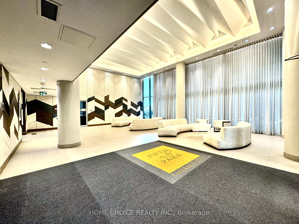
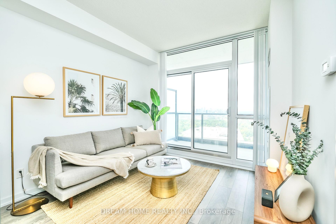
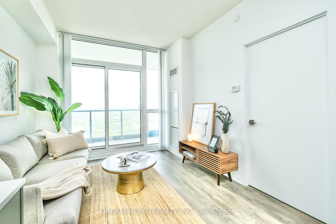
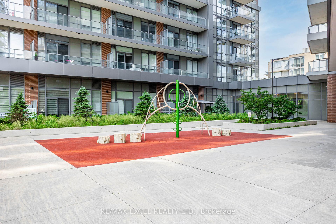
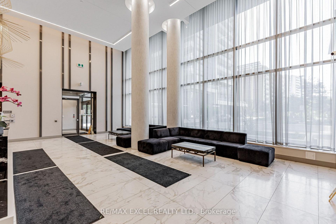
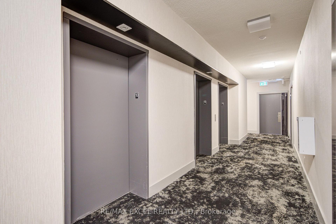
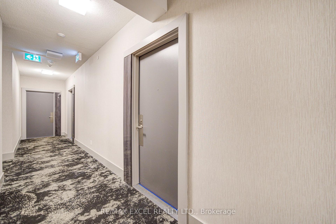
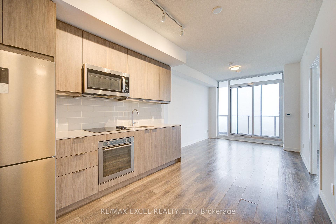
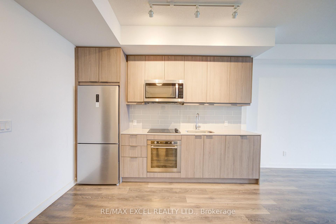
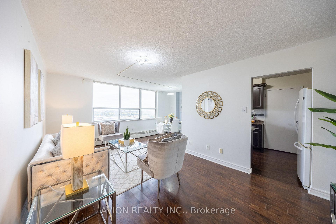
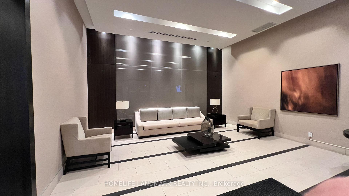
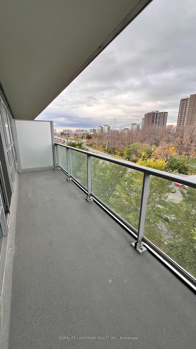
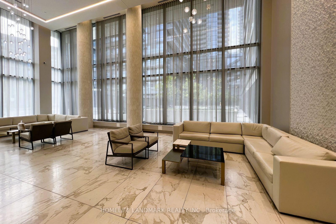
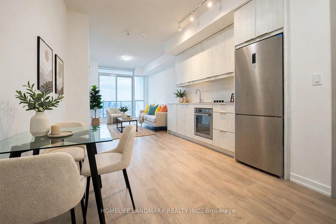
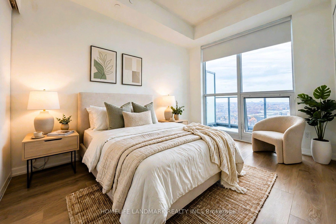
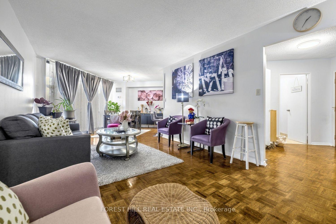
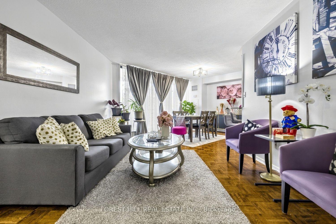
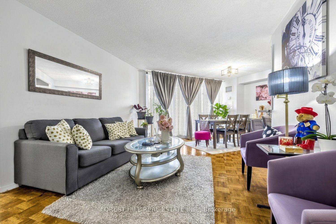
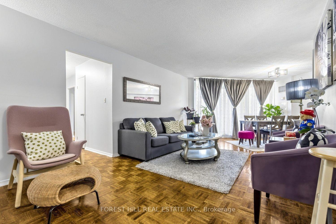
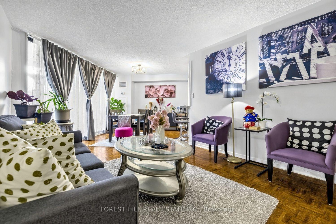
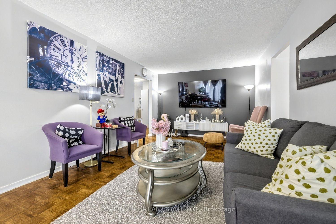
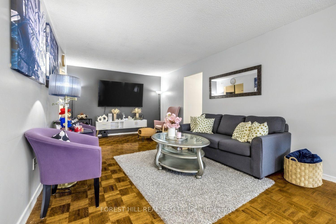
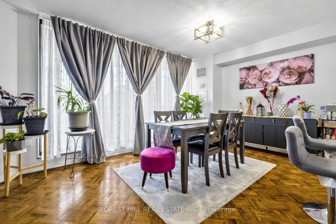
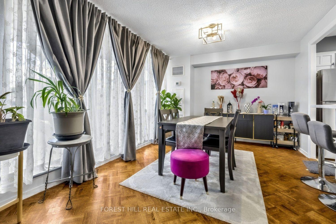
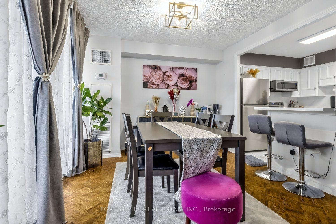
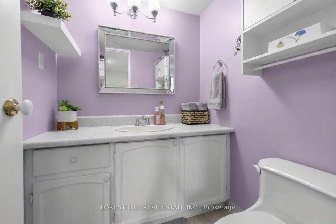
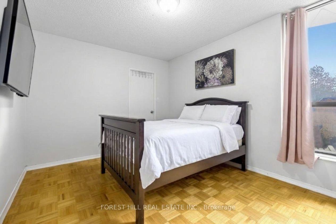
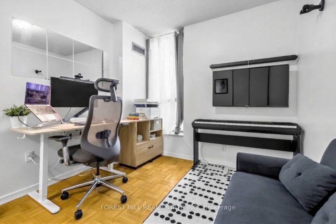
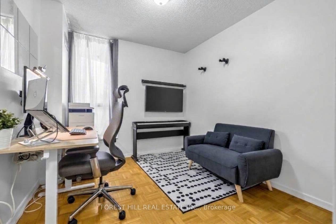
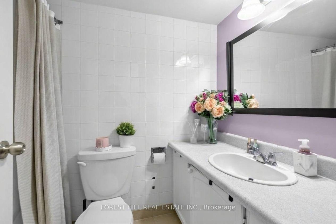
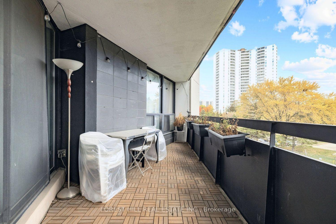
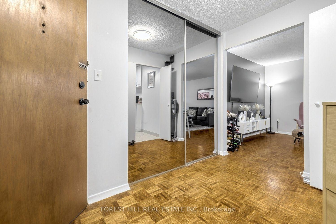
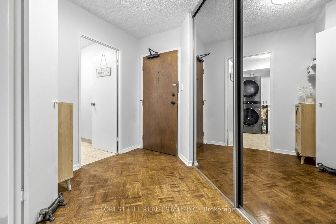
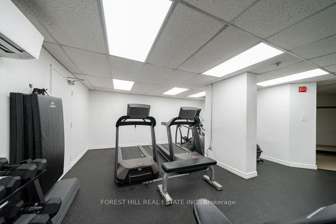
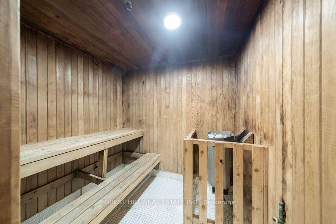
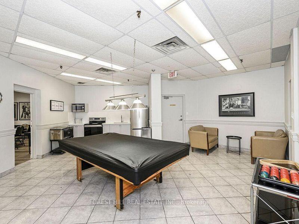
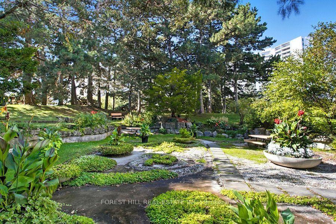
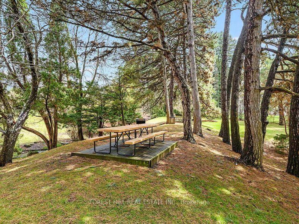
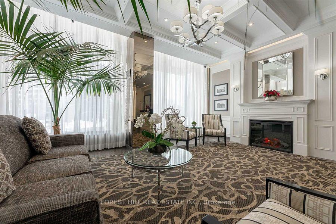
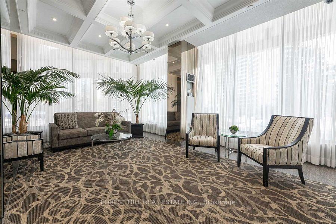
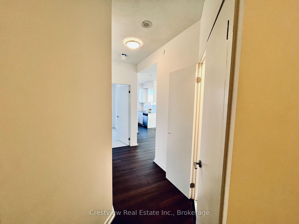
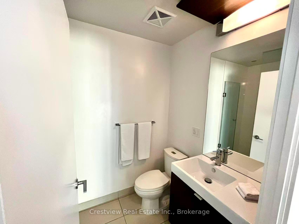
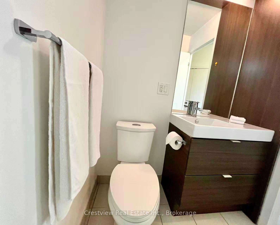
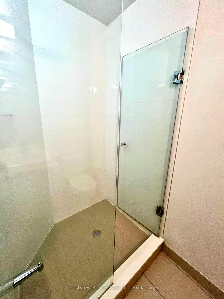
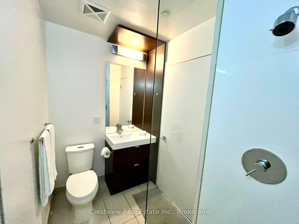
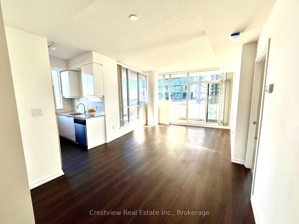
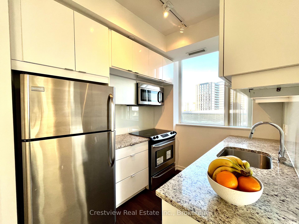
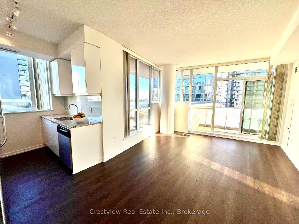
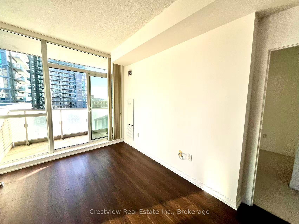
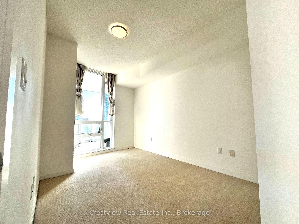
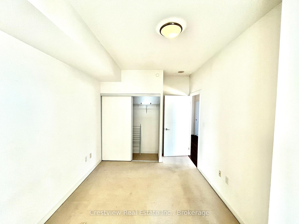
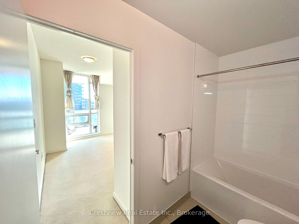
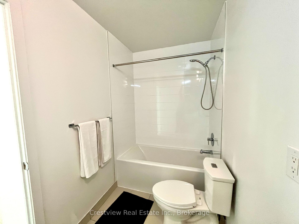
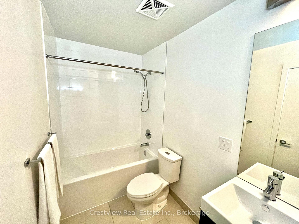
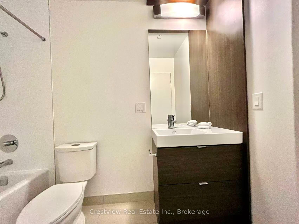
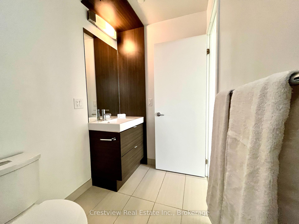
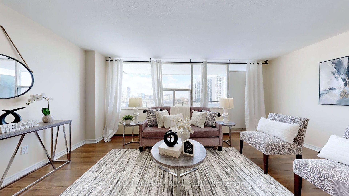
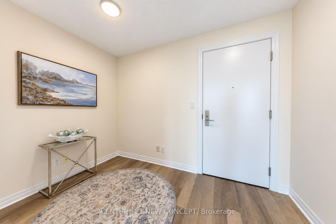
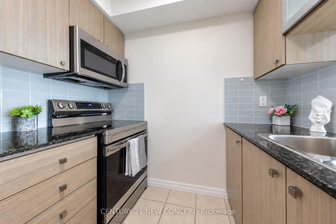
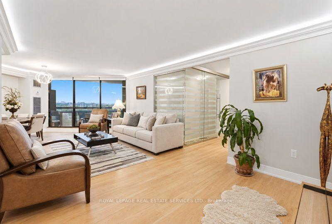
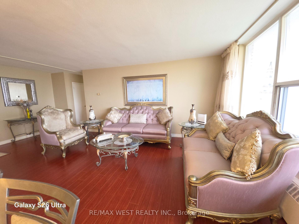
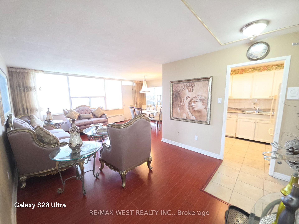
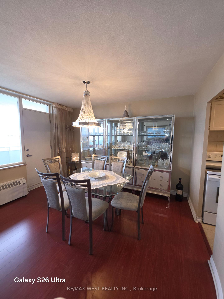
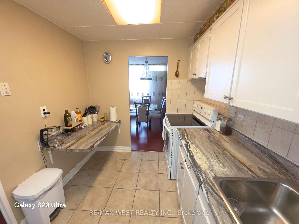
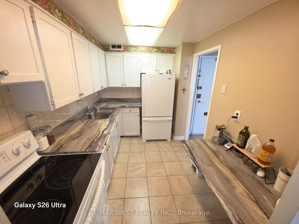
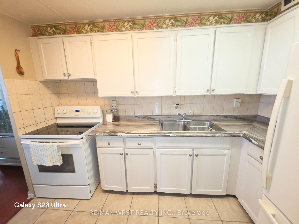
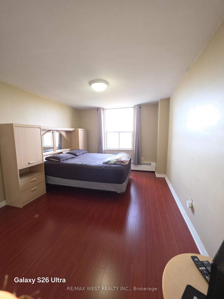
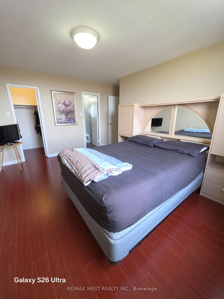
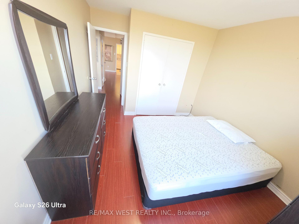
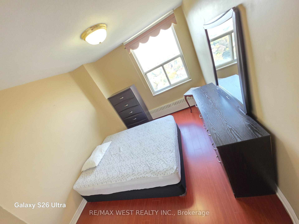
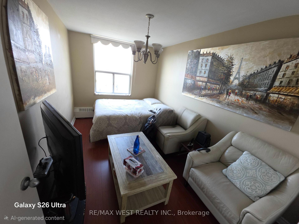
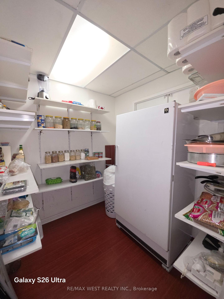
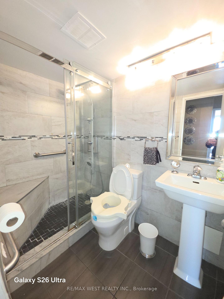
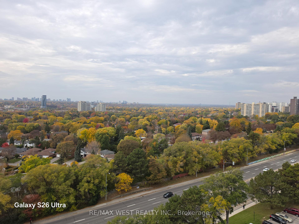
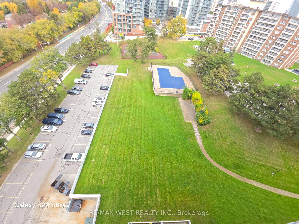
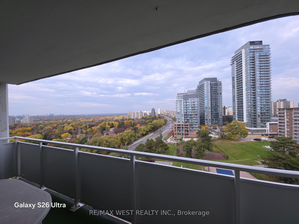
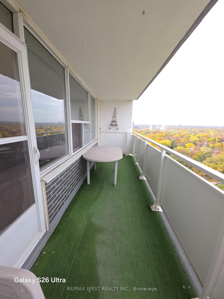
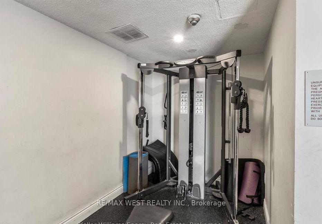
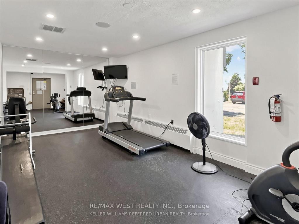
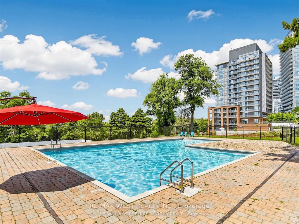
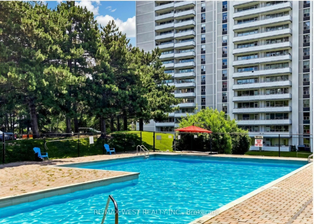
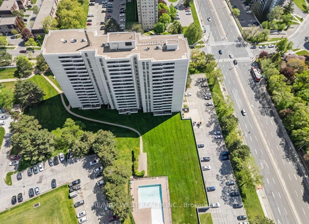
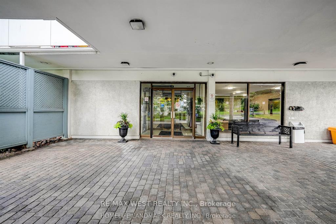
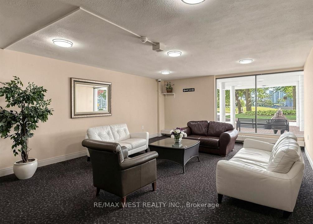
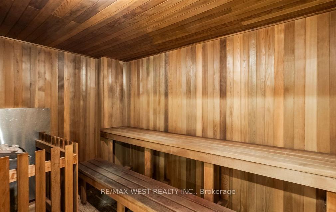
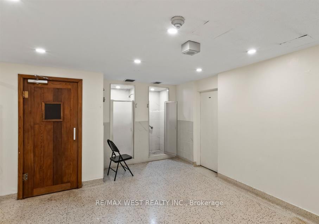
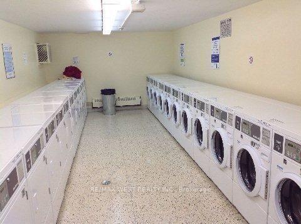
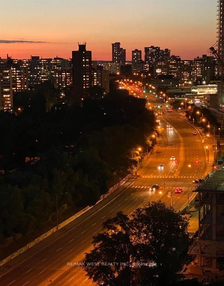
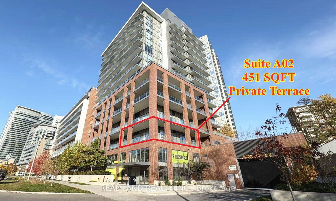
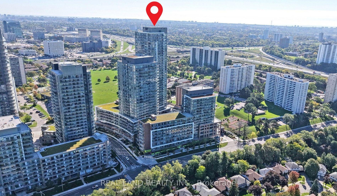
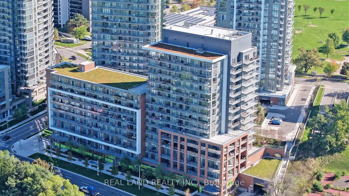
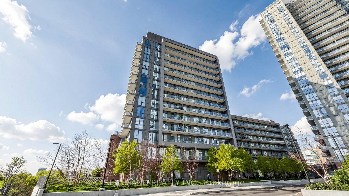
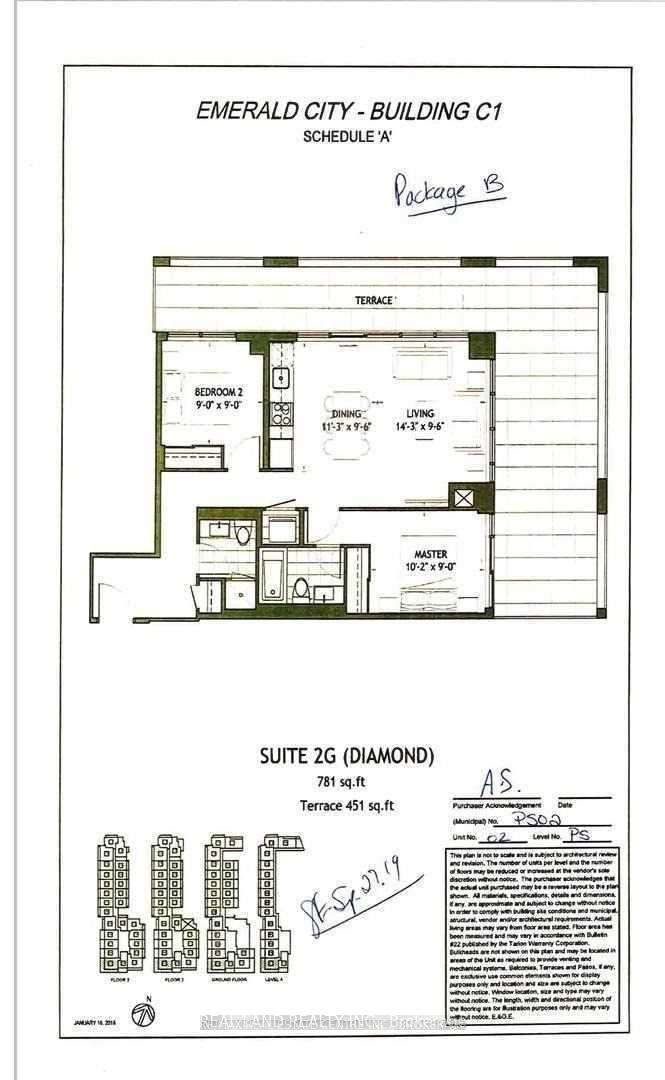
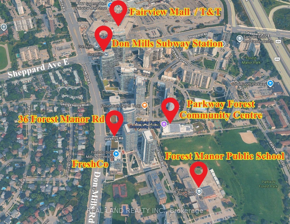
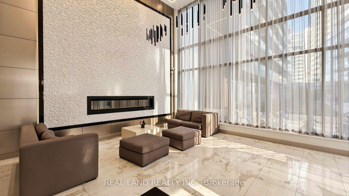
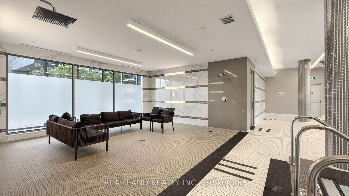
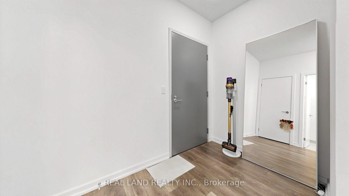
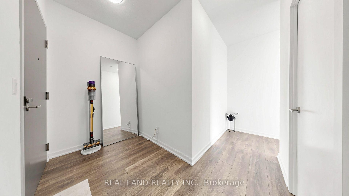
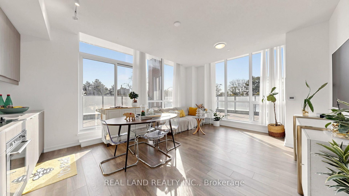
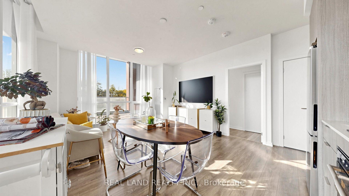
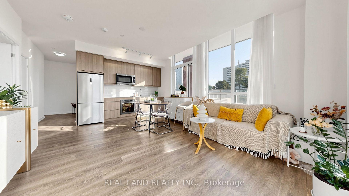
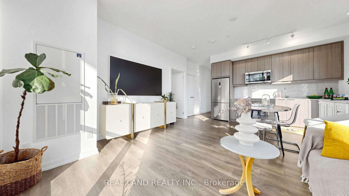
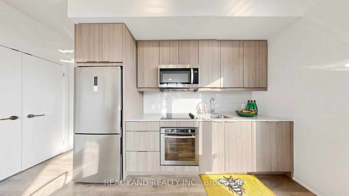
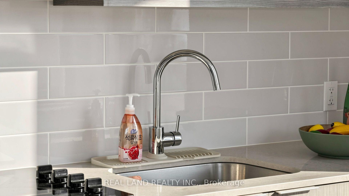
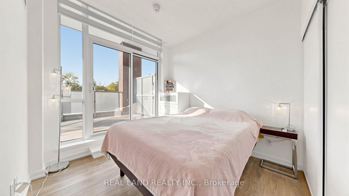
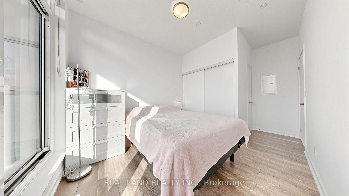
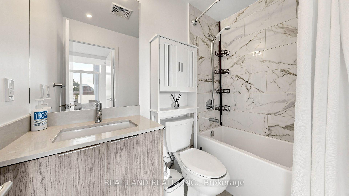
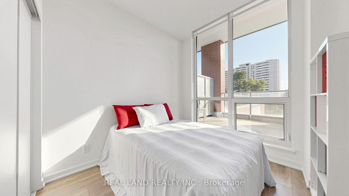
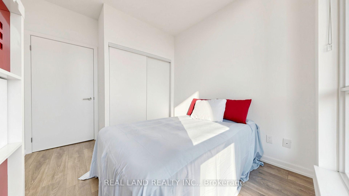
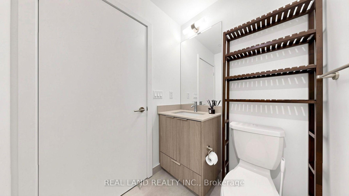
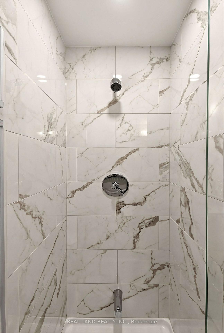
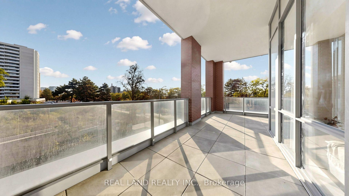
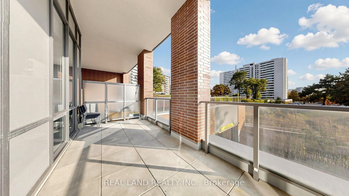
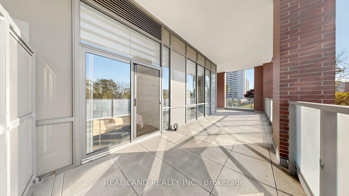
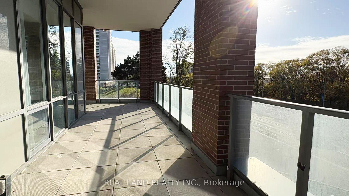
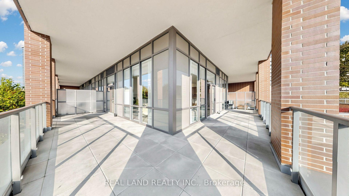
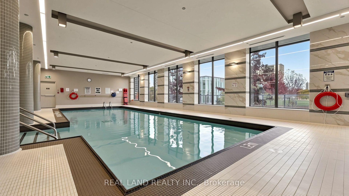
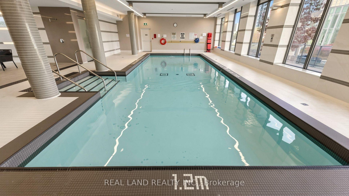
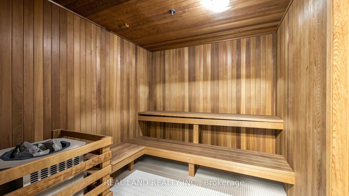
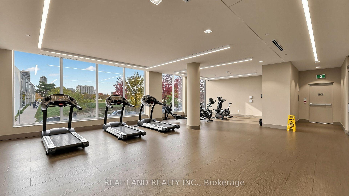
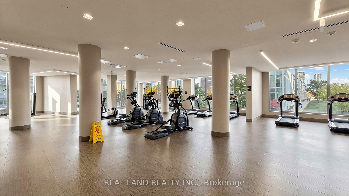
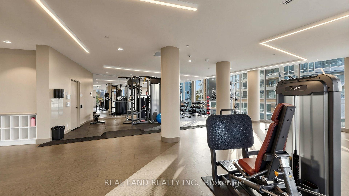
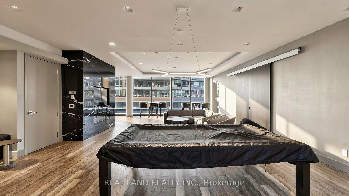
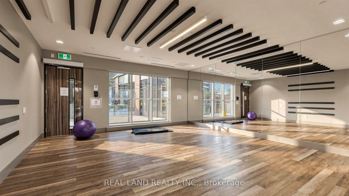
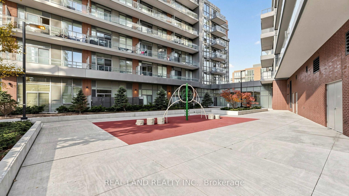
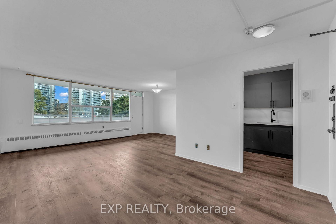
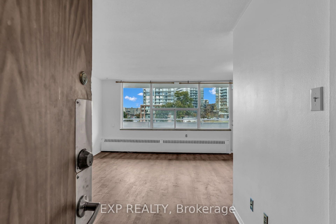
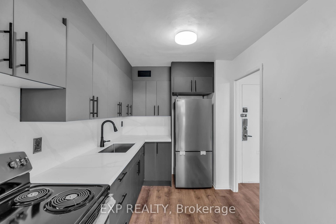
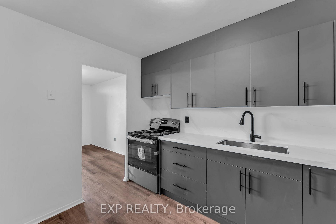
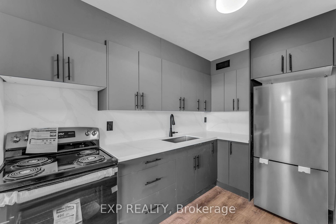
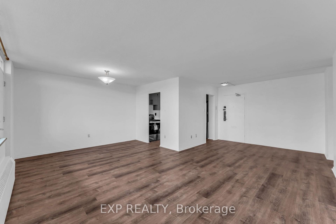
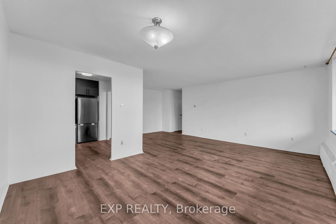
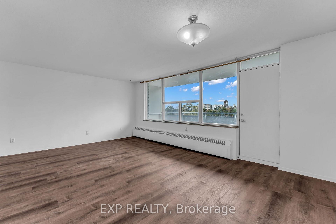
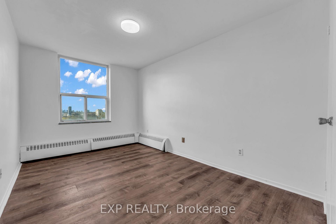
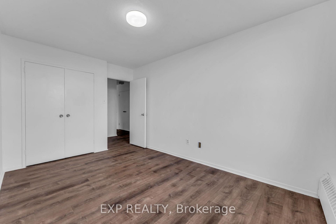
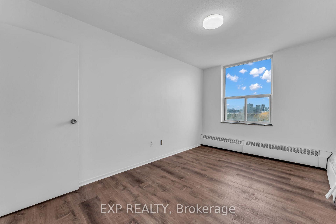
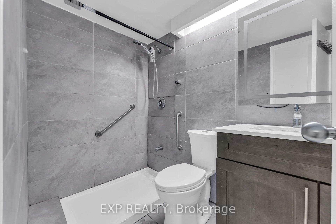
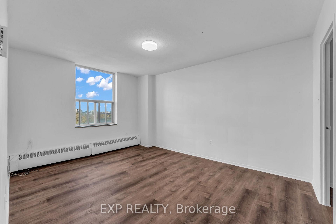
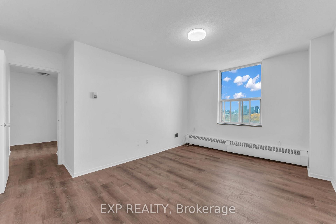
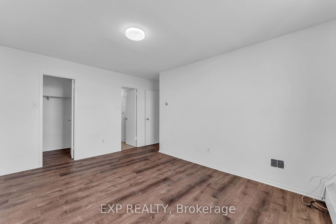
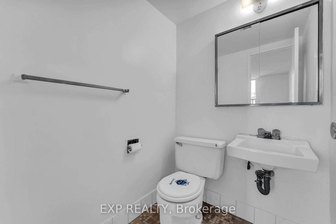
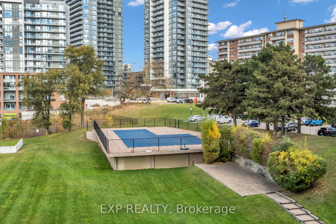
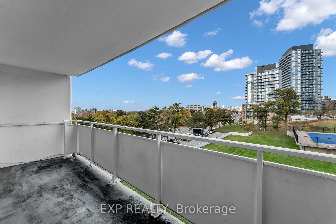
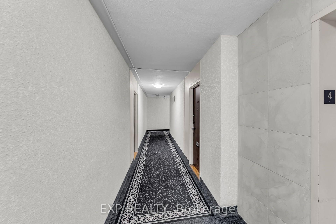
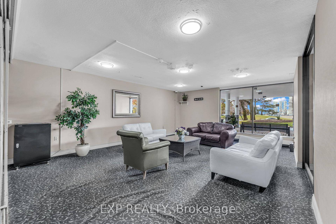
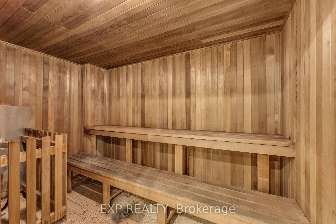
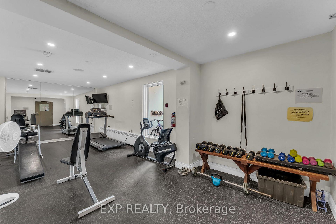
Welcome to 10 Parkway Forest Drive! This bright and spacious 2-bedroom, 2-bathroom condo offers comfortable living in a convenient North York location. Featuring a functional layout, generous living spaces, and plenty of natural light, this unit is ideal for first-time buyers, downsizers, or investors. The unit features a newly renovated kitchen with modern cabinetry and updated finishes, new flooring throughout, and new light fixtures that give the space a fresh, contemporary feel. The spacious living and dining area is perfect for everyday living and entertaining, while both bedrooms offer ample space and flexibility. Enjoy your own private balcony, providing a great spot to relax outdoors. Residents have access to excellent building amenities, including an outdoor swimming pool, fitness centre, sauna, and common areas. Conveniently located just minutes from Don Mills Subway Station, Fairview Mall, shopping, restaurants, parks, and everyday essentials. Commuters will appreciate the easy access to Highway 401, Highway 404/DVP, making travel throughout Toronto and the GTA a breeze. With public transit, major highways, and a wide range of amenities nearby, this location offers an excellent balance of accessibility and convenience. A great opportunity to own a spacious, updated condo in a well-established North York community!
Extras
No extras listed.
Visit this home
Pick a time that works for you.
No upcoming open houses.
| Type | Condo Apartment |
| Style | 1 Storey/Apt |
| Approx. Age | Not available |
| Size | 900-999 sq. ft. |
| Maintenance Fees | $869 |
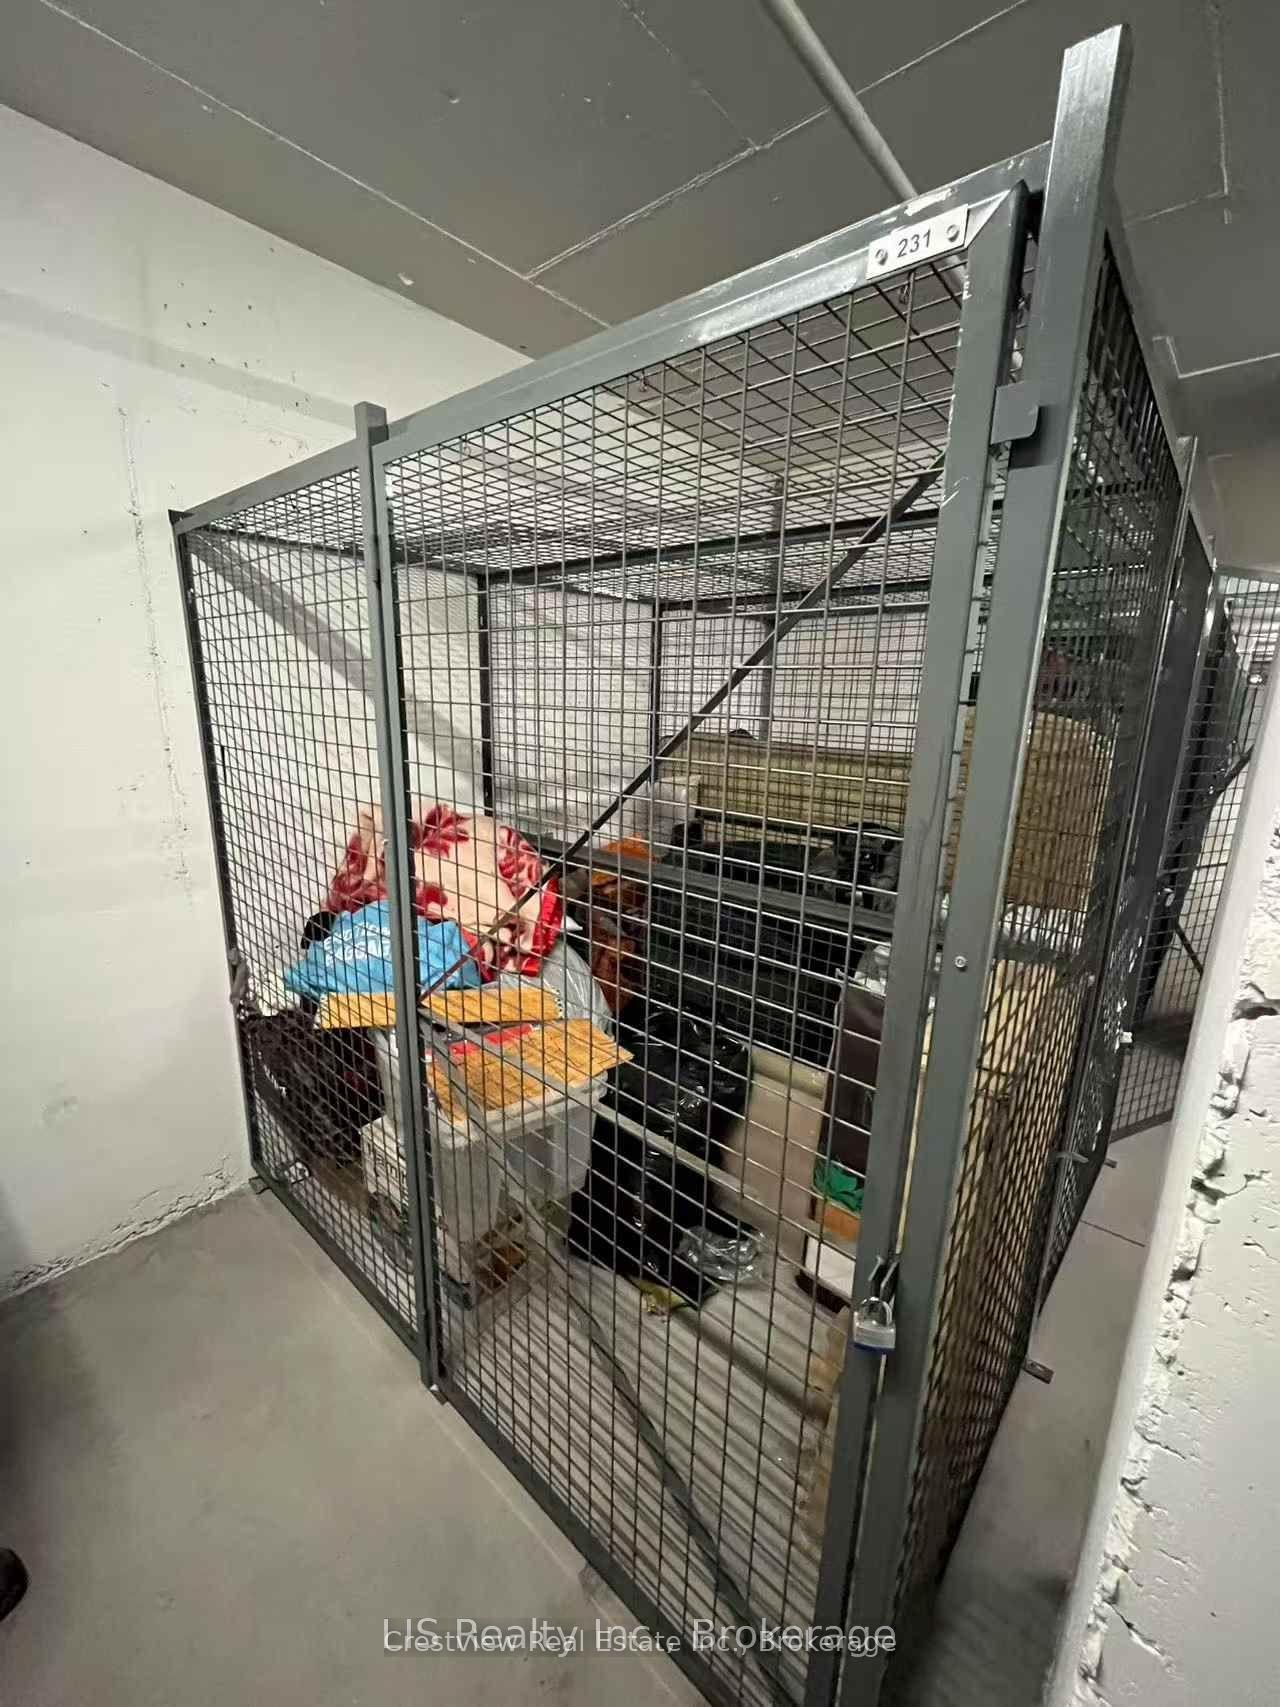
| Locker | None |
| Balcony | Open |
| Exposure | North West |
| Parking Type | Underground |
| Parking Spaces | 1 |
| Parking Features | None |
| Property Tax | $1,580 |
| mls© Number | C14186024 |
| Listed By | EXP REALTY |
Listing History
- No recent sale history for this listing.
- No recent lease history for this listing.
Schools
Could you afford this home?
What the bank counts
This home's actual carrying costs, payment stress-tested at 6%
- Mortgage, tested at 6%
- $2,201
- Property tax
- $132
- Heat allowance
- $150
- Condo fees, half counted
- $434
- Housing costs
- $2,917 / mo
Lenders cap these at 39% of gross income — that sets the number.
Down payment20% · $86,000
25-yr amortization
Income needed
$90,000
gross annual household income
- Payment at 4%
- $1,810 / mo
- Cash down
- $86,000
Assumes no other monthly debts · 25-yr amortization
Full affordability checkInvestment Analysis
Estimated rent, cap rate and monthly cash flow for this property
Values and trends
Nearby listings
Comparable sales
- No similar listings found.