| Water Included | |
| Common Elements Included | |
| Building Insurance Included | |
| Parking Included |




New3 days ago
506 - 555 Wilson Hts Boulevard
Clanton Park, Toronto
$628,000
Condo Apartment |
3 | 2 | 2 | 0
About this home
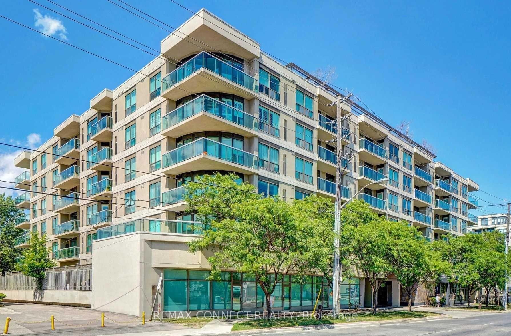
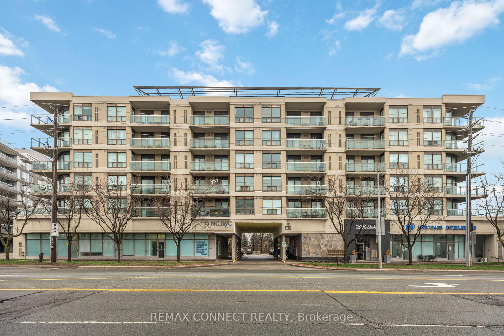
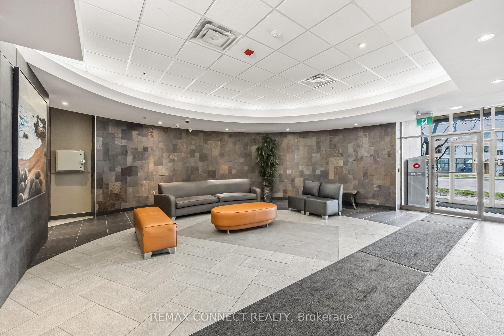
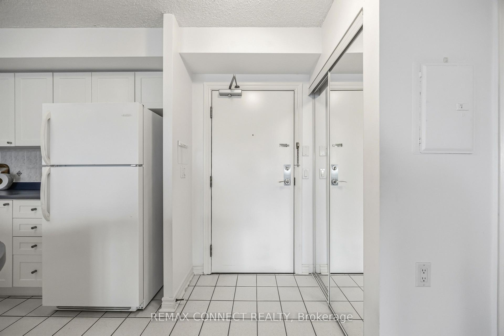
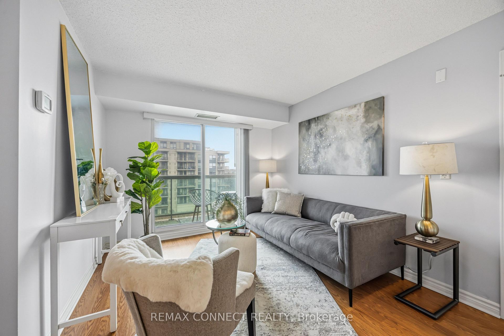
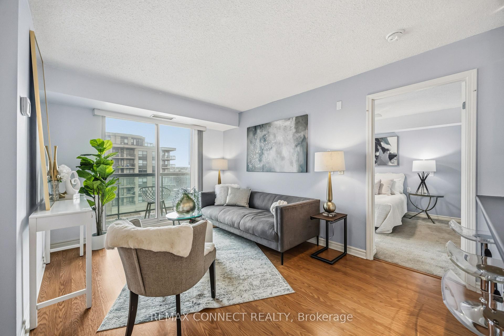
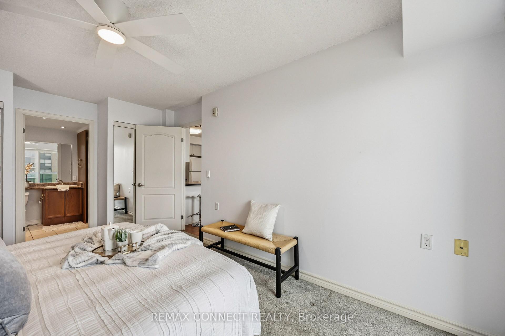
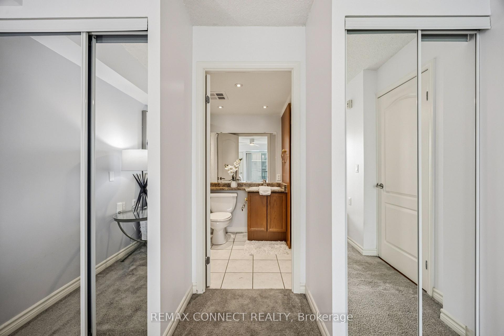
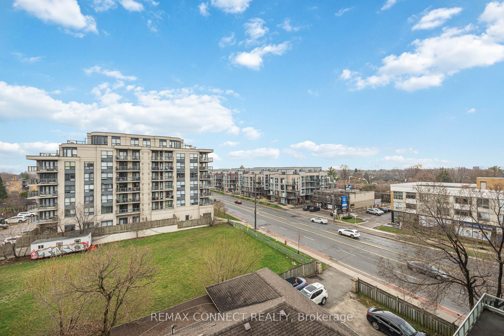
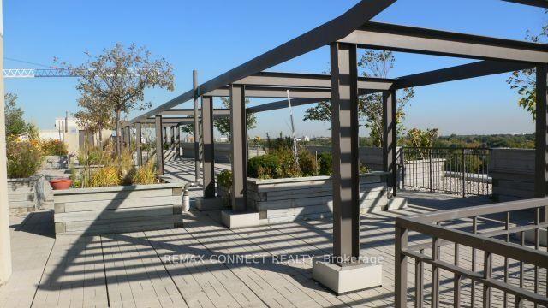
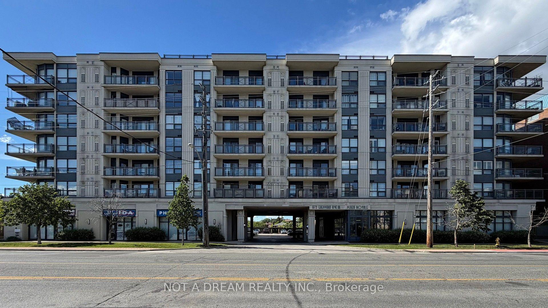
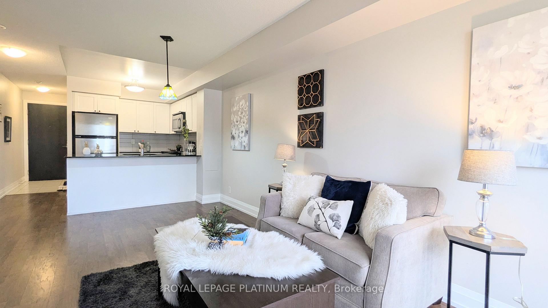
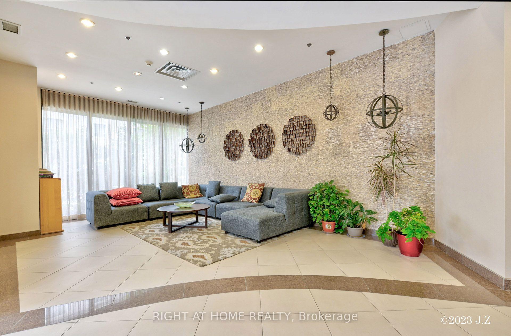
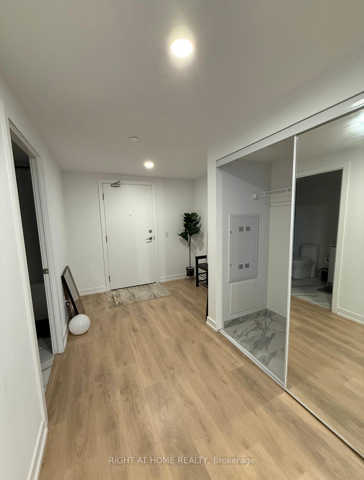
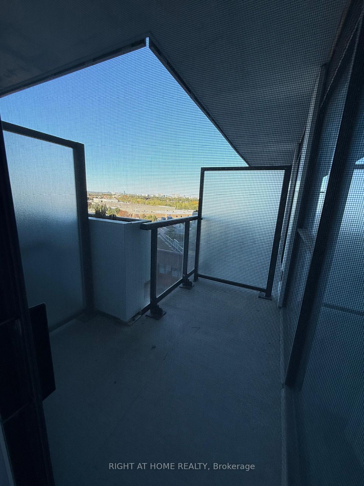
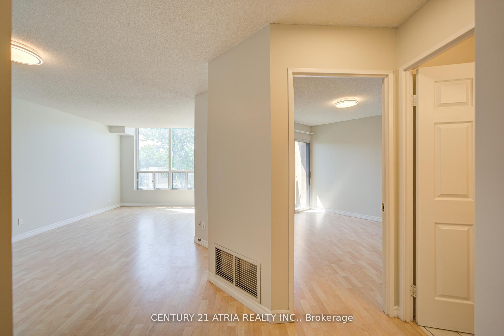
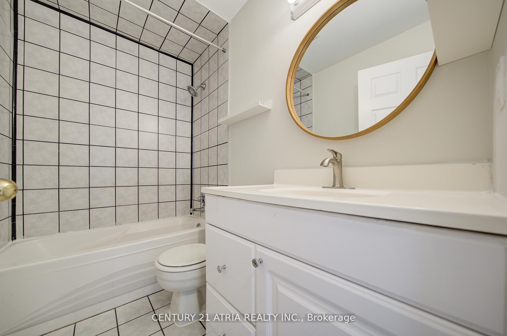
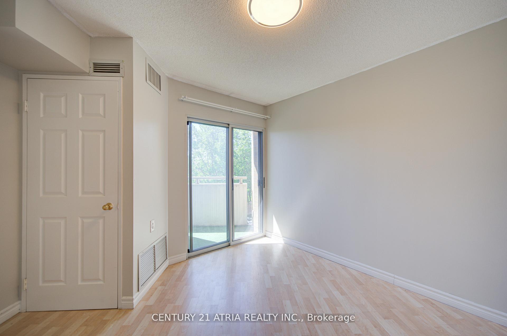
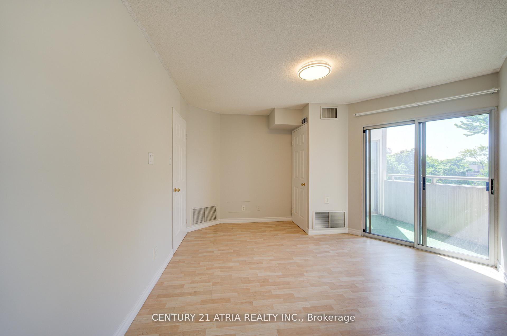
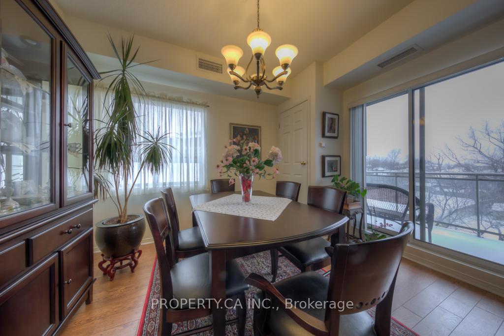
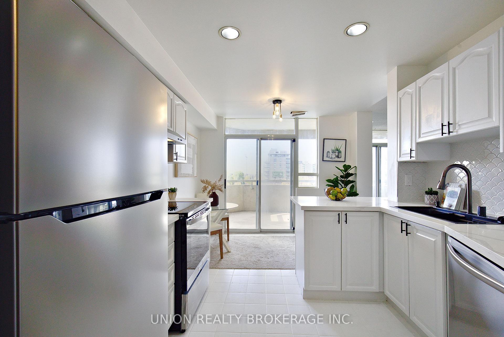
Rarely offered, one-of-a-kind penthouse! Originally designed and combined by the builder from two separate suites, this exceptional top-floor residence offers over 1,300 sq. ft. of living space, 3 bedrooms, 2 bathrooms and the rare convenience of 2 underground parking spaces. Enjoy two oversized south- and west-facing balconies with CN Tower and skyline views! A truly unique alternative to traditional condo living, offering the space and functionality of a family home. Freshly painted and extensively updated throughout, this bright and spacious suite features separate living and dining areas, a breakfast area, breakfast bar and distinctive architectural columns. The refreshed kitchen showcases beautiful new countertops, decorative tile backsplash, stainless steel appliances and an impressive multifunction workstation sink.Both bathrooms feature updated finishes and contemporary vanities. The oversized primary ensuite offers a stunning walk-in shower, multi-function showerhead and elegant marble-look tile. A second full bathroom includes a bathtub, shower and updated vanity plus medicine cabinet. Exceptional storage throughout! A generous pantry offers approximately 16 cabinets of various sizes, plus room for a deep freezer or beverage fridge. Separate ensuite laundry room with utility sink and additional cabinetry. Updated electrical fixtures, central vacuum and thoughtful improvements throughout. Located in a well-managed boutique building featuring a fitness room and rooftop terrace. Steps to TTC buses and Sheppard West subway, close to Downsview Park, shops, restaurants, groceries and everyday amenities. Minutes to Yorkdale Shopping Centre, Allen Road and Highway 401.A rare opportunity for families, downsizers or buyers seeking generous living space without compromising on convenience, location or outdoor space!
Extras
No extras listed.
Visit this home
Pick a time that works for you.
No upcoming open houses.
| Type | Condo Apartment |
| Style | Apartment |
| Approx. Age | Not available |
| Size | 1200-1399 sq. ft. |
| Maintenance Fees | $1,387 |
| Locker | None |
| Balcony | Open |
| Exposure | West |
| Parking Type | Underground |
| Parking Spaces | 2 |
| Parking Features | Underground |
| Property Tax | $3,129 |
| mls© Number | C14184822 |
| Listed By | UNION REALTY BROKERAGE INC. |
Listing History
- No recent sale history for this listing.
- No recent lease history for this listing.
Schools
Could you afford this home?
What the bank counts
This home's actual carrying costs, payment stress-tested at 6%
- Mortgage, tested at 6%
- $3,214
- Property tax
- $261
- Heat allowance
- $150
- Condo fees, half counted
- $694
- Housing costs
- $4,319 / mo
Lenders cap these at 39% of gross income — that sets the number.
Down payment20% · $125,600
25-yr amortization
Income needed
$133,000
gross annual household income
- Payment at 4%
- $2,643 / mo
- Cash down
- $125,600
Assumes no other monthly debts · 25-yr amortization
Full affordability checkInvestment Analysis
Estimated rent, cap rate and monthly cash flow for this property
Values and trends
Nearby listings
Comparable sales
- No similar listings found.