290 Churchill Avenue
Willowdale West, Toronto
$2,950,000
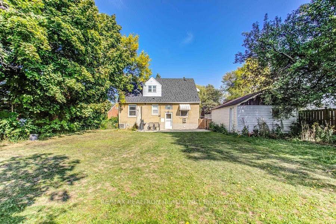
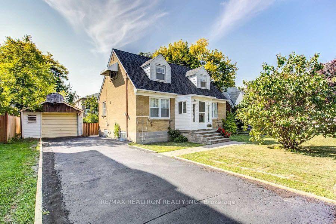
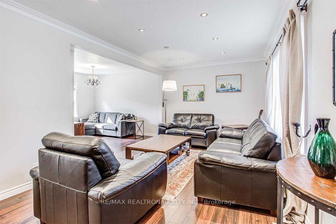
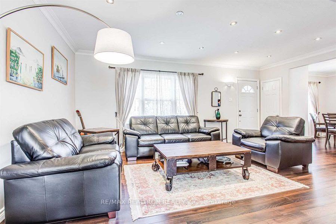
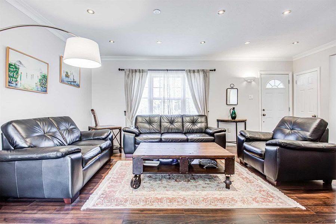
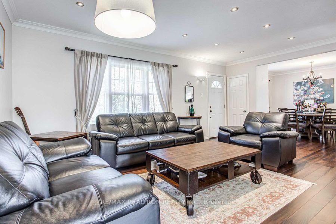
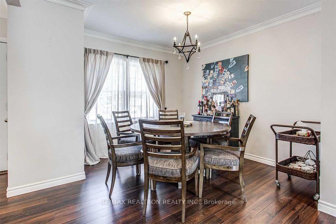
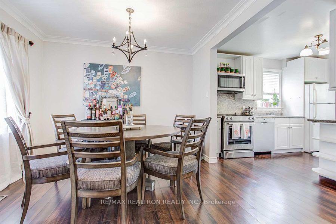
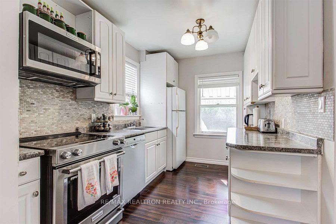
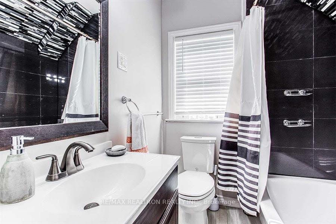
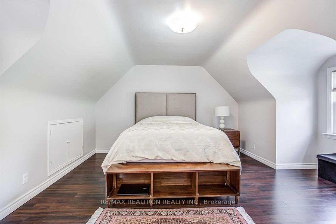
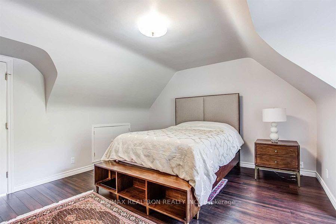
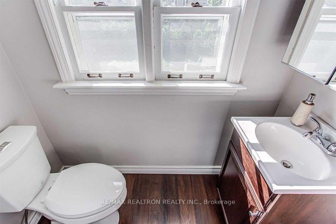
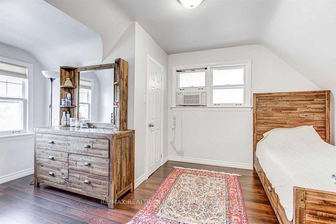
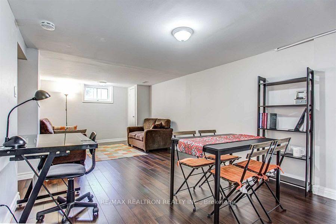
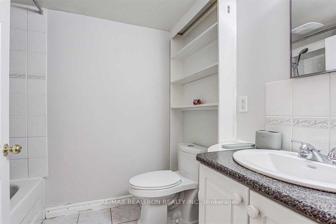
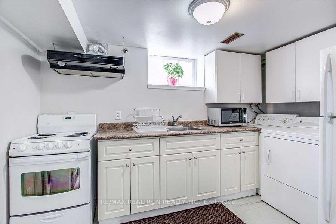
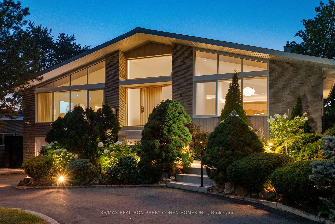
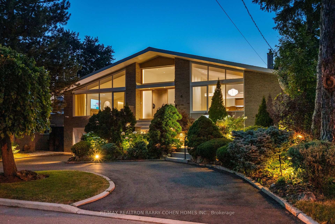
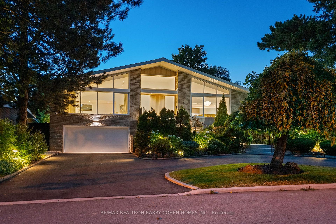
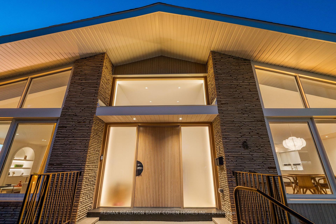
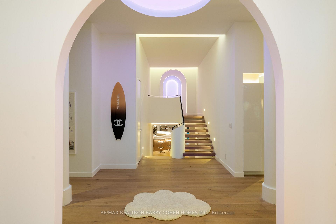
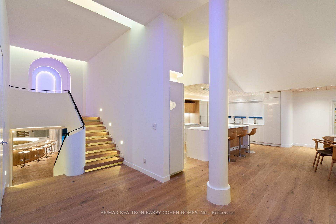
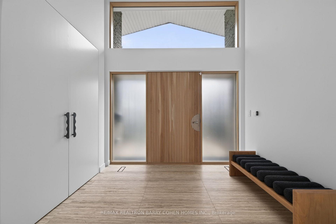
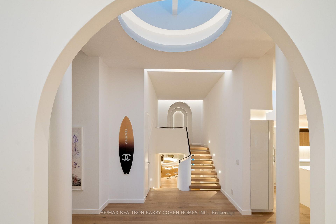
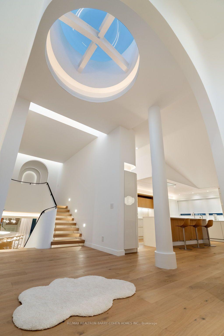
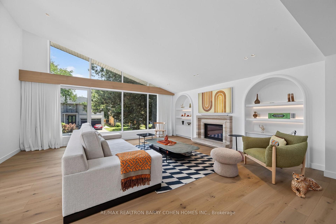
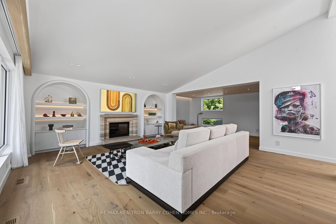
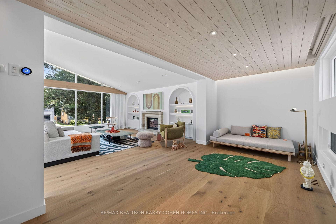
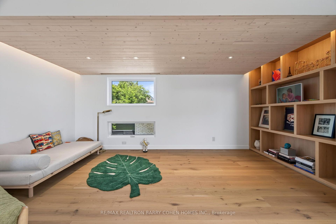
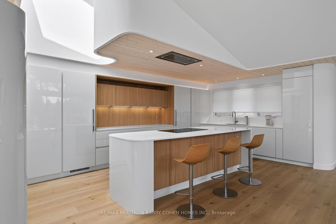
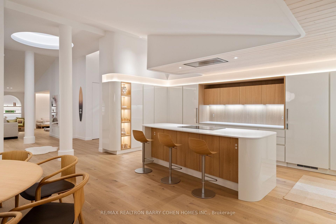
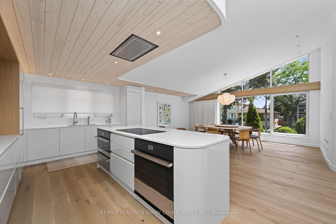
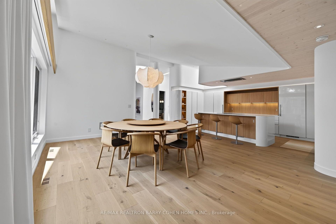
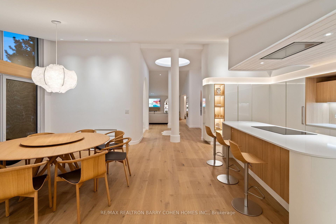
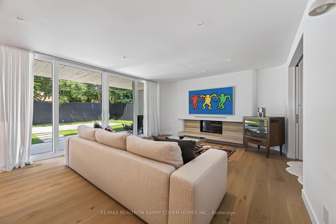
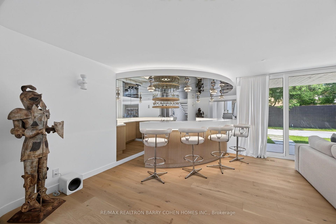
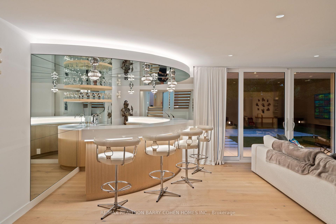
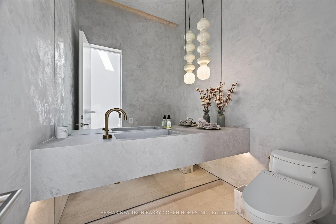
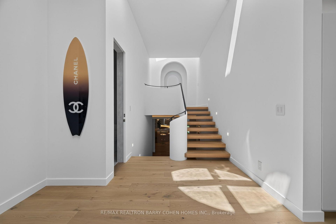
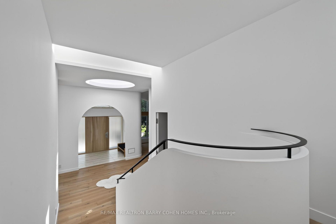
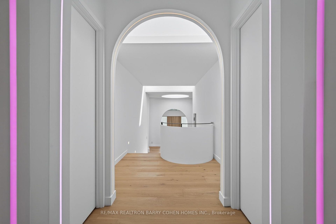
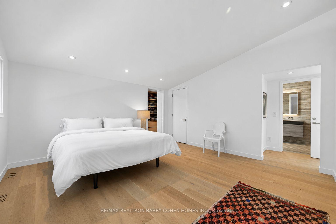
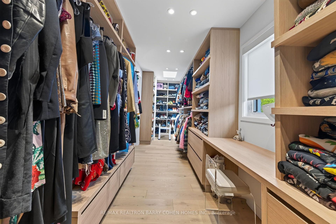
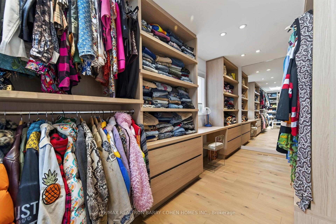
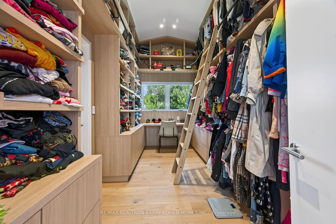
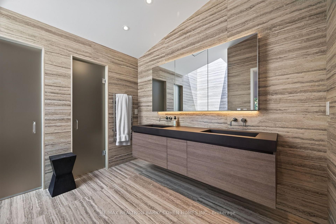
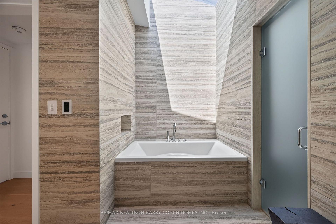
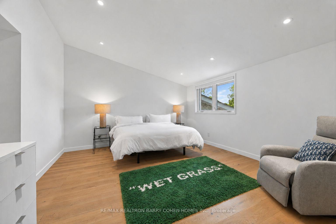
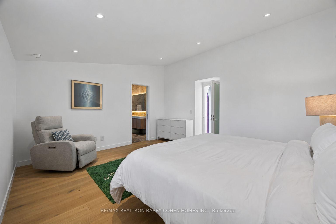
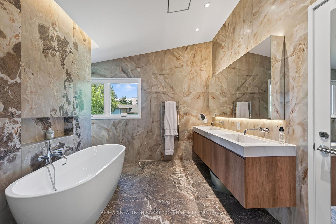
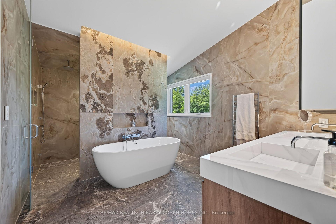
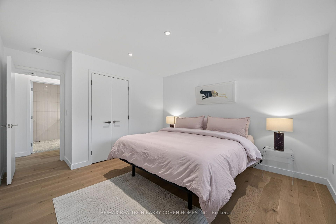
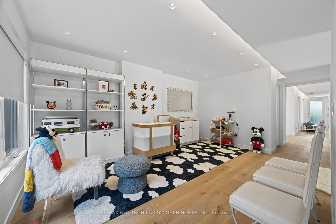
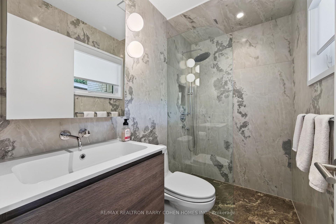
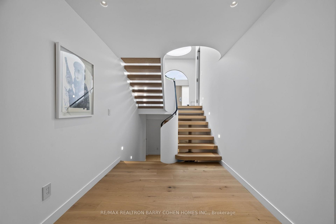
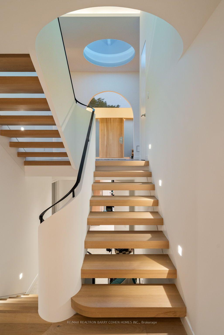
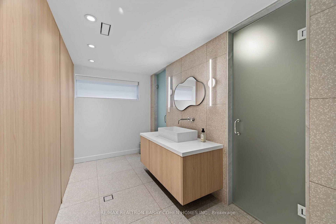
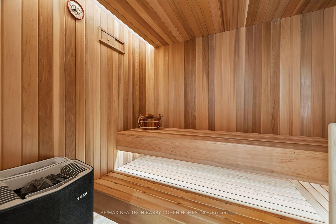
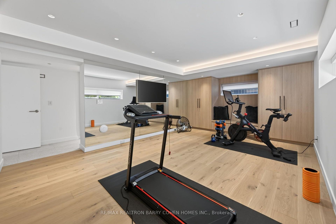
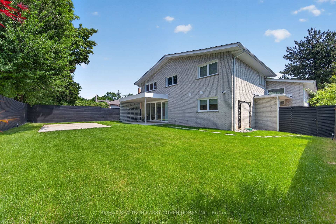
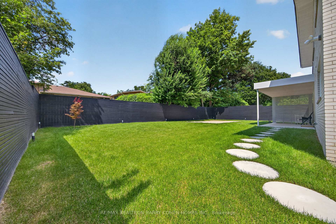
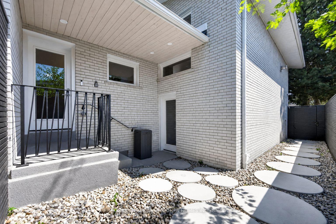
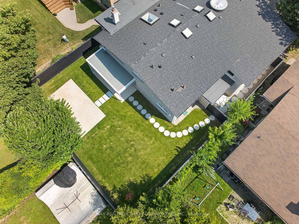
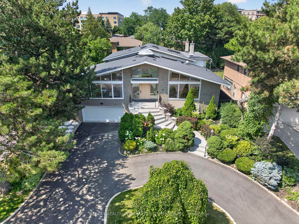
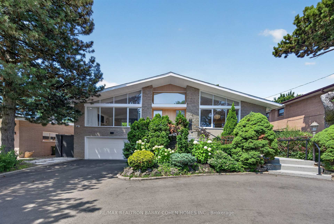
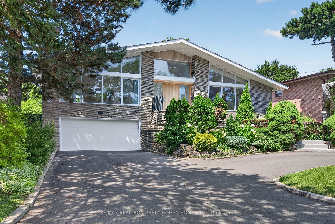
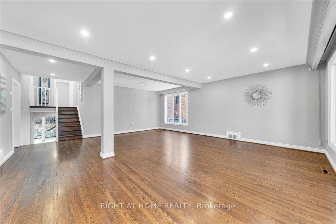
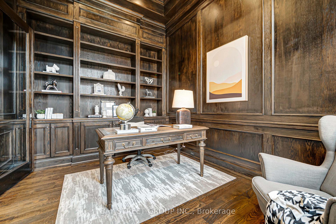
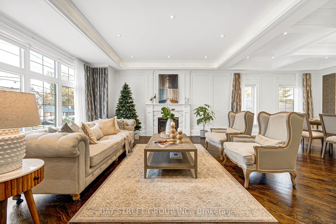
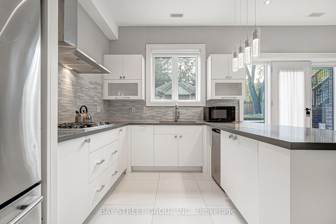
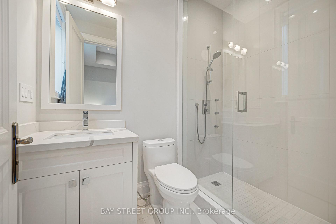
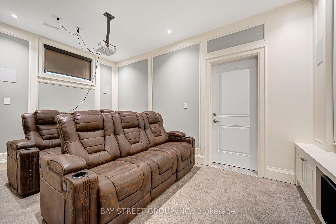
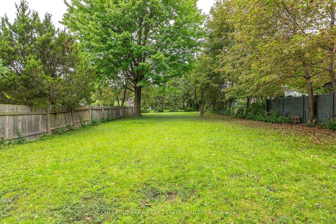
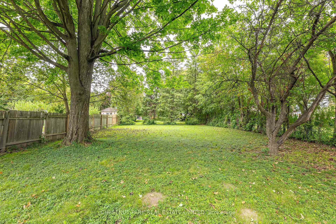
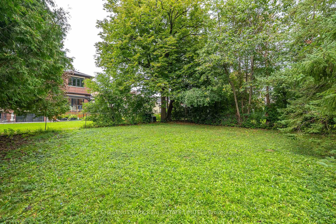
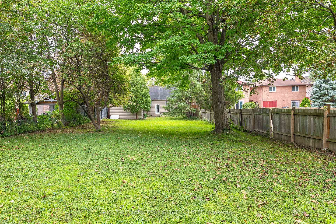
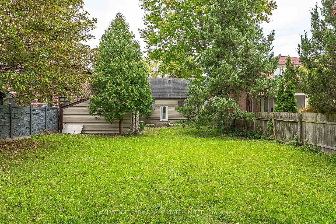
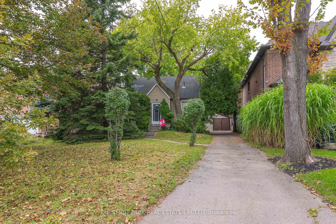
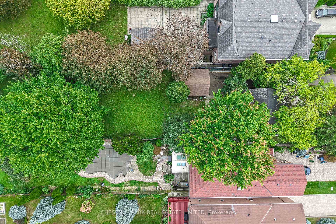
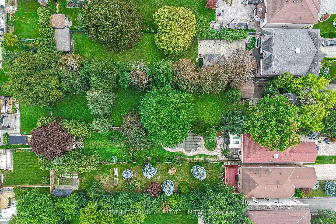
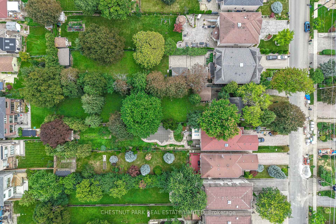
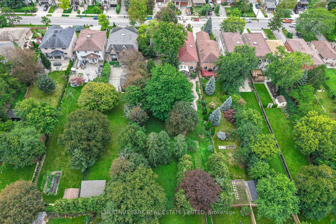
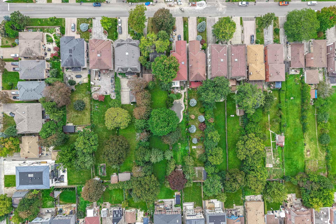
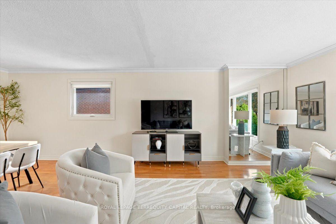
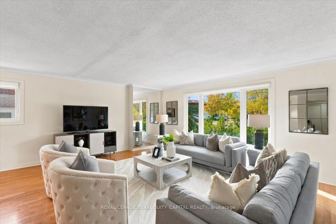
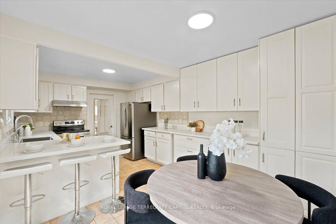
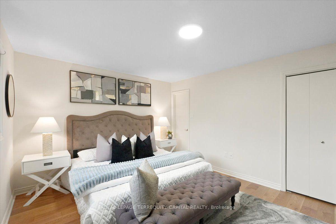
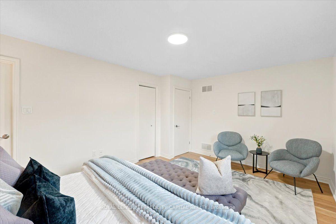
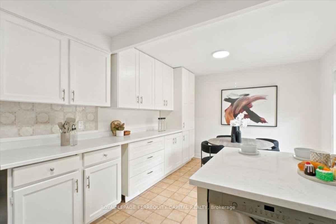
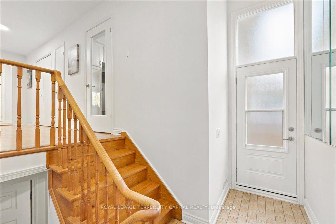
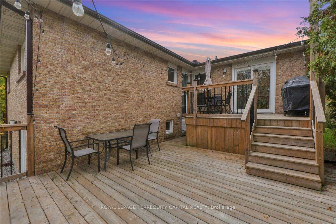
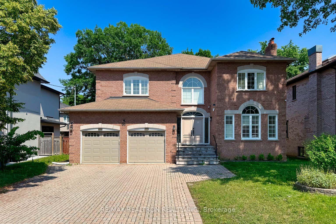
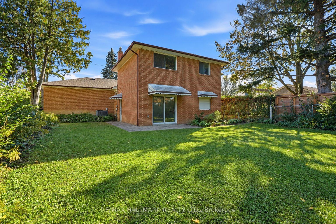
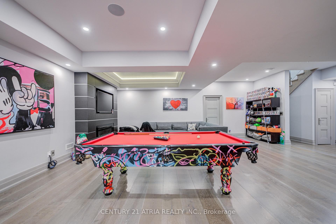
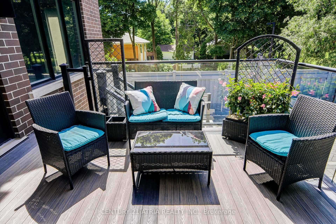
Set on a rare 50 x 295 ft lot in prestigious Willowdale West, this recently built custom luxury residence pairs spacious interiors with the privacy of a secluded retreat. With 5+2 bedrooms, 8 bathrooms and rare 3-car garage, this exceptional home blends exquisite craftsmanship with refined family living.A dramatic 13-ft foyer opens to elegant living and dining rooms, where custom finishes create a sophisticated setting for entertaining. Natural light streams through 8 skylights, while 10-ft ceilings on the main and lower levels enhance the sense of openness. The chef's kitchen features a premium Wolf gas rangetop and Sub-Zero refrigerator, centred around an oversized island and complemented by a dedicated servery and separate pantry. A beautifully crafted oak library offers a quiet retreat for work or reading, while the luxurious primary suite features a lavish 7-piece ensuite.Thoughtfully designed for effortless living, a private elevator connects all levels. The spectacular finished walk-out basement features impressive 10-ft ceilings, heated floors, a wet bar and expansive recreation spaces for entertaining and relaxing, with a separate entrance adding flexibility for extended family.Step outside to an expansive backyard retreat, offering exceptional privacy and generous space for outdoor dining, summer gatherings and quiet evenings. Churchill Public School and Willowdale Middle School are within walking distance, with Northview Heights Secondary School, North York Centre subway, shopping, dining and Highway 401 nearby. More than a home, this is a rare opportunity to experience extraordinary space, timeless sophistication and an exceptional lifestyle in the heart of Willowdale West.
No extras listed.
Visit this home
Pick a time that works for you.
No upcoming open houses.

This seller is holding back offers
Instead of reviewing offers as they come in, this seller has set offer instructions — a strategy often paired with attractive pricing to invite competing bids. Timing and preparation matter here; get in touch and we'll walk you through it.
| Type | Detached |
| Style | 2-Storey |
| Approx. Age | 6-15 |
| Size | 5000 + sq. ft. |
| Property Tax | $22,517 |
| Lot Size | 50 ft x 295.7 ft |
| mls© Number | C14179784 |
| Listed By | RE/MAX REALTRON REALTY INC. |
Listing History
- No recent sale history for this listing.
- No recent lease history for this listing.
Schools
Could you afford this home?
What the bank counts
This home's actual carrying costs, payment stress-tested at 6%
- Mortgage, tested at 6%
- $15,099
- Property tax
- $1,876
- Heat allowance
- $150
- Housing costs
- $17,126 / mo
Lenders cap these at 39% of gross income — that sets the number.
Income needed
$527,000
gross annual household income
- Payment at 4%
- $12,414 / mo
- Cash down
- $590,000
Assumes no other monthly debts · 25-yr amortization
Full affordability checkInvestment Analysis
Estimated rent, cap rate and monthly cash flow for this property
Values and trends
Nearby listings
Comparable sales
- No similar listings found.