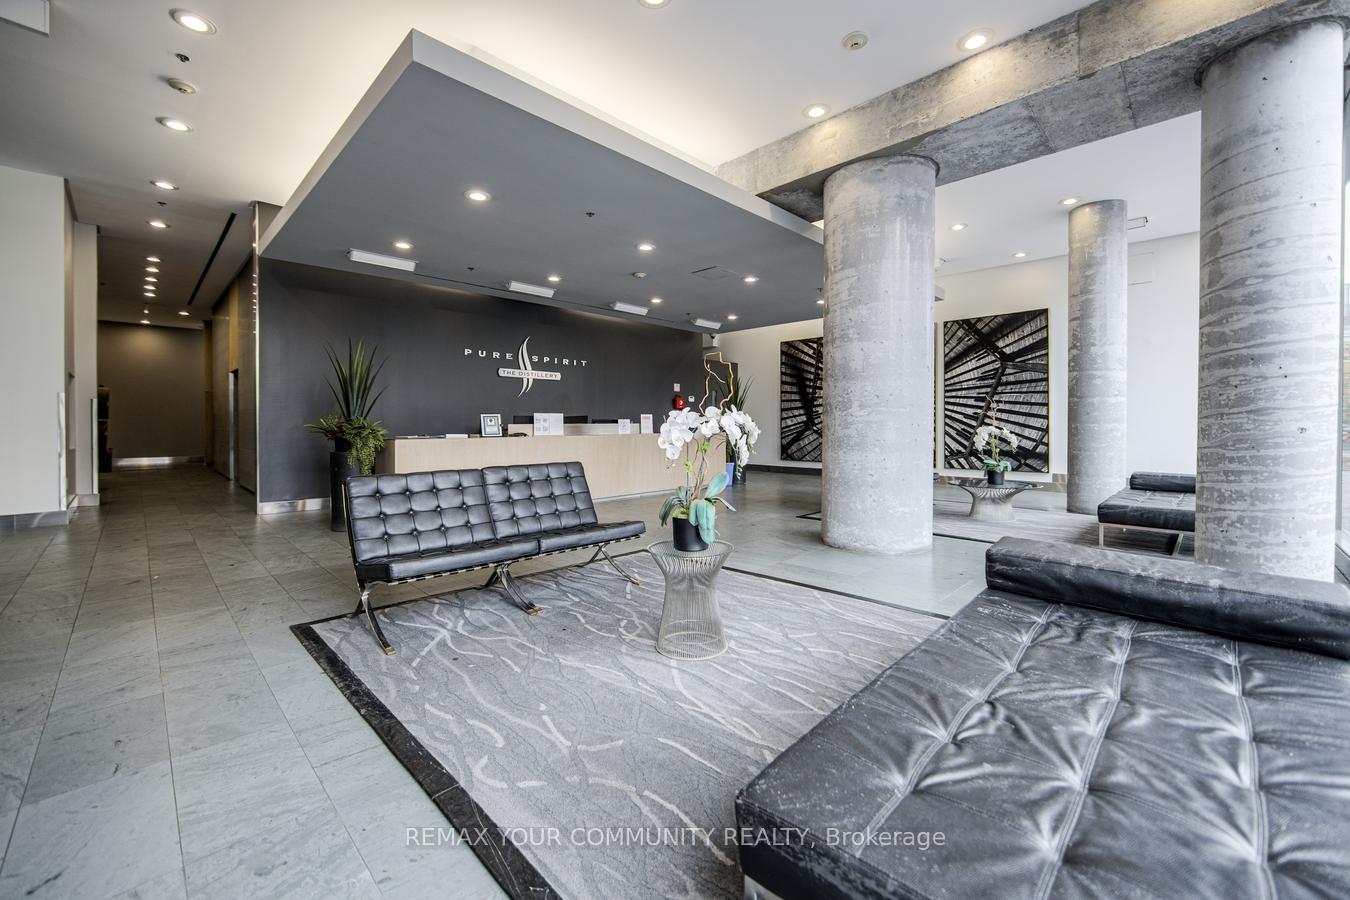
| Common Elements Included | |
| Building Insurance Included | |
| Parking Included |




New5 hours ago
S540 - 180 Mill Street
Waterfront Communities C8, Toronto
$637,000
Condo Apartment |
2 + 1 | 2 | 1 | 1
About this home
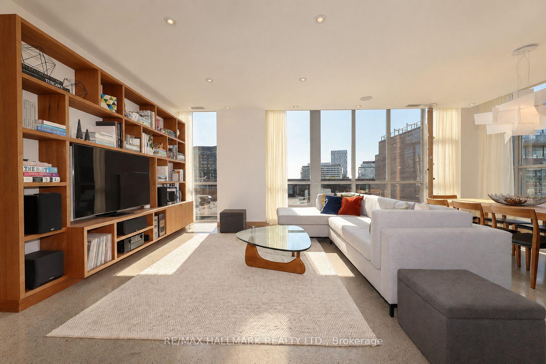
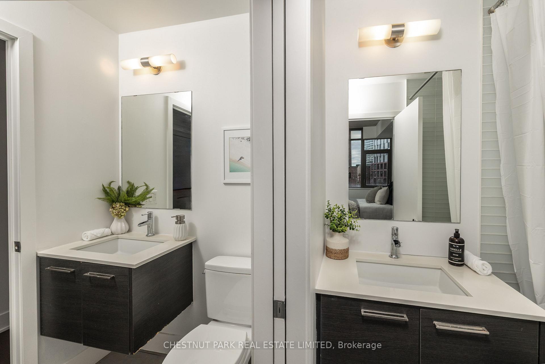
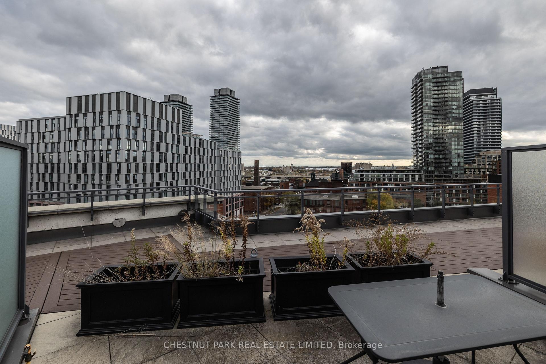
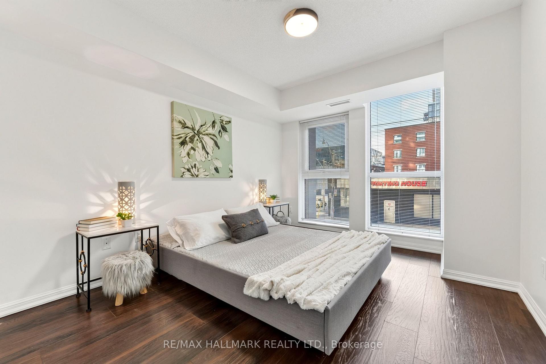
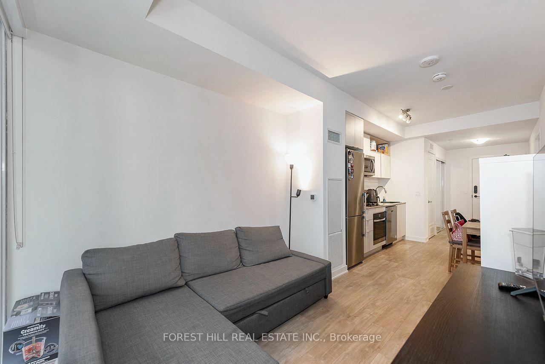
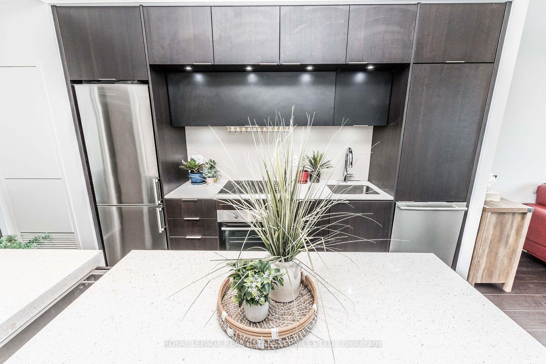
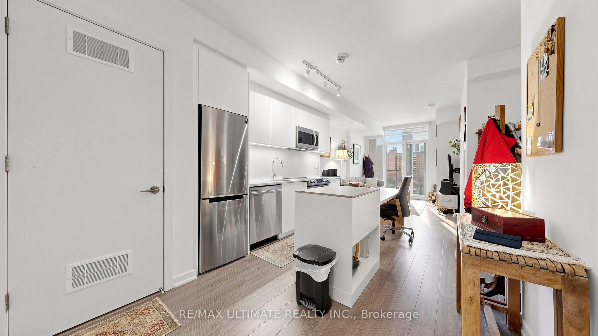
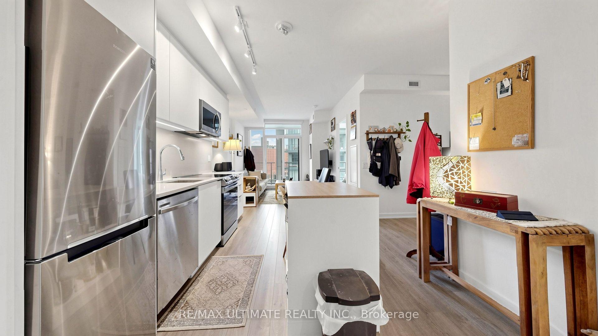
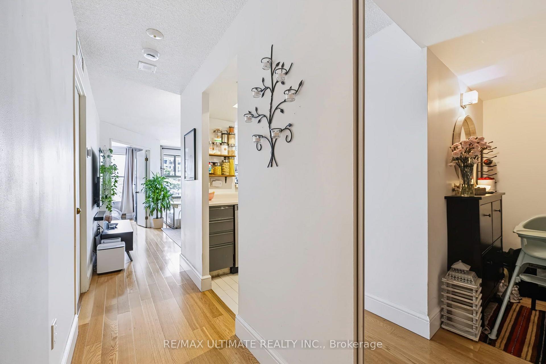
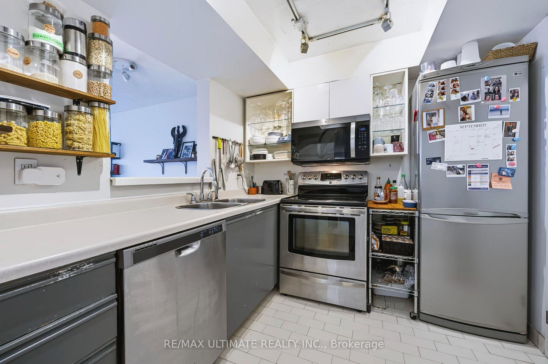
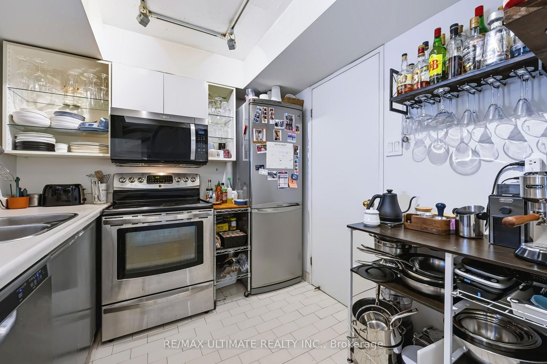
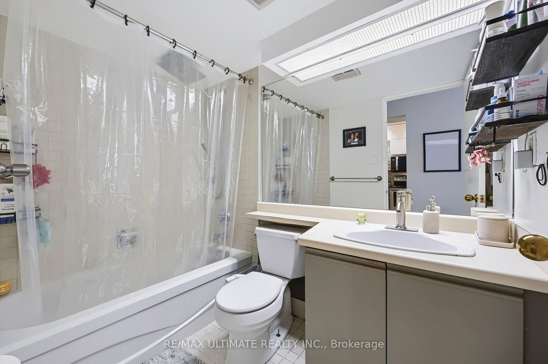
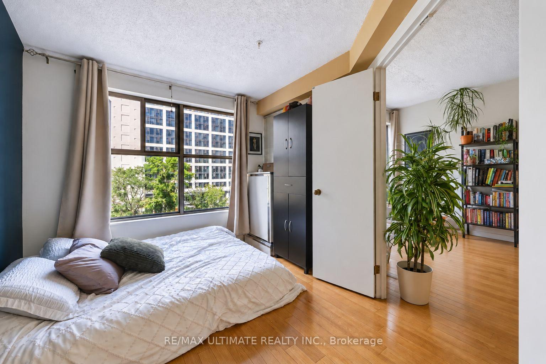
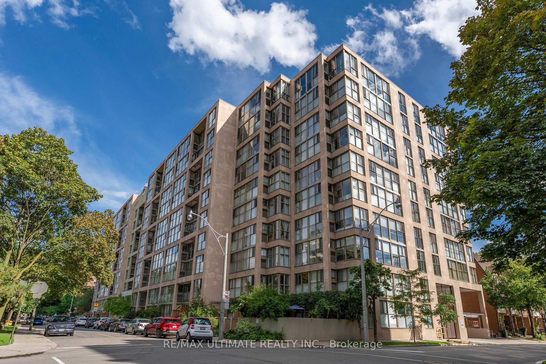
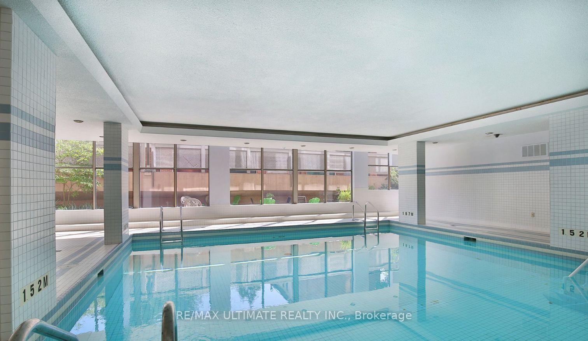
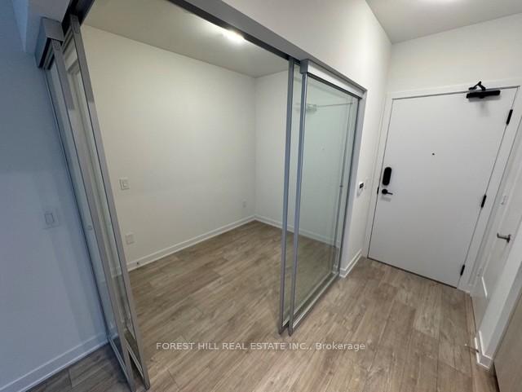
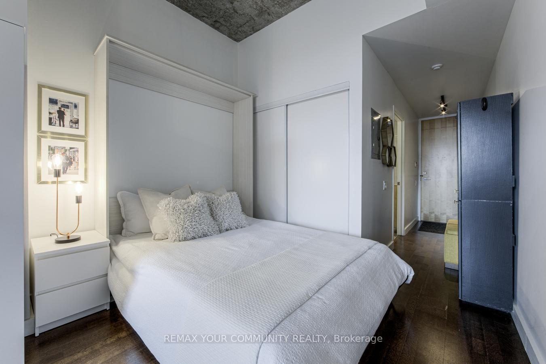
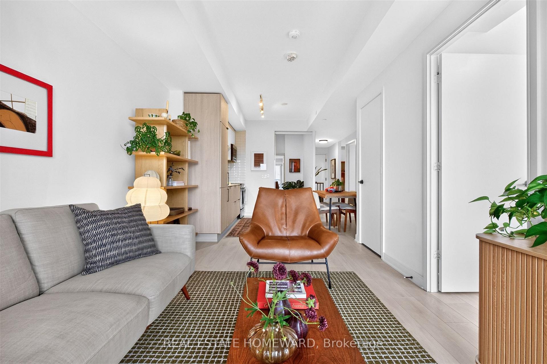
This condo suite is set to fly in the new and vibrant Canary District! Just what you've been looking for to build your 2+1 bedroom and 2 full bathroom nest atop the Canary Commons podium. With no neighbours above you on the highest floor of this section of the building, you can have more privacy on your balcony perch. The moment you enter, you'll feel the efficiently organized 754 sq.ft. with a sizeable den that is structured as a separate room for your home office, or for extra storage. A wide dining and kitchen area leaves opportunities for multiple furniture configurations, helping to contain the area for cooking and sharing a meal in one open space. Leading into the living area, you'll see soaring eastward views from the balcony walk-out that highlights the local green spaces and upcoming transit revitalizations to the neighbourhood. The principal bedroom features floor-to-ceiling windows that brighten the room every morning at sunrise, which is connected to a three-piece ensuite bathroom with the same warm-toned modern finishes enjoyed throughout the condo. The second bedroom holds its own with wide proportions for even a queen-sized bed, along with a double closet and sliding panel doors for privacy. Located in the centre of the suite is a four-piece bathroom with a deep soaker tub. Excellent flow and warmth throughout each space as you glide room to room. Land this beautiful suite and call it your new home!
Extras
No extras listed.
Visit this home
Open houses
Sat, Nov 14
2:00 PM – 4:00 PM
Sun, Nov 15
2:00 PM – 4:00 PM
Or pick a time that works for you.
| Type | Condo Apartment |
| Style | Apartment |
| Approx. Age | 0-5 |
| Size | 700-799 sq. ft. |
| Maintenance Fees | $669 |
| Locker | Owned |
| Balcony | Open |
| Exposure | East |
| Parking Type | Underground |
| Parking Spaces | 1 |
| Parking Features | Underground |
| Property Tax | $3,668 |
| mls© Number | C14178940 |
| Listed By | REAL ESTATE HOMEWARD |
Listing History
- No recent sale history for this listing.
- No recent lease history for this listing.
Schools
Could you afford this home?
What the bank counts
This home's actual carrying costs, payment stress-tested at 6%
- Mortgage, tested at 6%
- $3,260
- Property tax
- $306
- Heat allowance
- $150
- Condo fees, half counted
- $334
- Housing costs
- $4,050 / mo
Lenders cap these at 39% of gross income — that sets the number.
Down payment20% · $127,400
25-yr amortization
Income needed
$125,000
gross annual household income
- Payment at 4%
- $2,681 / mo
- Cash down
- $127,400
Assumes no other monthly debts · 25-yr amortization
Full affordability checkInvestment Analysis
Estimated rent, cap rate and monthly cash flow for this property
Values and trends
Nearby listings
Comparable sales
- No similar listings found.