| Heat Included | |
| Water Included | |
| CAC Included | |
| Common Elements Included | |
| Building Insurance Included |


New5 days ago
3106 - 85 Mcmahon Drive
Bayview Village, Toronto
$789,000
Condo Apartment |
2 + 1 | 2 | 1 | 1
About this home
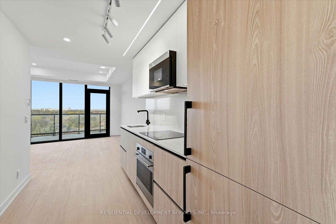
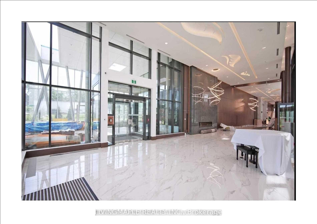
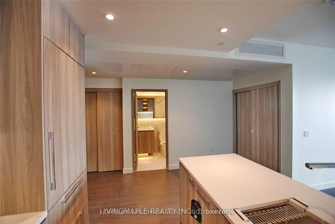
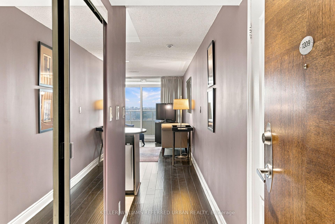
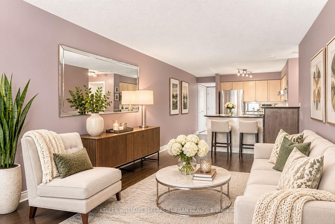
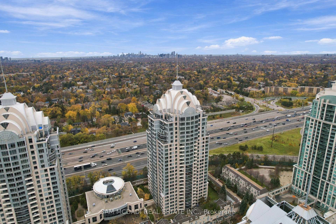
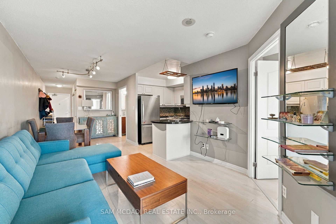
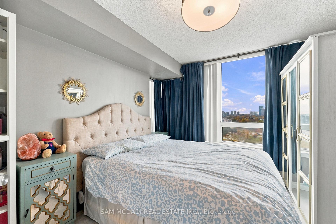
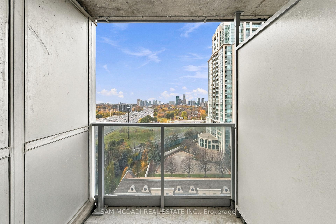
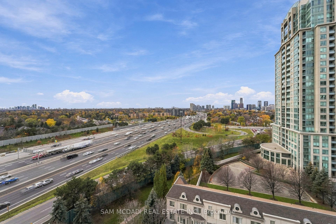
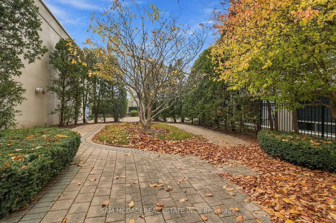
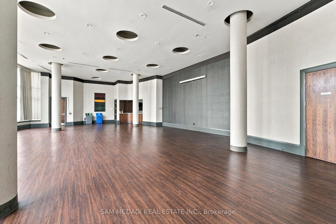
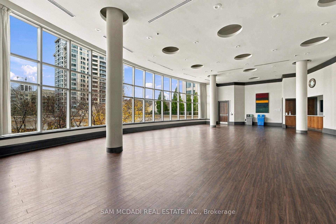
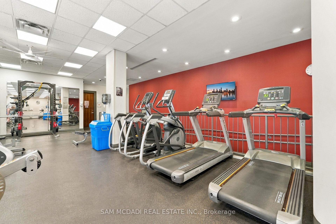
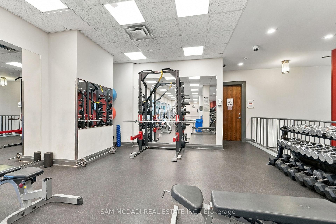
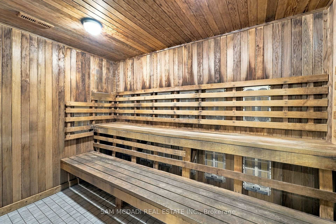
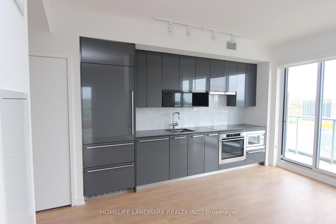
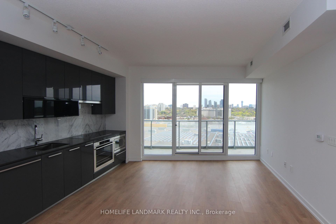
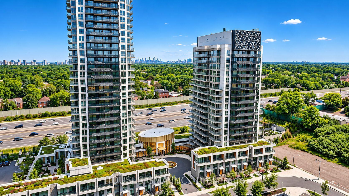
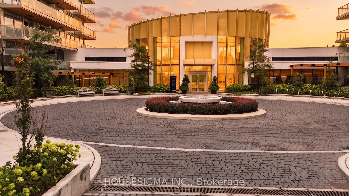
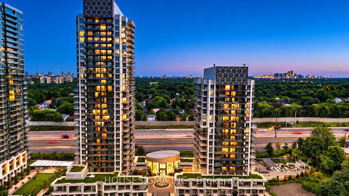
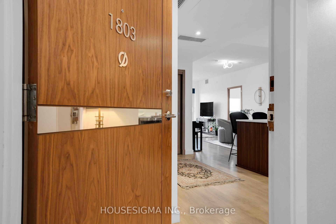
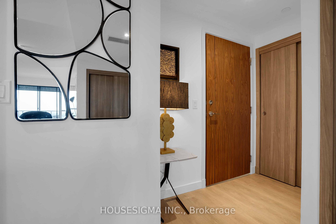
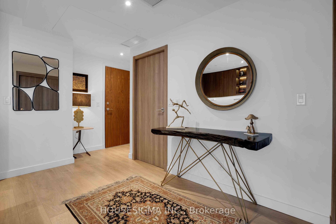
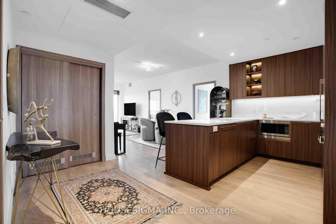
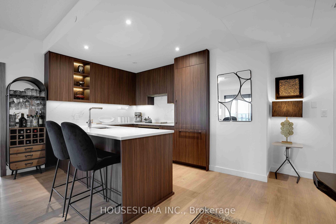
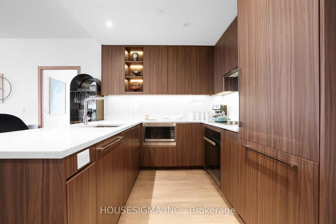
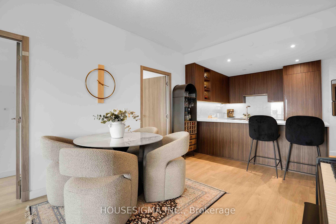
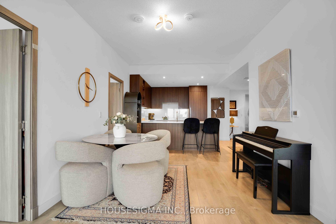
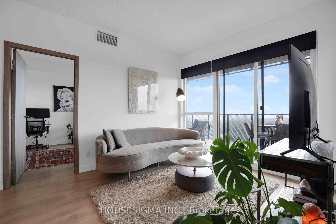
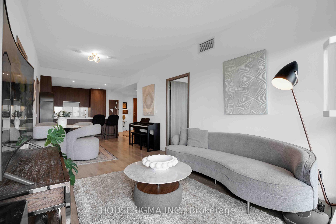
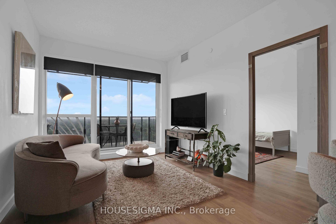
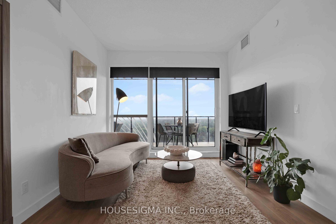
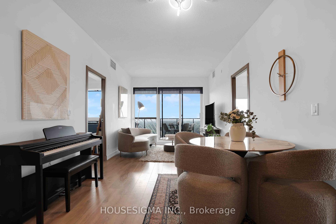
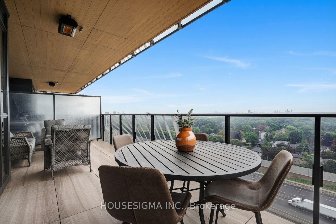
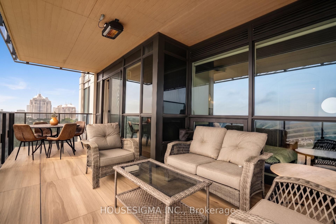
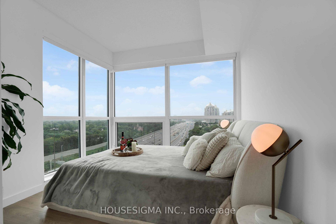
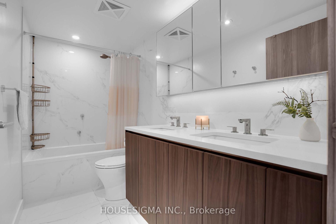
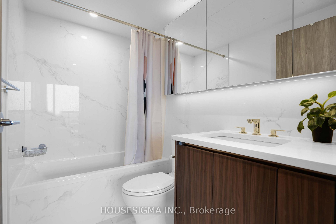
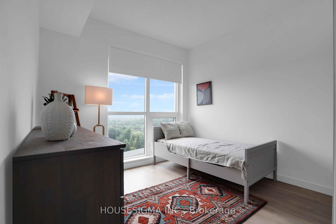
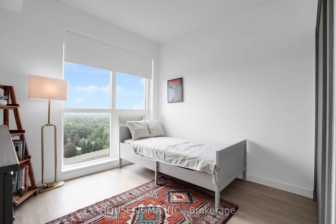
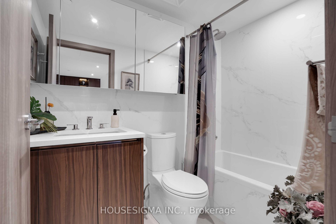
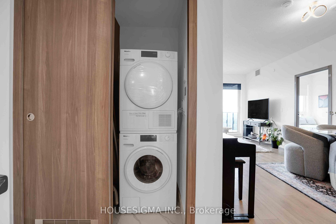
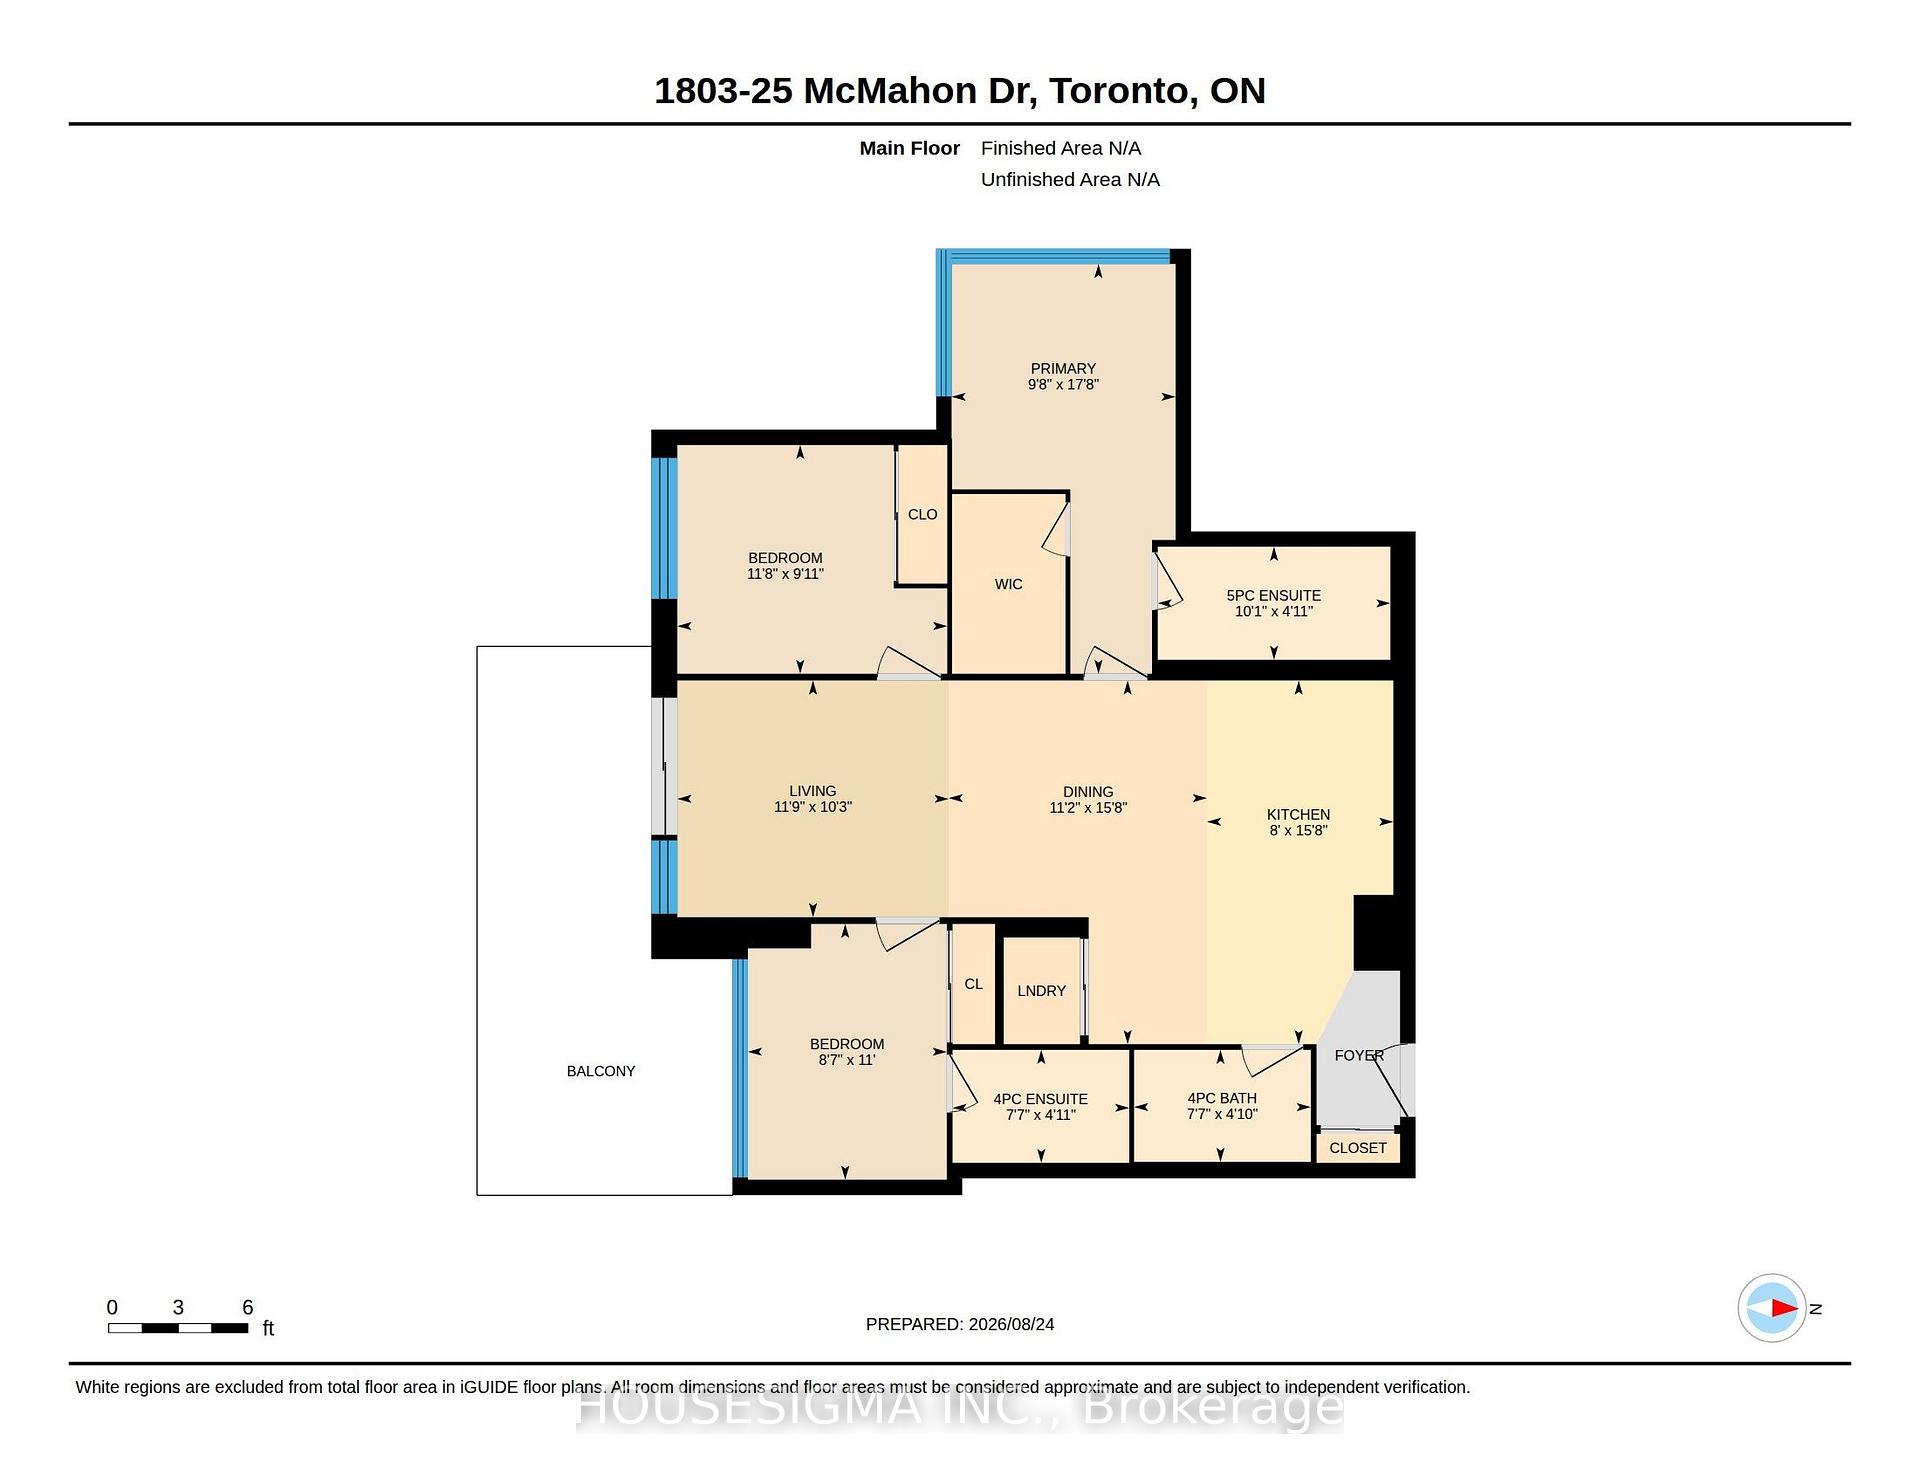
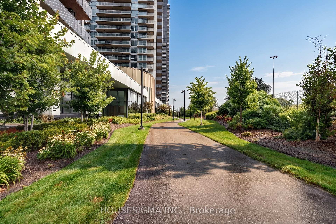
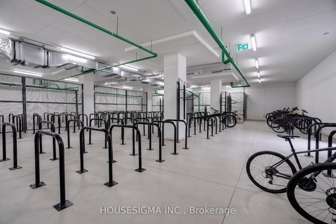
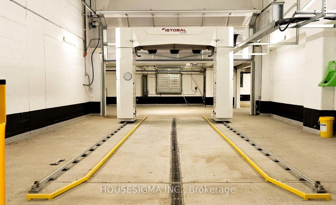
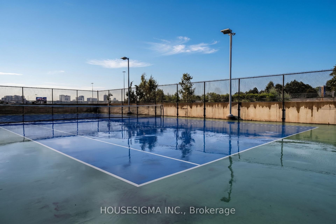
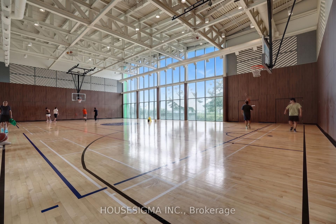
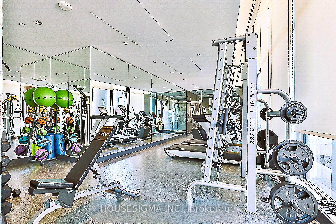
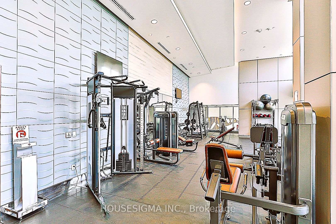
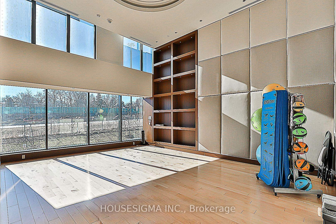
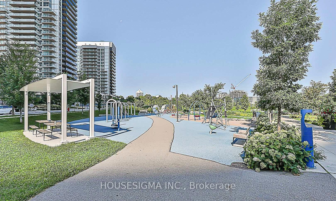
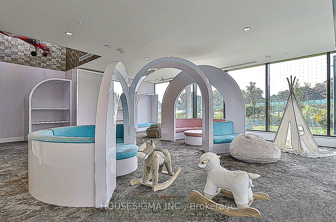
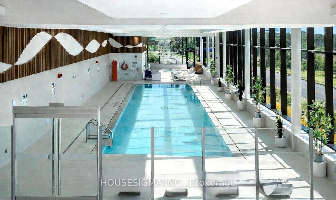
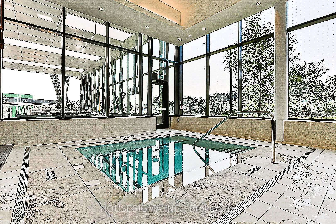
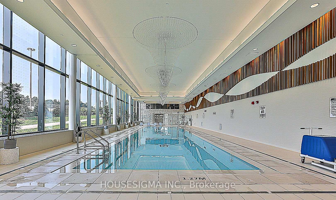
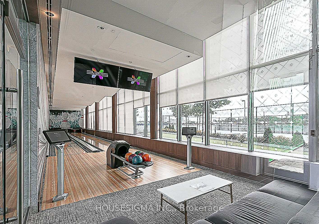
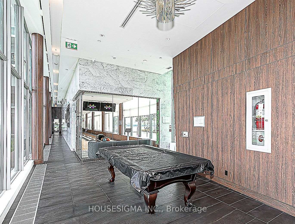
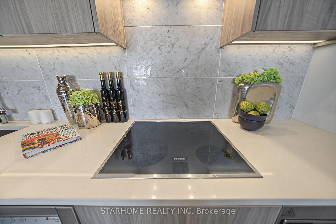
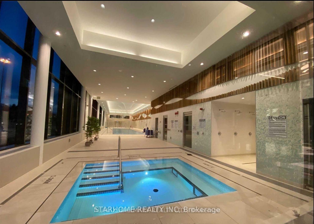
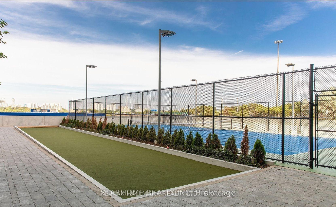
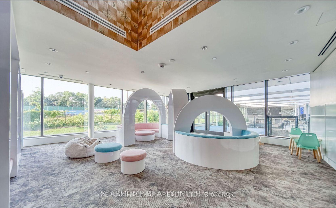
Prime Location in the Heart of North York! Motivated seller. Situated in the prestigious Concord Park Place community, this luxury condominium offers the perfect blend of convenience, comfort, and resort-style living. Just steps to Bessarion and Leslie subway stations, parks, IKEA, Canadian Tire, community center, and library. Minutes to GO Transit, Bayview Village, Fairview Mall, and Highways 401, 404, and the DVP. This beautifully maintained suite features approximately 850 sq. ft. of interior living space plus a spacious 138 sq. ft. balcony with open west-facing views. The thoughtfully designed layout is enhanced by floor-to-ceiling windows, premium finishes, quartz countertops, and high-end Miele appliances, creating a bright and sophisticated living environment. Residents enjoy access to the renowned 80,000 sq. ft. Mega Club amenities, including an indoor swimming pool and spa, fully equipped fitness center, basketball and squash courts, bowling alley, yoga studios, children's playroom, outdoor BBQ terrace, and touchless car wash. Proudly owner-occupied and never rented, this meticulously maintained home showcases true pride of ownership and is move-in ready.
Extras
No extras listed.
Visit this home
Pick a time that works for you.
No upcoming open houses.
| Type | Condo Apartment |
| Style | Apartment |
| Approx. Age | Not available |
| Size | 800-899 sq. ft. |
| Maintenance Fees | $716 |
| Locker | Owned |
| Balcony | Enclosed |
| Exposure | West |
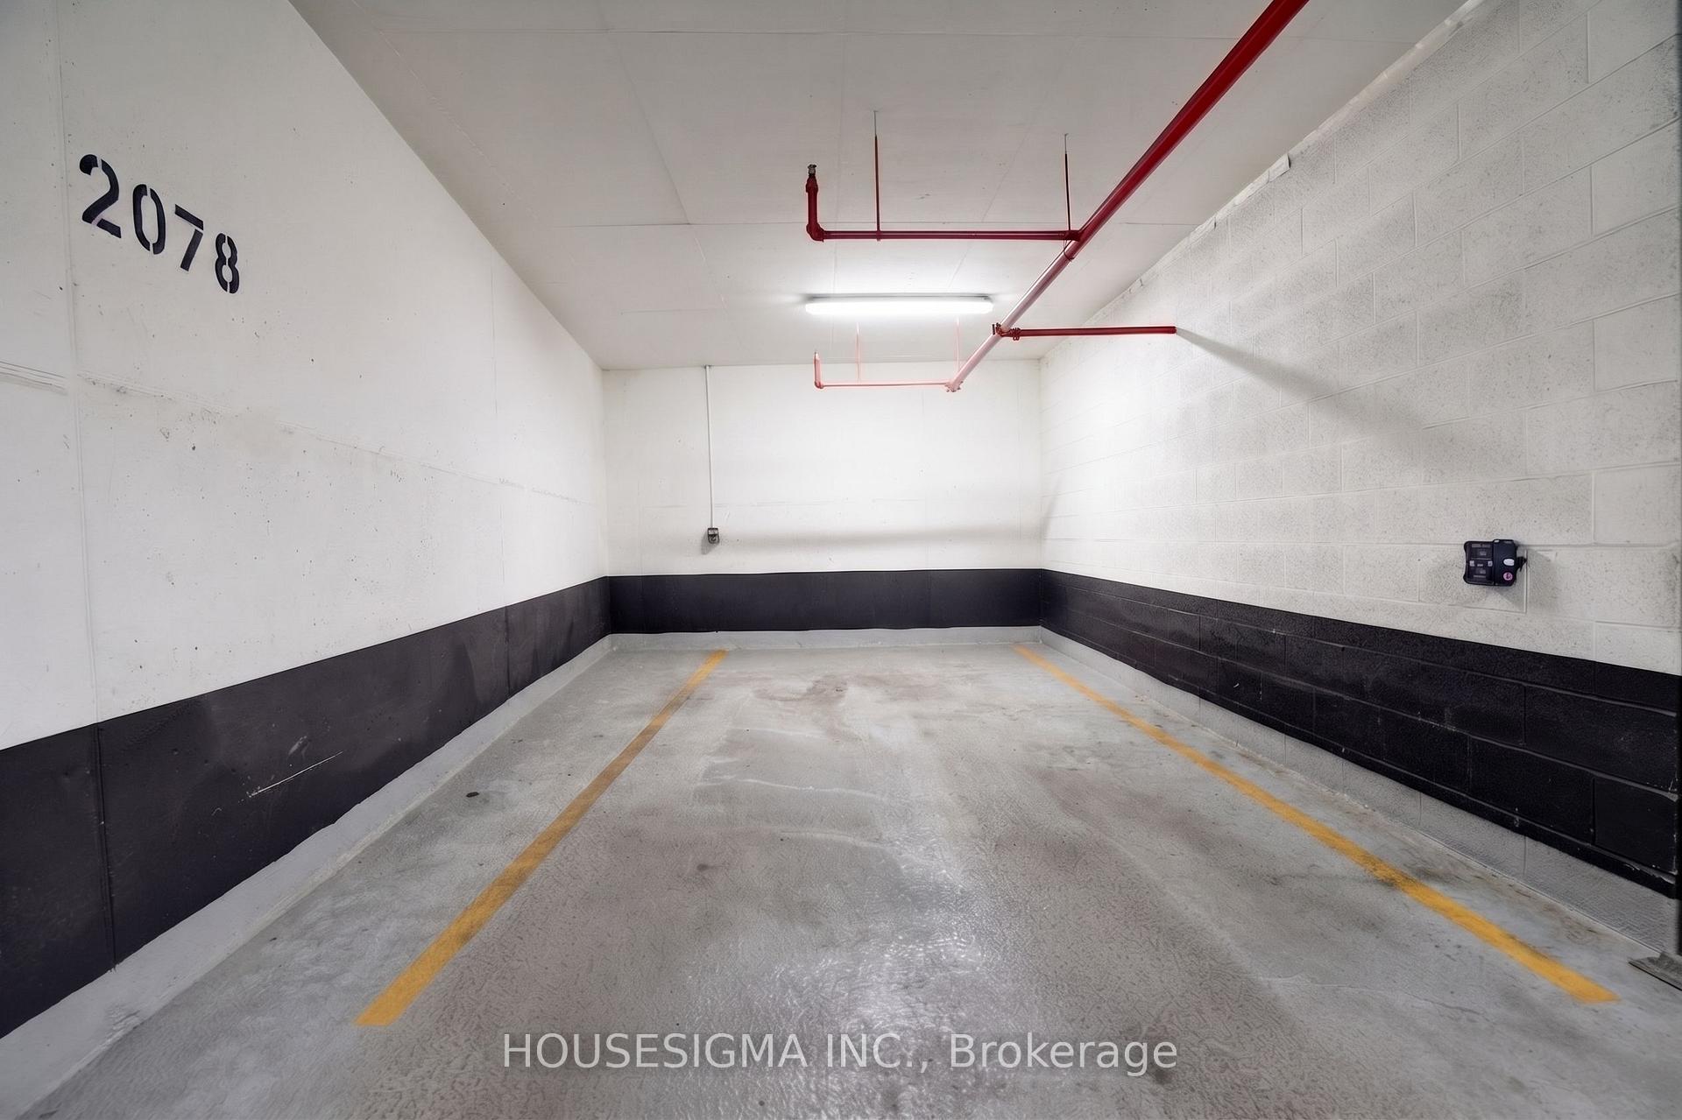
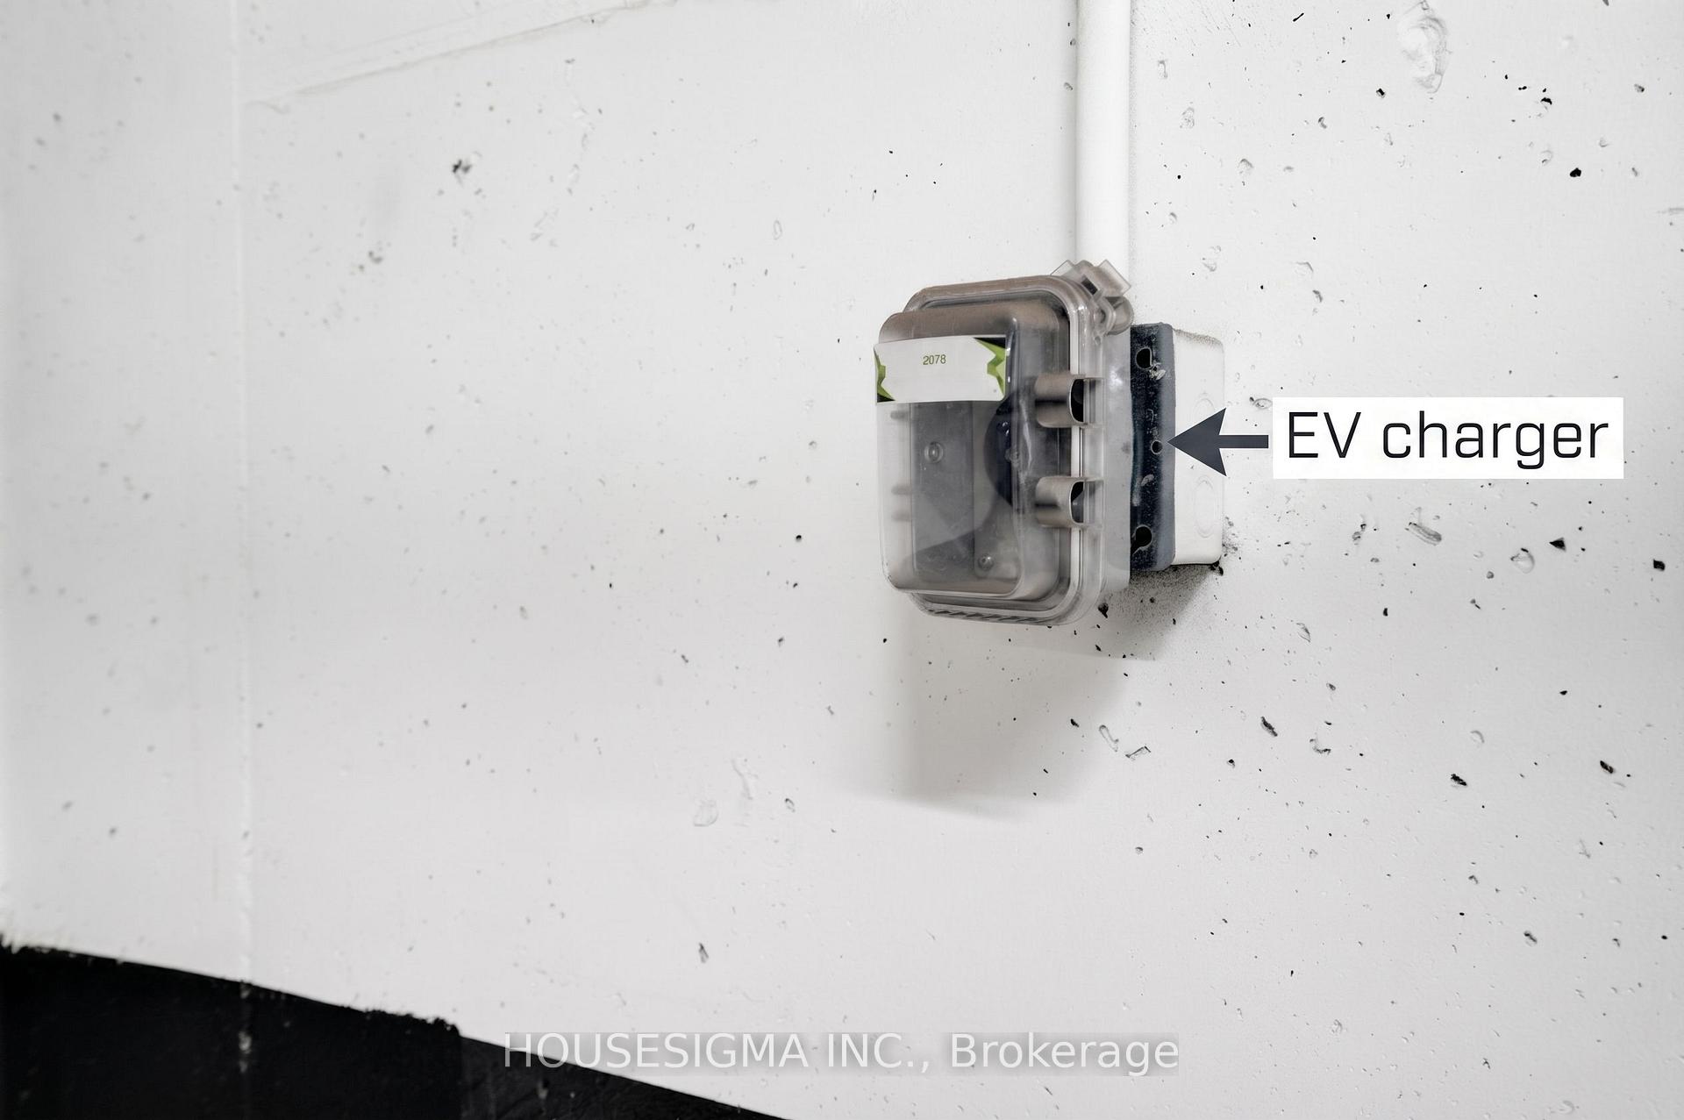
| Parking Type | Underground |
| Parking Spaces | 1 |
| Parking Features | None |
| Property Tax | $4,312 |
| mls© Number | C14177696 |
| Listed By | RE/MAX REALTRON REALTY INC. |
Listing History
- No recent sale history for this listing.
- No recent lease history for this listing.
Schools
Could you afford this home?
What the bank counts
This home's actual carrying costs, payment stress-tested at 6%
- Mortgage, tested at 6%
- $4,038
- Property tax
- $359
- Heat allowance
- $150
- Condo fees, half counted
- $358
- Housing costs
- $4,906 / mo
Lenders cap these at 39% of gross income — that sets the number.
Down payment20% · $157,800
25-yr amortization
Income needed
$151,000
gross annual household income
- Payment at 4%
- $3,320 / mo
- Cash down
- $157,800
Assumes no other monthly debts · 25-yr amortization
Full affordability checkInvestment Analysis
Estimated rent, cap rate and monthly cash flow for this property
Values and trends
Nearby listings
Comparable sales
- No similar listings found.