| Heat Included | |
| Common Elements Included | |
| Building Insurance Included | |
| Water Included | |
| Parking Included | |
| CAC Included |


New4 hours ago
652 - 10 Capreol Court
Waterfront Communities C1, Toronto
$649,000
Condo Apartment |
2 + 1 | 2 | 1 | 1
About this home
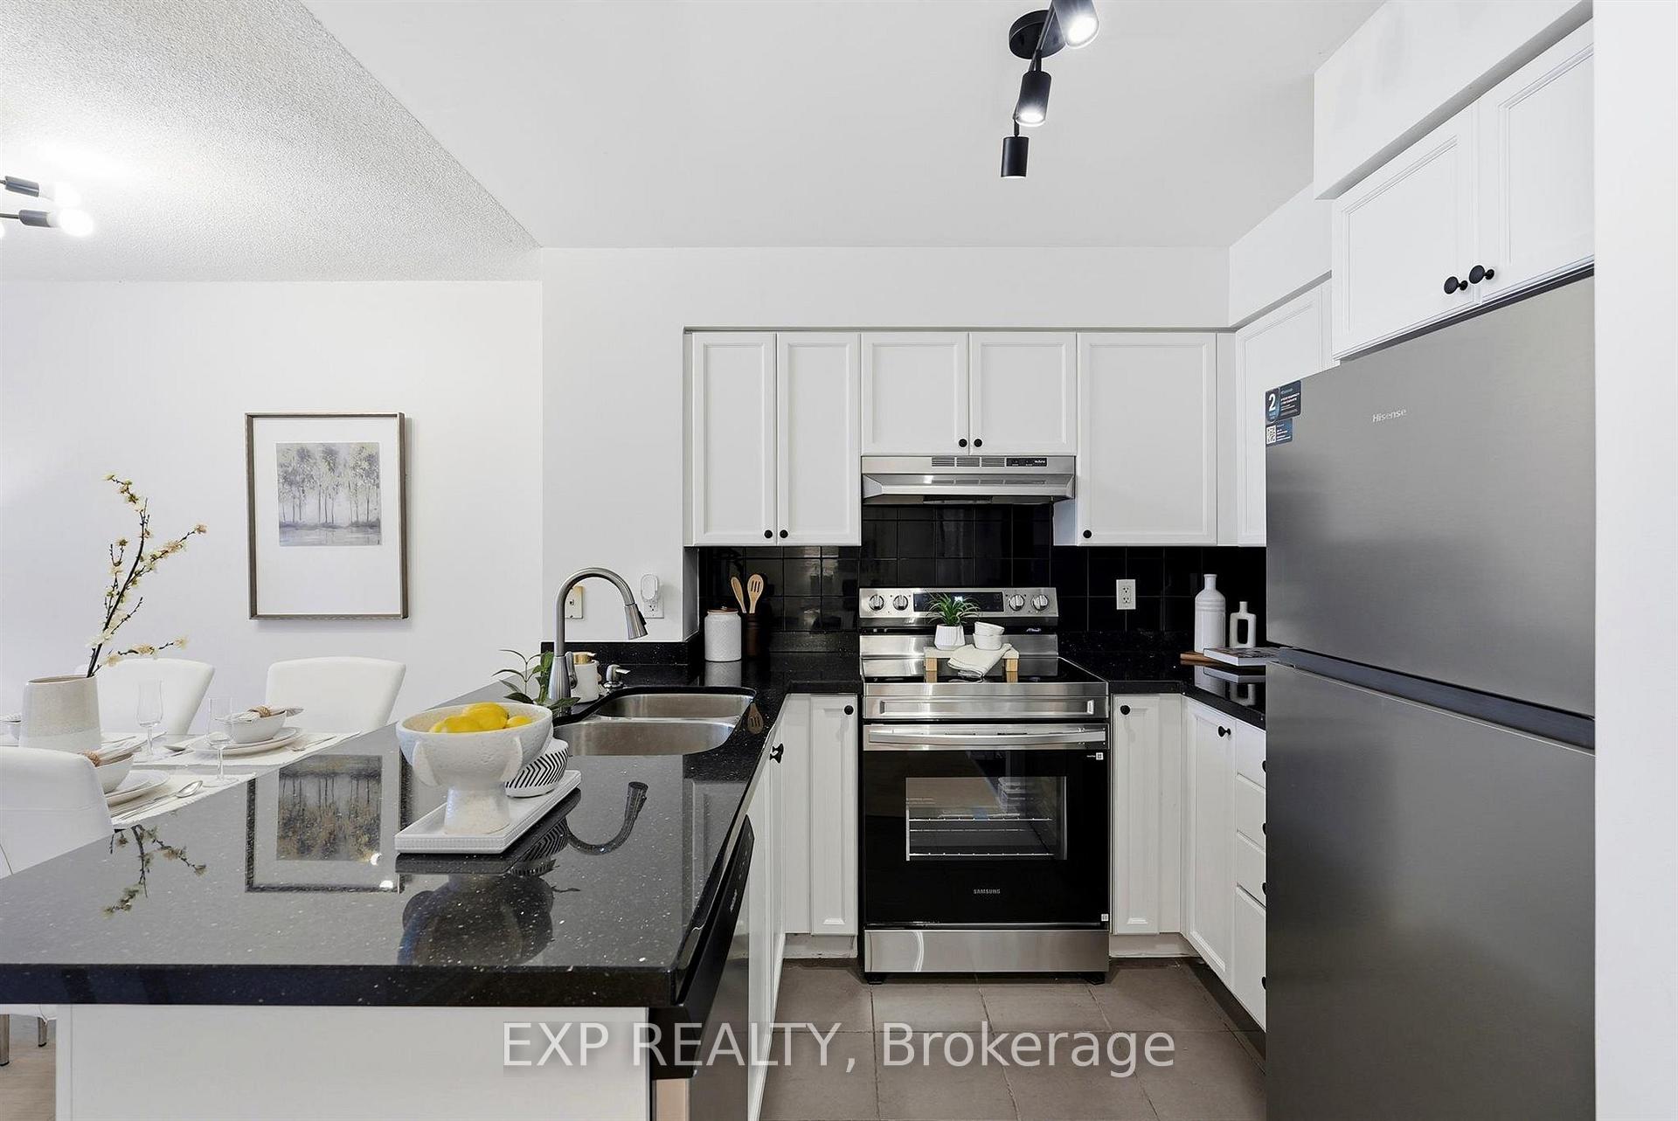
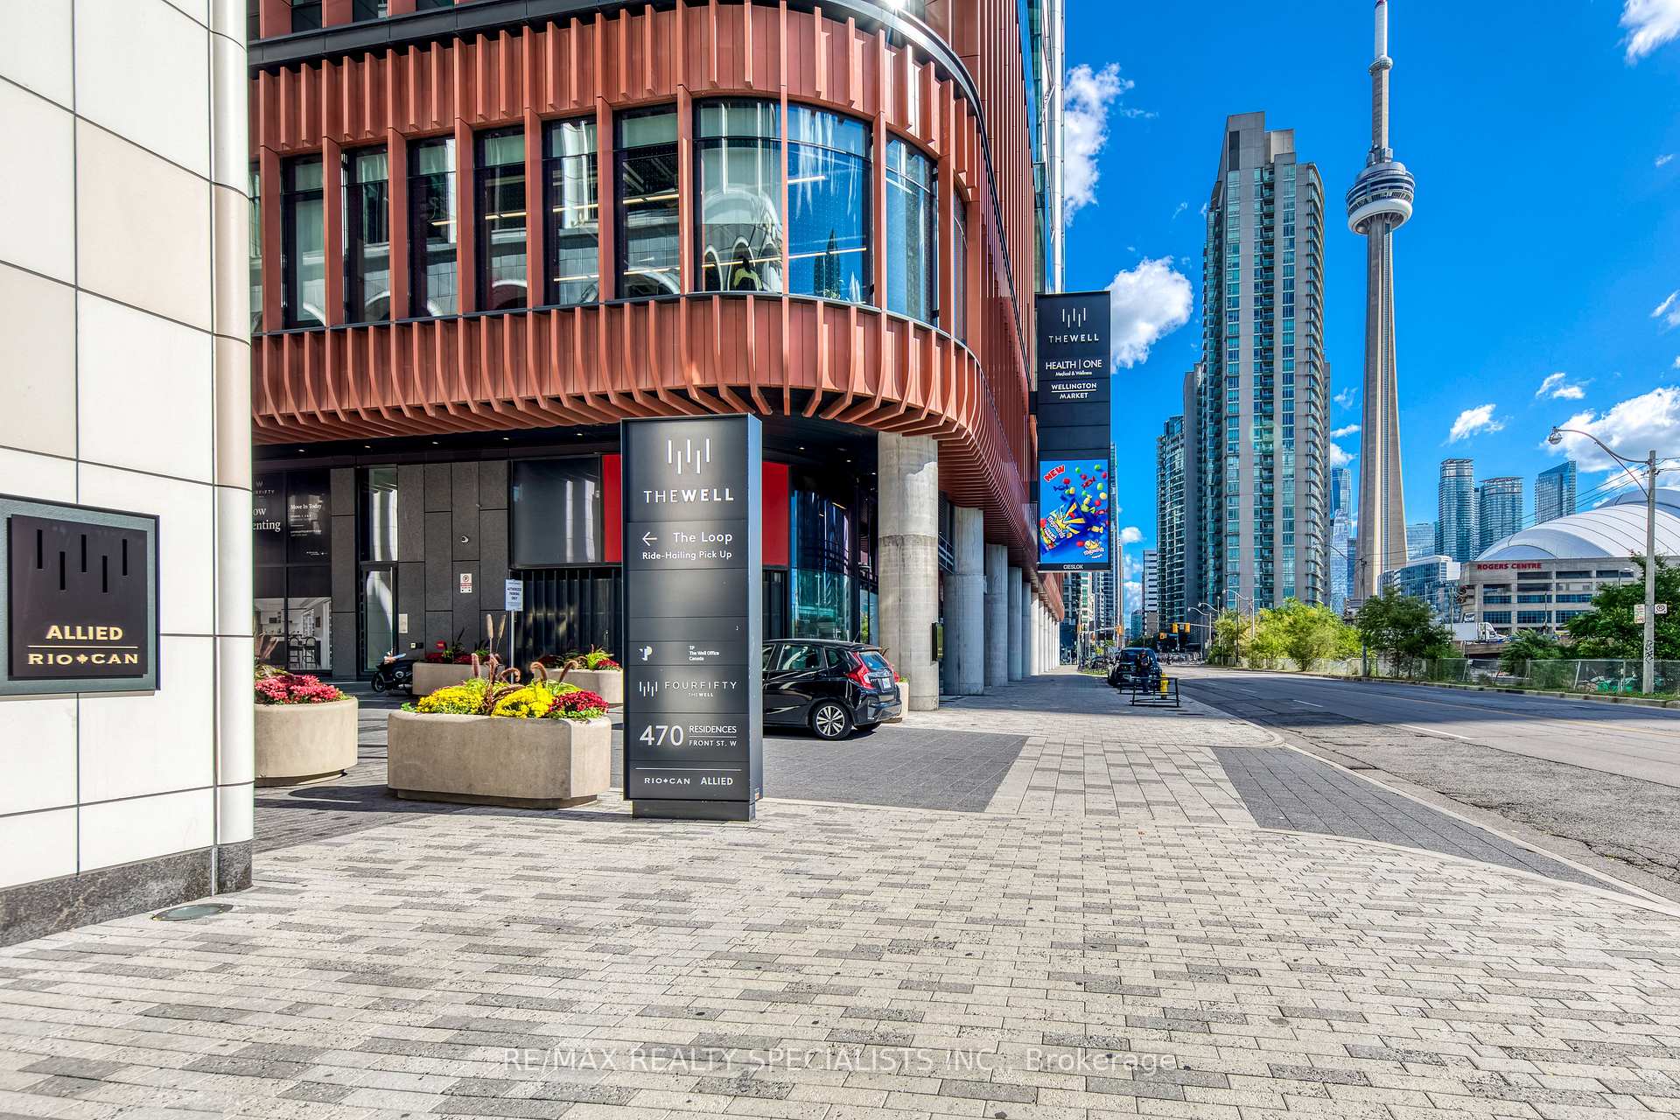
The Pantry Suite: designed for cozy living, with everything you need in one space. You had a dream of a kitchen with a real pantry, where groceries have a home and the counters stay clear. You dreamed of a den that works as a true office, so work ends when the day does. Of two bathrooms and no more morning lineups. Of Saturday coffee on the balcony over a green courtyard, with a glimpse of the lake beyond. Of skating and markets under The Bentway across the street, and dinner at The Well just over the bridge. Of two schools, a community centre, the library and three grocery stores within walking distance, with the Spadina streetcar, Union and GO for everything else. Freshly painted, deep cleaned, professionally staged and vacant. The dream is ready when you are. Floor plan and neighbourhood guide available on request.
Extras
No extras listed.
Visit this home
Pick a time that works for you.
No upcoming open houses.
| Type | Condo Apartment |
| Style | Apartment |
| Approx. Age | Not available |
| Size | 700-799 sq. ft. |
| Maintenance Fees | $753 |
| Locker | Owned |
| Balcony | Open |
| Exposure | South East |
| Parking Type | Underground |
| Parking Spaces | 1 |
| Parking Features | None |
| Property Tax | $3,200 |
| mls© Number | C14030430 |
| Listed By | ROYAL LEPAGE SIGNATURE - SAMAD HOMES REALTY |
Listing History
- No recent sale history for this listing.
- No recent lease history for this listing.
Schools
Could you afford this home?
What the bank counts
This home's actual carrying costs, payment stress-tested at 6%
- Mortgage, tested at 6%
- $3,322
- Property tax
- $267
- Heat allowance
- $150
- Condo fees, half counted
- $376
- Housing costs
- $4,115 / mo
Lenders cap these at 39% of gross income — that sets the number.
Down payment20% · $129,800
25-yr amortization
Income needed
$127,000
gross annual household income
- Payment at 4%
- $2,731 / mo
- Cash down
- $129,800
Assumes no other monthly debts · 25-yr amortization
Full affordability checkInvestment Analysis
Estimated rent, cap rate and monthly cash flow for this property
Values and trends
Nearby listings
Comparable sales
- No similar listings found.