









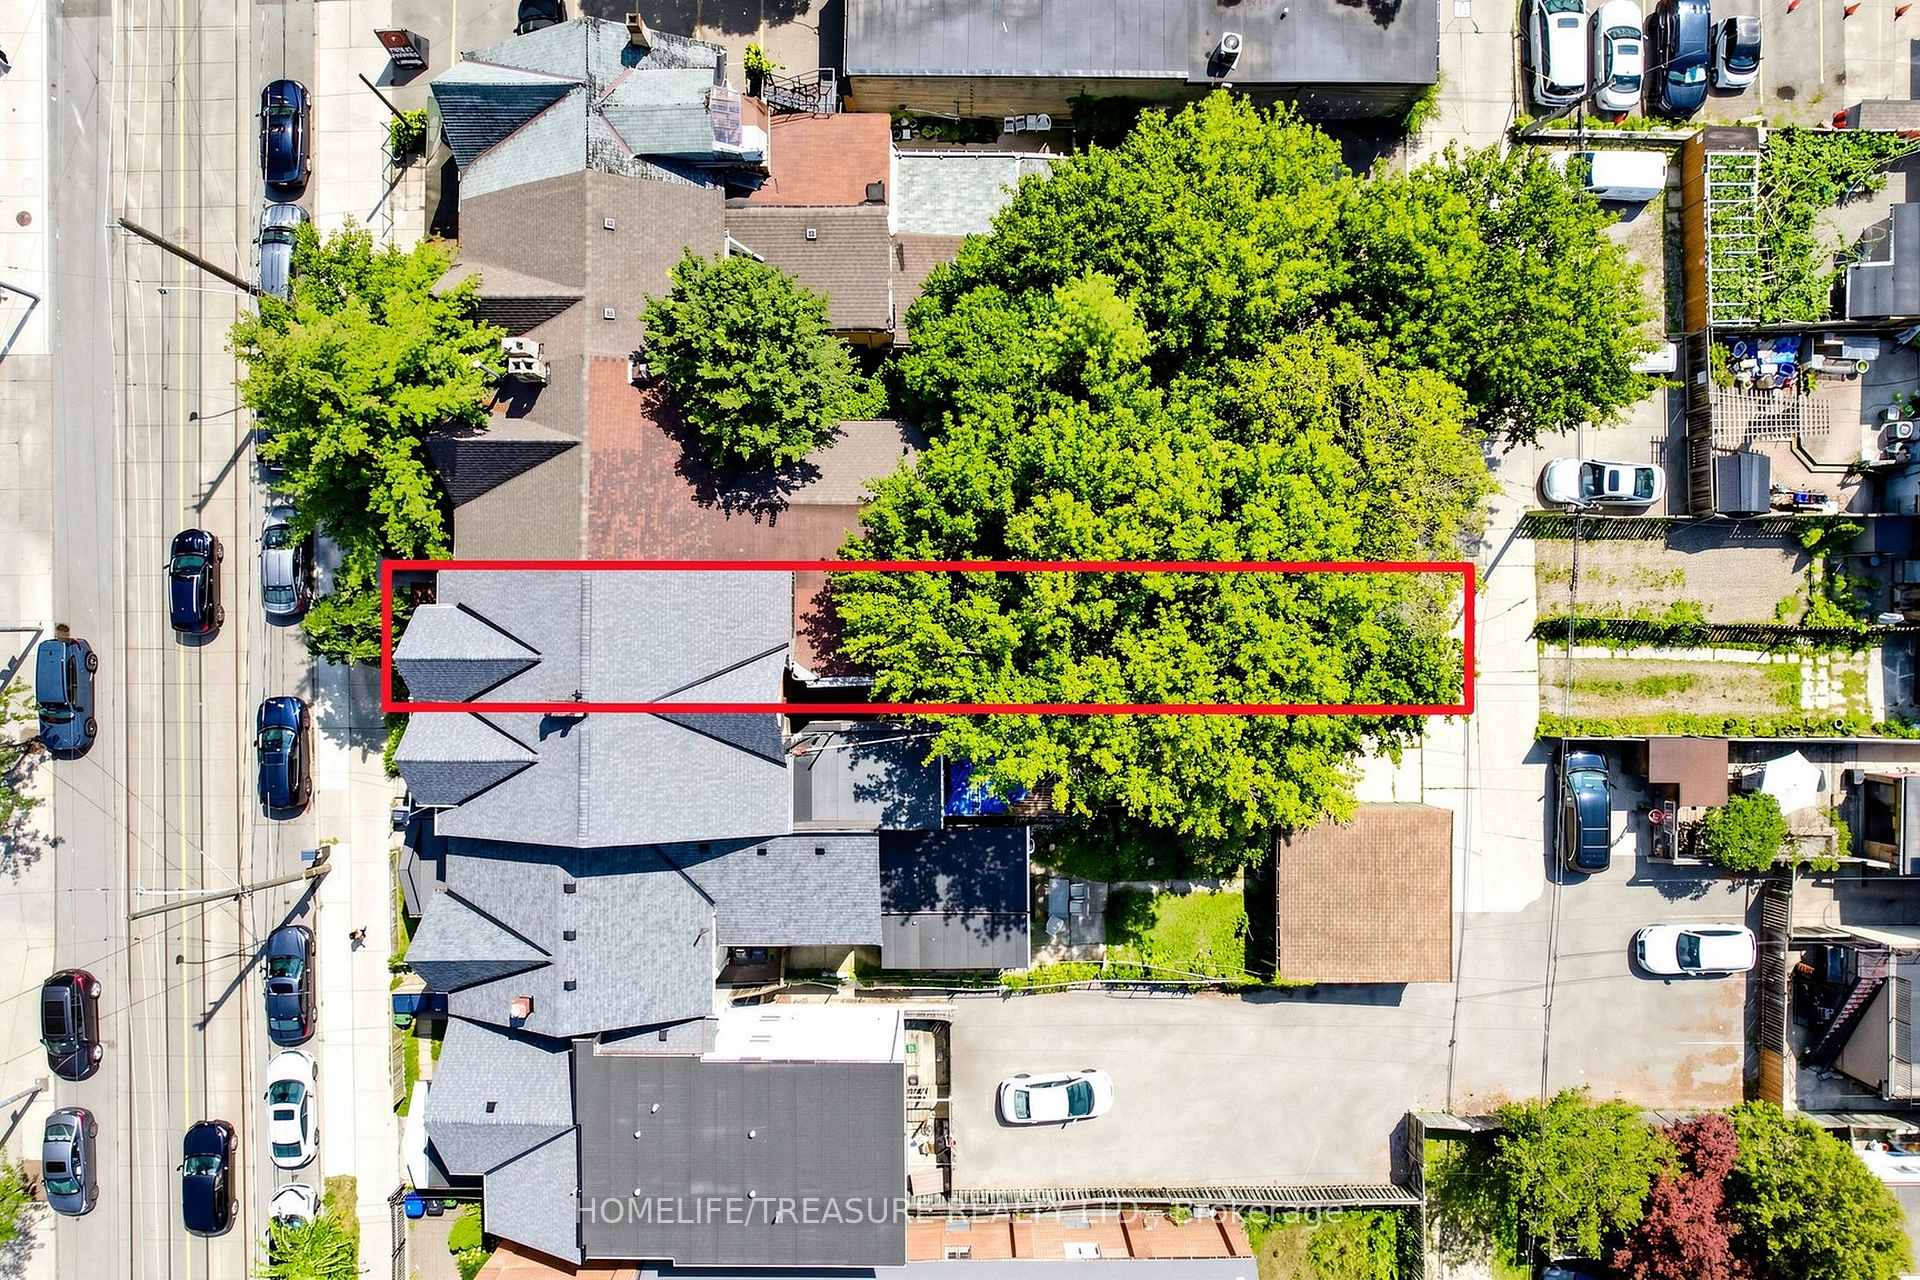

198 McCaul Street
Kensington-Chinatown, Toronto
$1,888,000
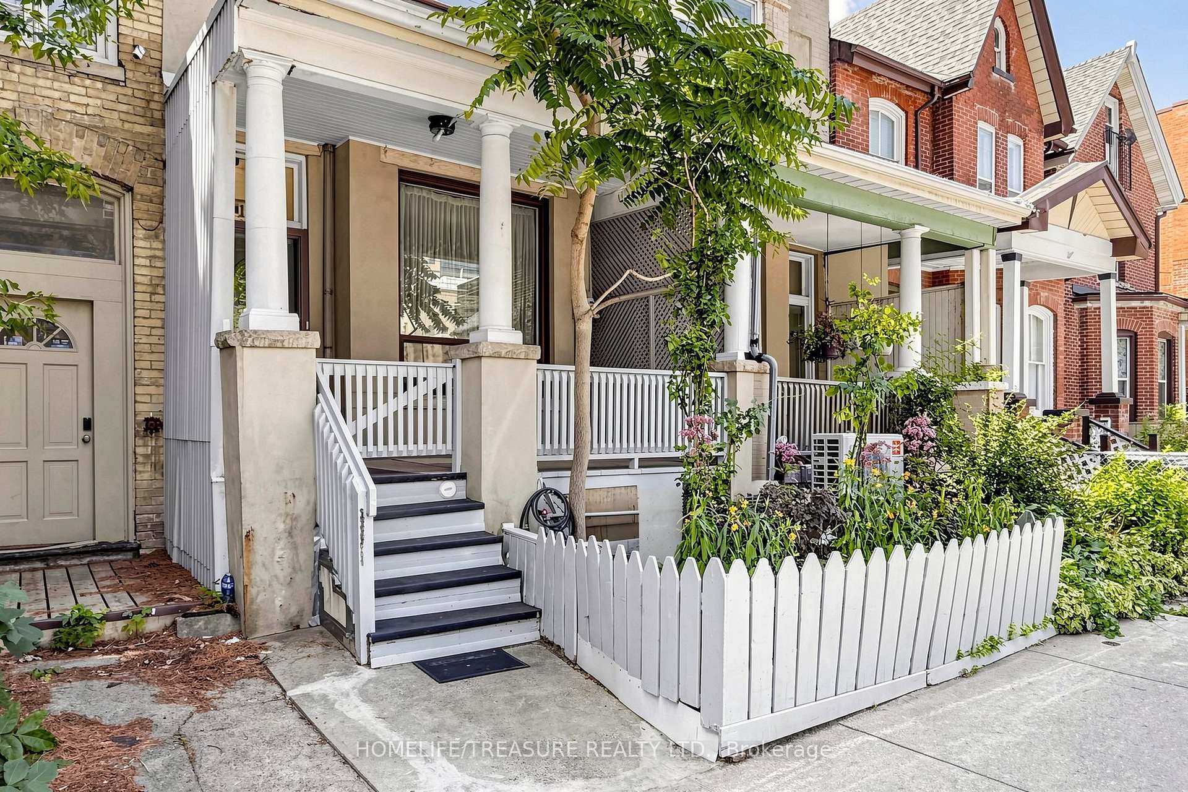
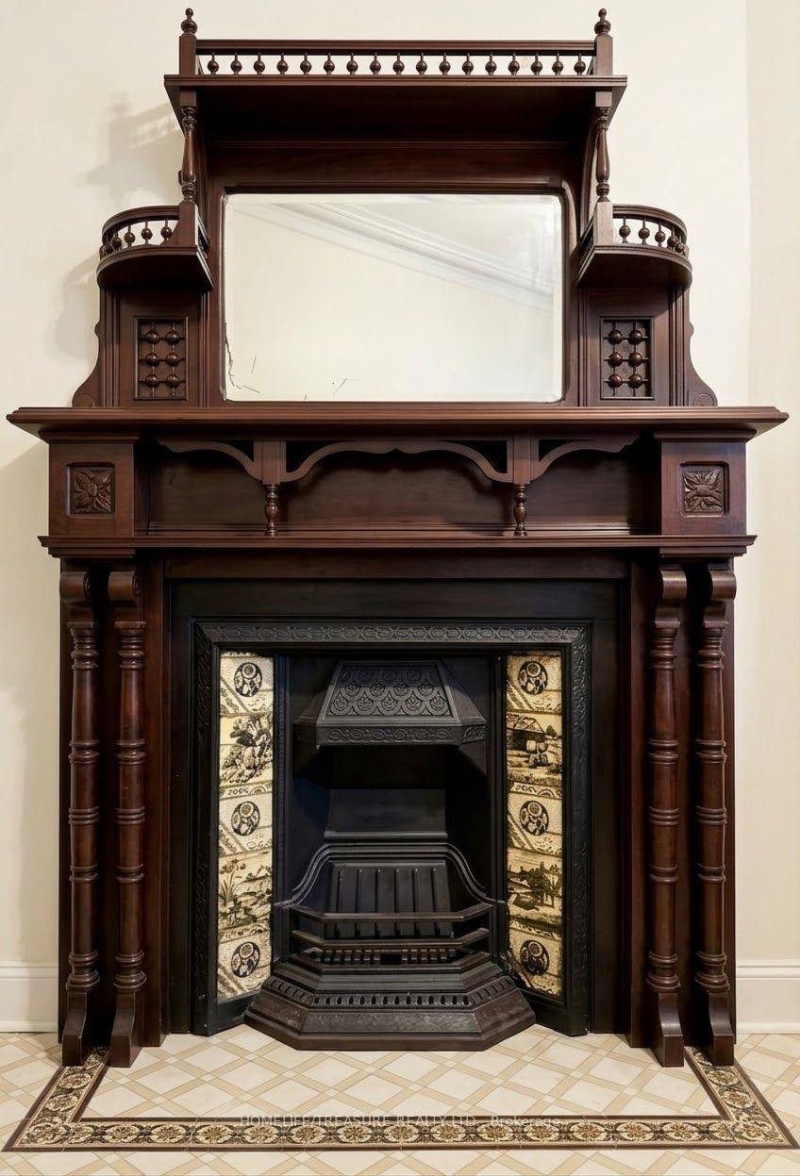
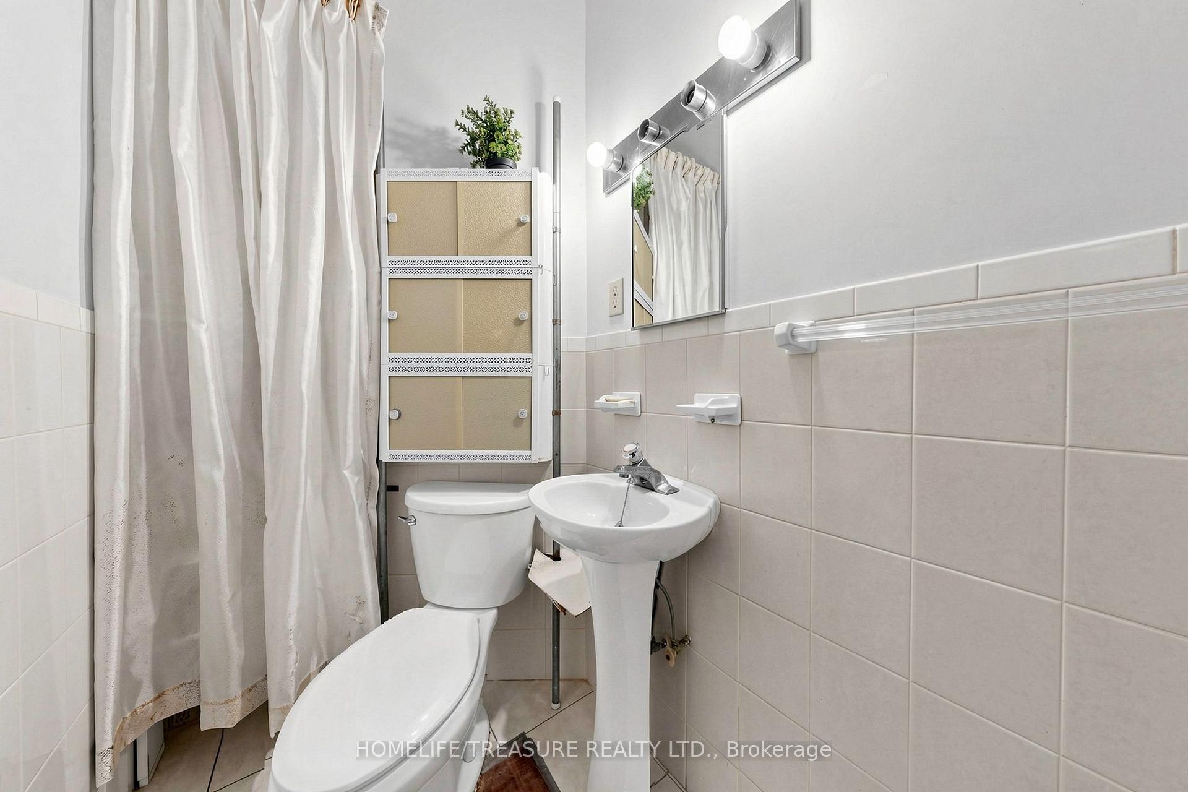
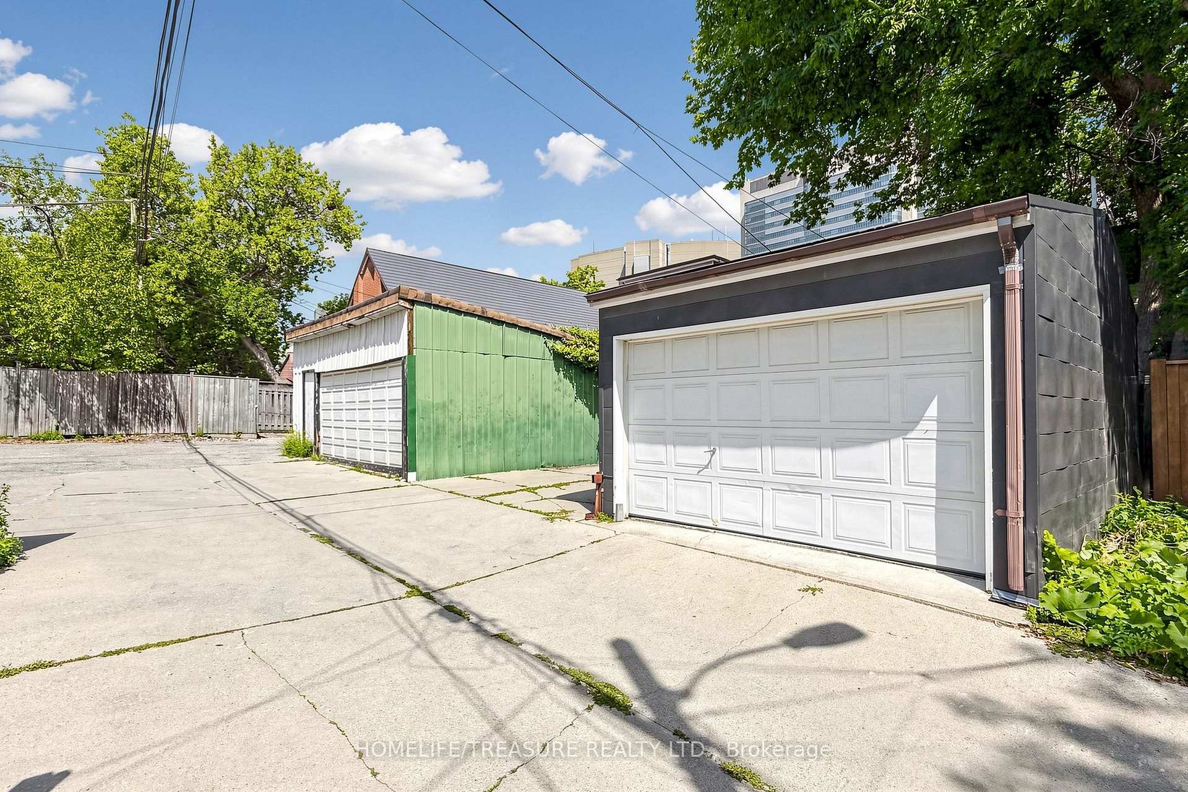
Exceptional opportunity in the heart of downtown Toronto! This spacious 2 1/2 Storey Victorian-style semi-detached home offers an impressive 6 bedrooms, 4 full bathrooms plus a main-floor powder room, with exceptional space and versatility for large or multi generational families and investors alike. The main level features impressive 10-ft ceilings, 2 bedrooms, kitchen, powder room, unheated walk-thru pantry and mudroom with walkout to the backyard patio. The second floor offers a large bedroom with a private 3pc ensuite bath, 2nd bedroom, another 3pc bath and an eat-in kitchen. While the third floor features 2 additional bedrooms, including a front bedroom with its own private 3-piece ensuite. The lower level provides additional open space with laundry, utility room, 3 pc bath and an additional storage room with sink, countertop, gas supply and window. Finally the basement is completed with a cold room/cantina. A standout downtown feature is the oversized detached garage, complete with a convenient drive-through door opening directly onto the backyard patio accessed via a concrete laneway. Ideally situated close to universities, hospitals, transit, dining and Toronto's vibrant downtown amenities. An exceptional property where space, character, flexibility and location come together! A truly unique opportunity in one of Toronto's most sought-after downtown settings! This property has been maintained in great condition!!!
No extras listed.
Visit this home
Pick a time that works for you.
No upcoming open houses.

| Type | Semi-Detached |
| Style | 2 1/2 Storey |
| Approx. Age | Not available |
| Size | 1100-1500 sq. ft. |
| Property Tax | $9,054 |
| Lot Size | 14.5 ft x 134.5 ft |
| mls© Number | C13880322 |
| Listed By | HOMELIFE/TREASURE REALTY LTD. |
Listing History
- No recent sale history for this listing.
- No recent lease history for this listing.
Schools
Could you afford this home?
What the bank counts
This home's actual carrying costs, payment stress-tested at 6%
- Mortgage, tested at 6%
- $9,664
- Property tax
- $755
- Heat allowance
- $150
- Housing costs
- $10,568 / mo
Lenders cap these at 39% of gross income — that sets the number.
Income needed
$325,000
gross annual household income
- Payment at 4%
- $7,945 / mo
- Cash down
- $377,600
Assumes no other monthly debts · 25-yr amortization
Full affordability checkInvestment Analysis
Estimated rent, cap rate and monthly cash flow for this property
Values and trends
Nearby listings
Comparable sales
- No similar listings found.


