| CAC Included | |
| Common Elements Included | |
| Heat Included | |
| Building Insurance Included | |
| Water Included |


New7 hours ago
513 - 7 Grenville Street
Bay Street Corridor, Toronto
$888,000
Condo Apartment |
1 + 1 | 2 | 0 | 0
About this home
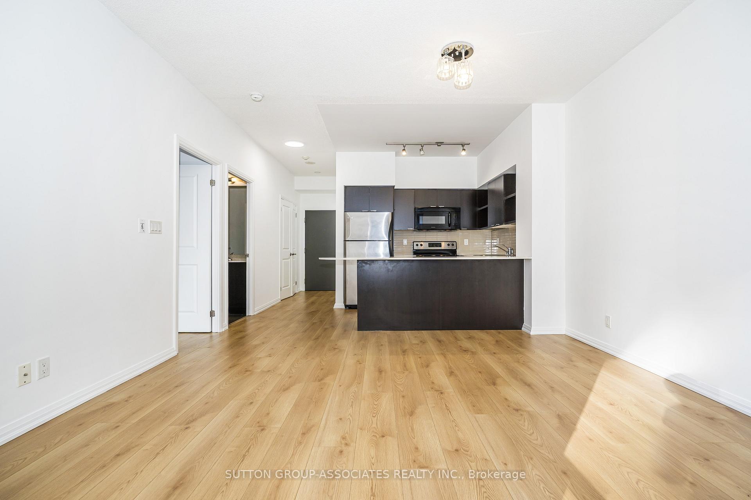
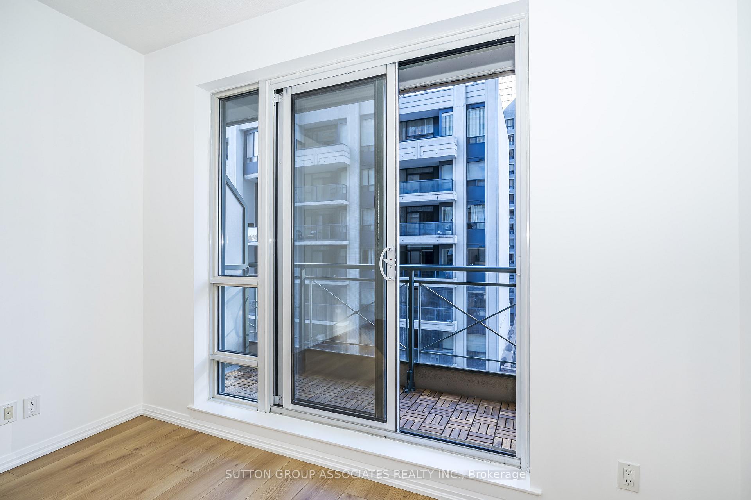
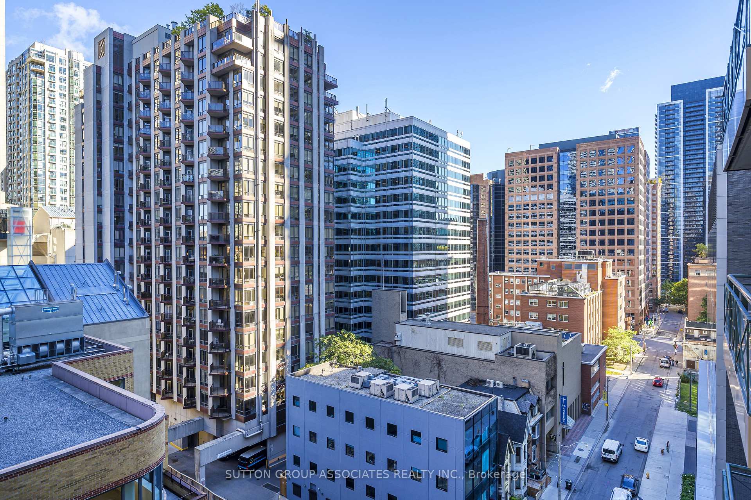
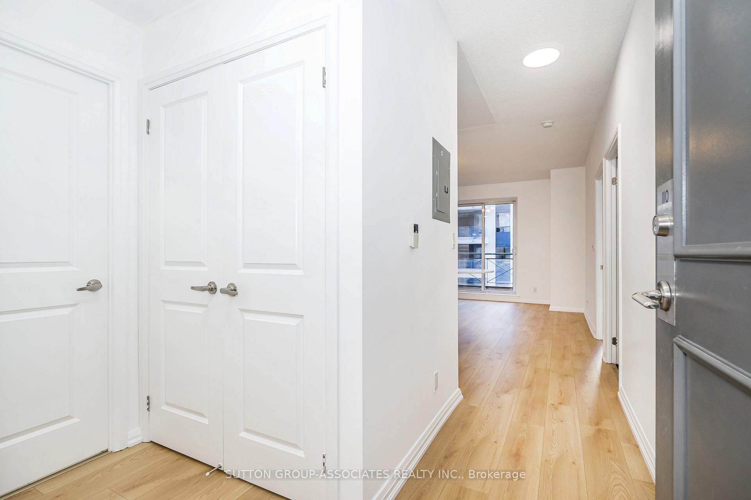
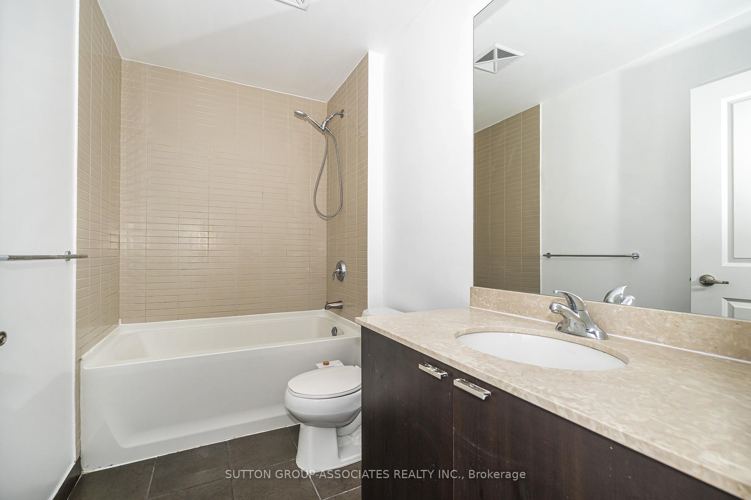
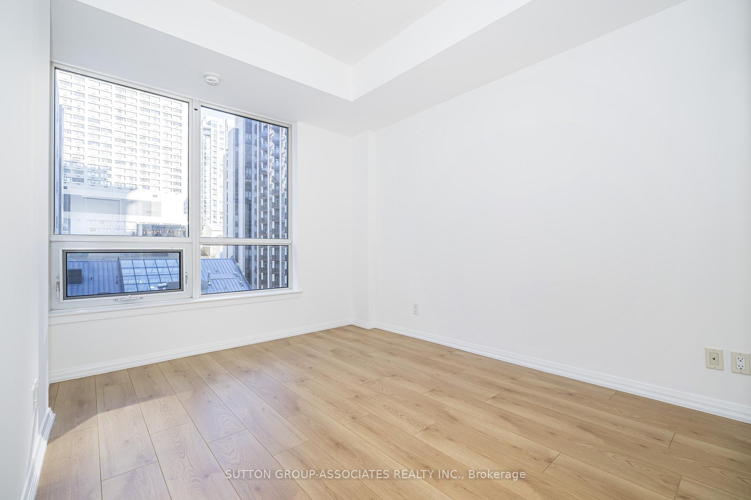
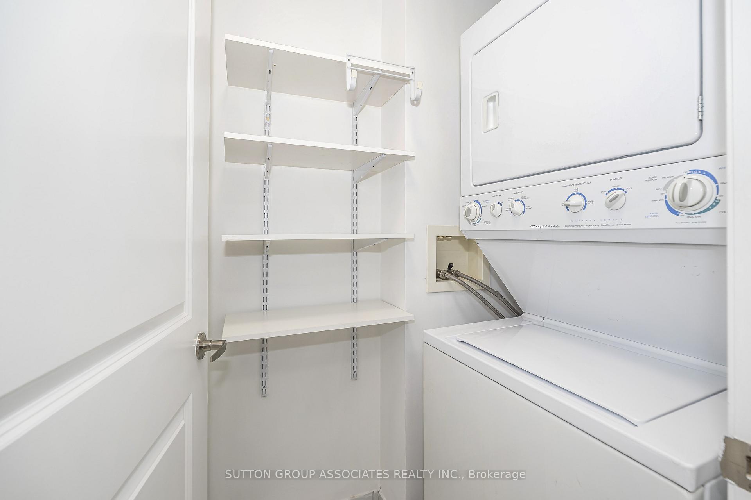
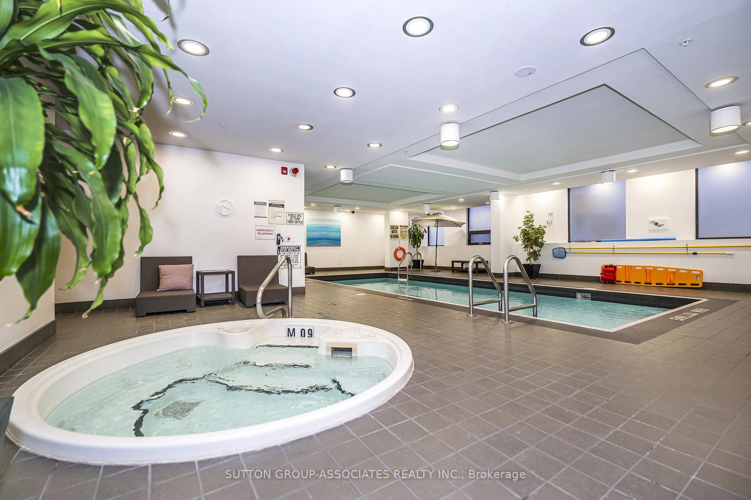
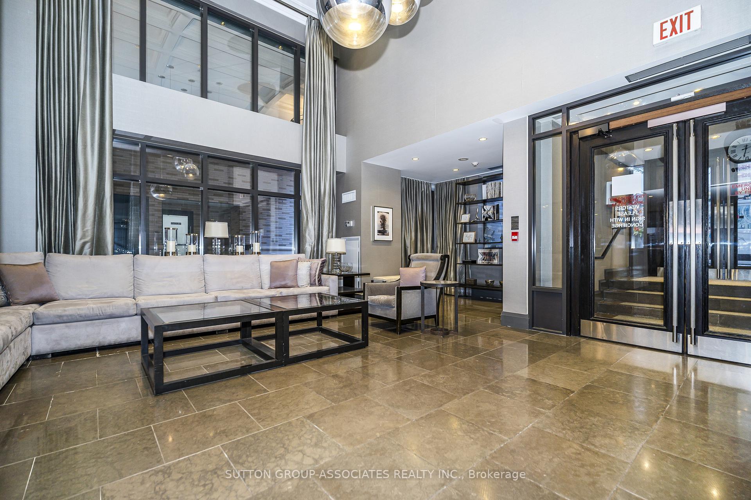
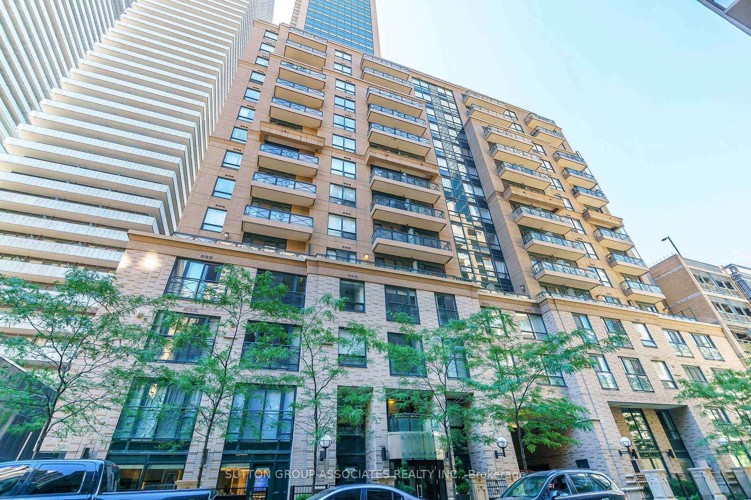
A Rare Downtown Toronto Loft That Feels Like Home. This Exceptional Two-Storey Residence At YC Condos Offers A Distinctive Loft Lifestyle In The Heart Of Yonge & College. The Main Level Is Designed For Living & Entertaining, Featuring An Open-Concept Living & Dining Area, Modern Kitchen With Granite Countertops & Built-In Appliances, And A Convenient 3-Pc Bath. Upstairs, The Private Primary Bedroom And Flexible Den Are Thoughtfully Separated From The Main Living Space, Along With A 4-Pc Bath - Creating A Layout That Feels More Like A Home Than A Traditional Condo. Designed By Award-Winning Architects Alliance, YC Condos Features 17,400 Sq.Ft. Of World-Class Amenities, Including An Indoor Infinity Pool, Fitness Centre, Yoga Studio, Lounges, Dining & Entertainment Areas, Outdoor Terrace & More. With College Subway Station Literally At Your Doorstep, U Of T, TMU, College Park, Loblaws, LCBO, Restaurants, Cafes & Major Hospitals Are All Within Easy Reach. A Rare Opportunity To Enjoy Space, Privacy, Design & Unmatched Urban Convenience In One Of Downtown Toronto's Most Sought-After Addresses. Don't Miss This Rare Opportunity To Call This Exceptional Loft Home!
Extras
No extras listed.
Visit this home
Pick a time that works for you.
No upcoming open houses.
| Type | Condo Apartment |
| Style | 2-Storey |
| Approx. Age | Not available |
| Size | 900-999 sq. ft. |
| Maintenance Fees | $781 |
| Locker | None |
| Balcony | None |
| Exposure | West |
| Parking Type | Underground |
| Parking Spaces | 0 |
| Parking Features | Underground |
| Property Tax | $3,800 |
| mls© Number | C13874866 |
| Listed By | RE/MAX REALTRON REALTY INC. |
Listing History
- No recent sale history for this listing.
- No recent lease history for this listing.
Schools
Could you afford this home?
What the bank counts
This home's actual carrying costs, payment stress-tested at 6%
- Mortgage, tested at 6%
- $4,545
- Property tax
- $317
- Heat allowance
- $150
- Condo fees, half counted
- $390
- Housing costs
- $5,402 / mo
Lenders cap these at 39% of gross income — that sets the number.
Down payment20% · $177,600
25-yr amortization
Income needed
$166,000
gross annual household income
- Payment at 4%
- $3,737 / mo
- Cash down
- $177,600
Assumes no other monthly debts · 25-yr amortization
Full affordability checkInvestment Analysis
Estimated rent, cap rate and monthly cash flow for this property
Values and trends
Nearby listings
Comparable sales
- No similar listings found.