| Heat Included | |
| Common Elements Included | |
| Building Insurance Included | |
| Water Included | |
| Parking Included | |
| CAC Included |


New6 days ago
2003 - 188 Doris Avenue
Willowdale East, Toronto
$938,800
Condo Apartment |
2 | 2 | 1 | 0
About this home
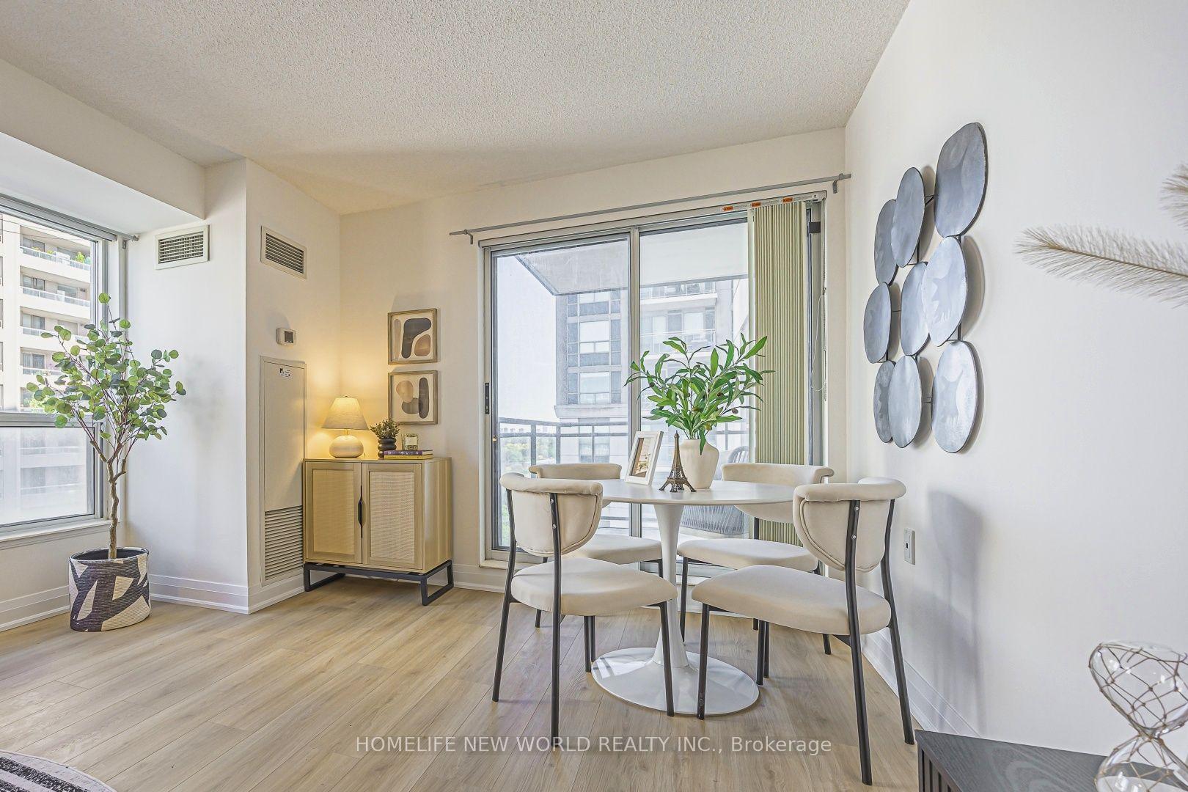
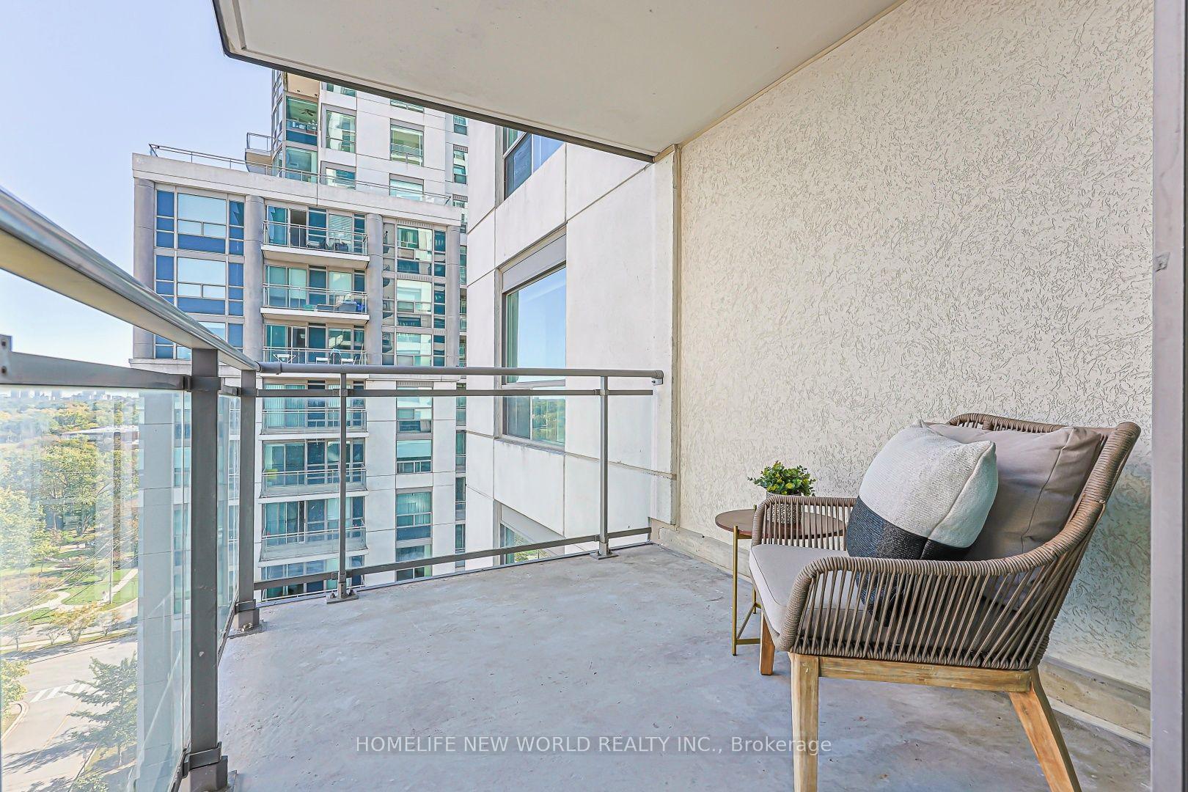
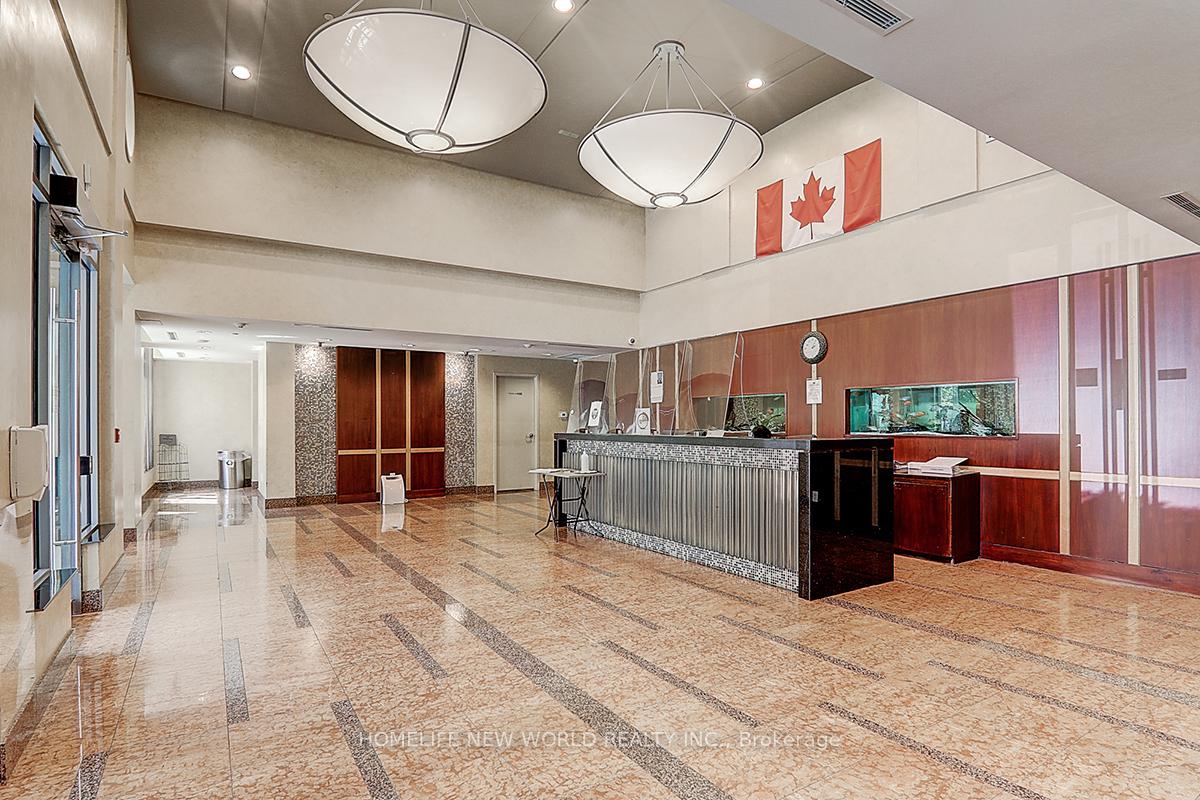
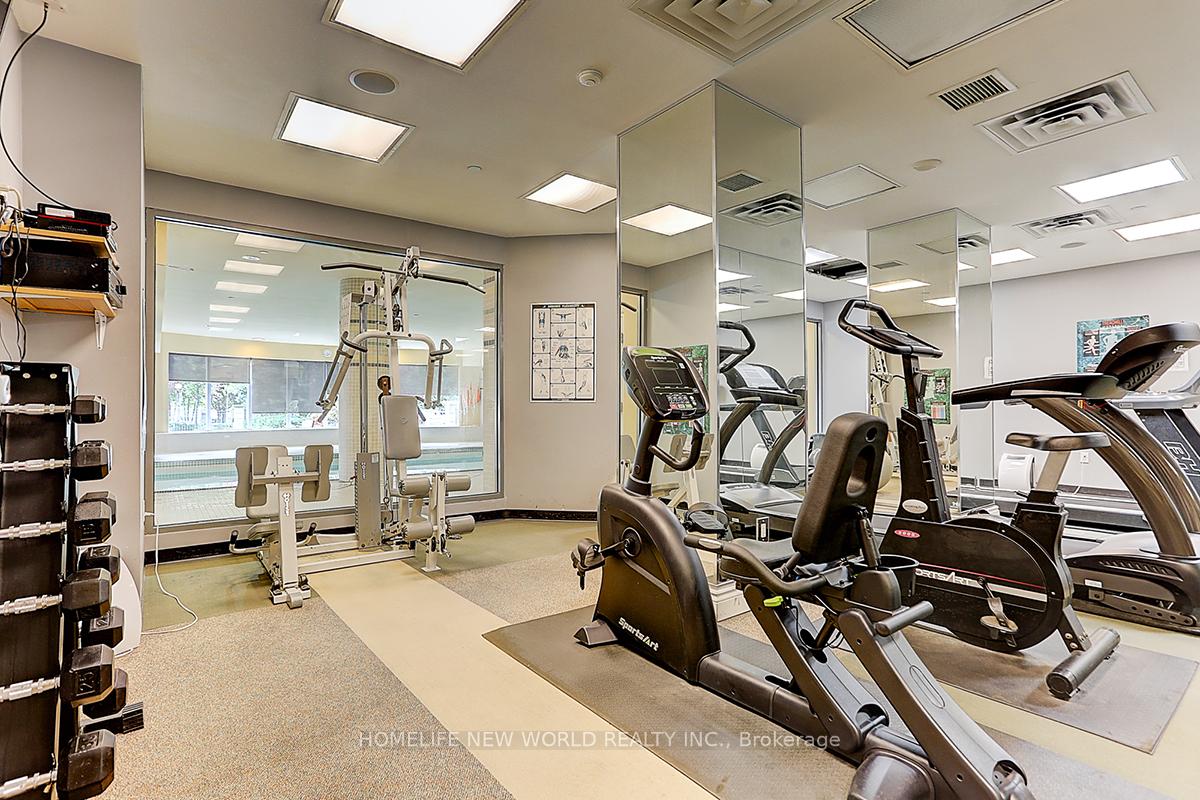
Experience the ultimate house-sized alternative in the heart of Willowdale with this rarely offered, 1,368-square-foot luxury condo at unit 2003 - 188 Doris Ave, North York. This exceptional 2-bedroom, 2-bathroom residence boasts 9 ft ceilings and a breathtaking 270-degree panoramic view (East, North, and West), allowing you to enjoy both unobstructed sunrises and sunsets, as well as front-row seats to dazzling fireworks over Mel Lastman Square. Designed for seamless modern living, the home features an updated open-concept kitchen that flows effortlessly to a spacious decked balcony, a versatile family room which is great for entertaining your families and friends , and a dedicated in-suite laundry room packed with extra storage space. To complete this premium package, the property includes a parking space equipped with its own rare, personal EV charger. Located in a highly sought-after neighborhood, you are steps away from the subway, Mel Lastman Square, Empress Walk, T&T Supermarket, excellent libraries, and local parks. Enjoy world-class building amenities managed by the award-winning Del Property Management team, including a 24-hour concierge/security, an indoor pool, a sauna, a gym, and a spectacular penthouse recreation and party room - making it a truly unparalleled find for discerning buyers seeking urban convenience without sacrificing space. Just Move In and Enjoy!
Extras
No extras listed.
Visit this home
Pick a time that works for you.
No upcoming open houses.
| Type | Condo Apartment |
| Style | Apartment |
| Approx. Age | Not available |
| Size | 1200-1399 sq. ft. |
| Maintenance Fees | $1,242 |
| Locker | None |
| Balcony | Open |
| Exposure | North East |
| Parking Type | Underground |
| Parking Spaces | 1 |
| Parking Features | Underground |
| Property Tax | $4,934 |
| mls© Number | C13874862 |
| Listed By | RE/MAX REALTRON REALTY INC. |
Listing History
- No recent sale history for this listing.
- No recent lease history for this listing.
Schools
Could you afford this home?
What the bank counts
This home's actual carrying costs, payment stress-tested at 6%
- Mortgage, tested at 6%
- $4,805
- Property tax
- $411
- Heat allowance
- $150
- Condo fees, half counted
- $621
- Housing costs
- $5,987 / mo
Lenders cap these at 39% of gross income — that sets the number.
Down payment20% · $187,760
25-yr amortization
Income needed
$184,000
gross annual household income
- Payment at 4%
- $3,951 / mo
- Cash down
- $187,760
Assumes no other monthly debts · 25-yr amortization
Full affordability checkInvestment Analysis
Estimated rent, cap rate and monthly cash flow for this property
Values and trends
Nearby listings
Comparable sales
- No similar listings found.