| Heat Included | |
| Water Included | |
| Cable TV Included | |
| Common Elements Included | |
| Building Insurance Included |


New1 hour ago
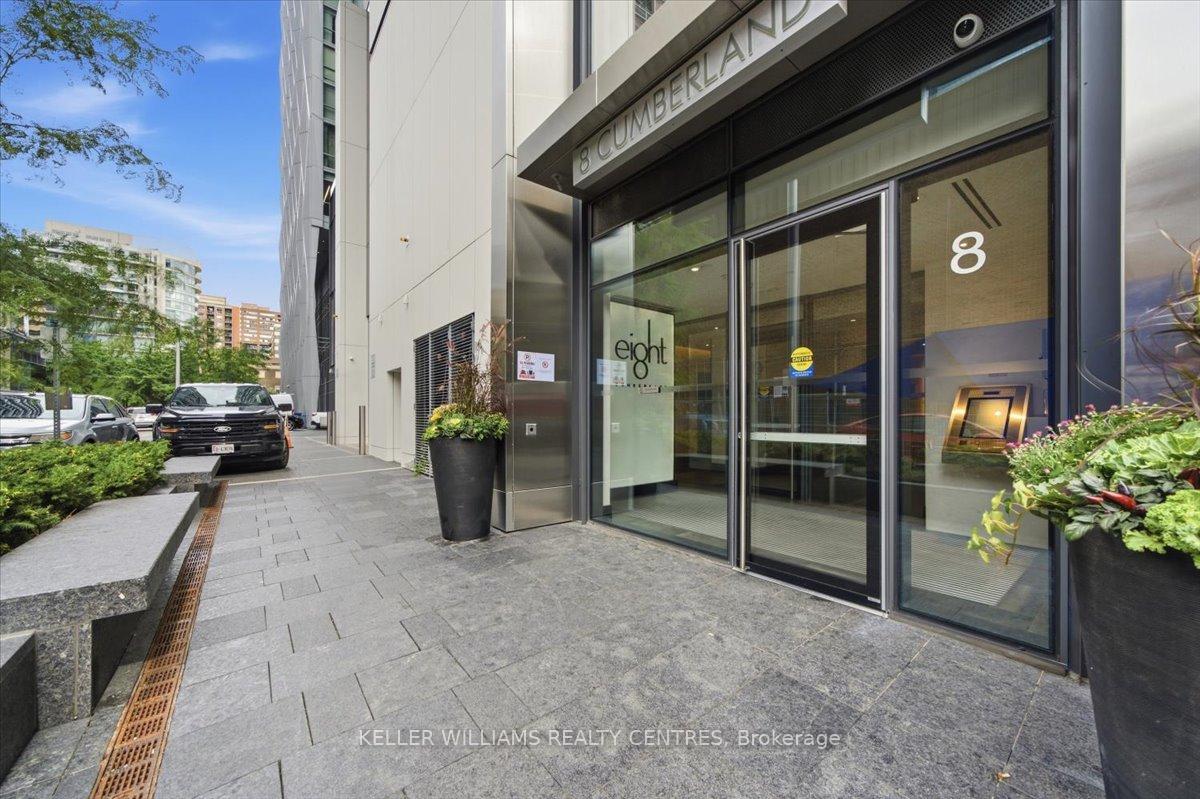
1111 - 175 Cumberland Street
Annex, Toronto
$1,835,000
Condo Apartment |
2 + 1 | 3 | 0 | 1
About this home
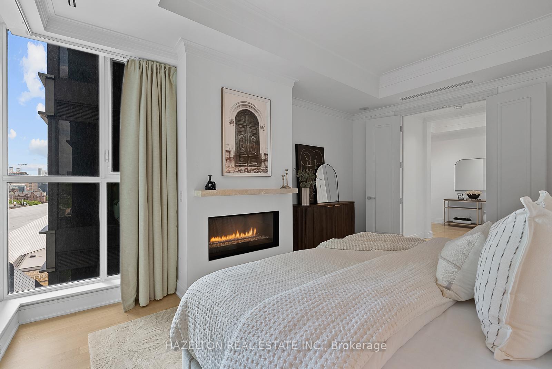
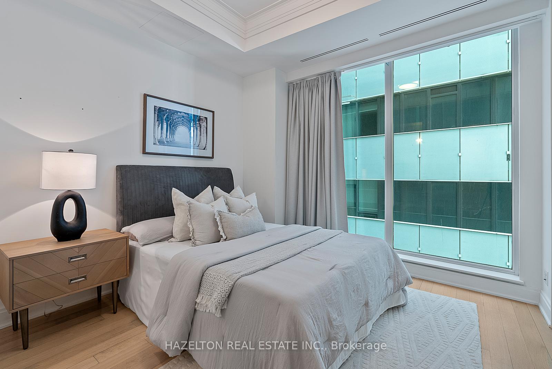
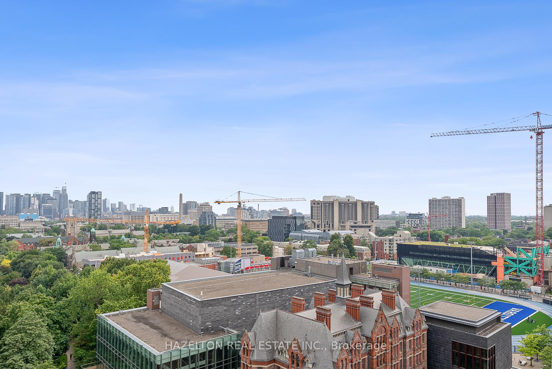
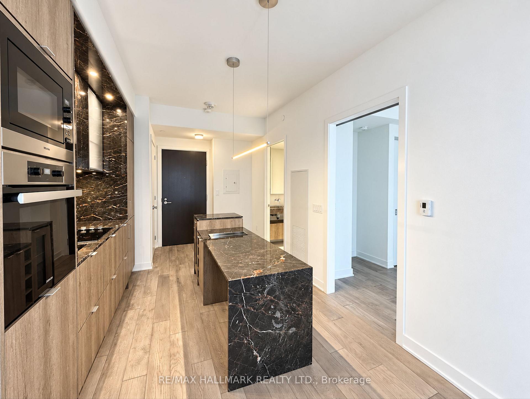
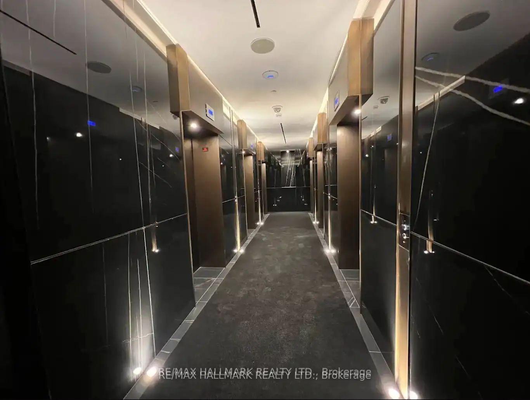
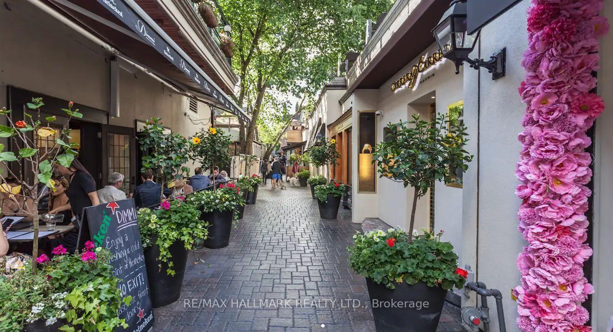
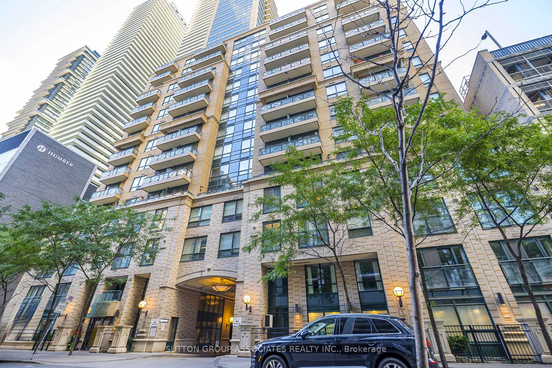
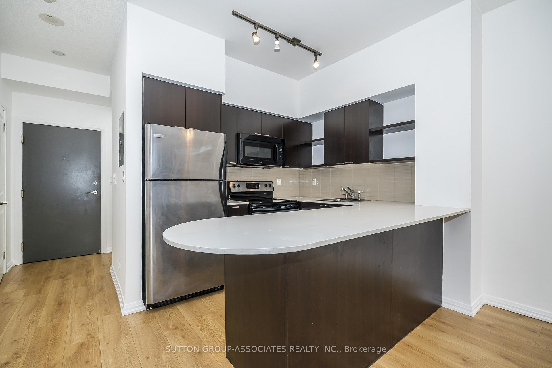
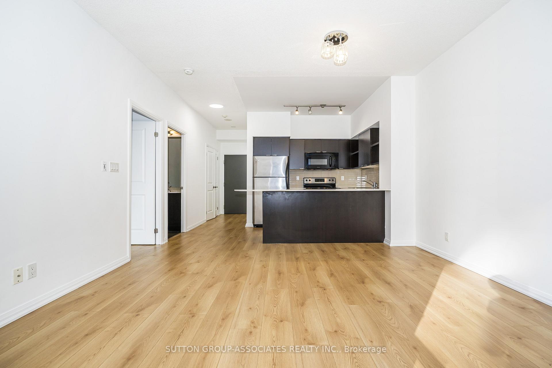
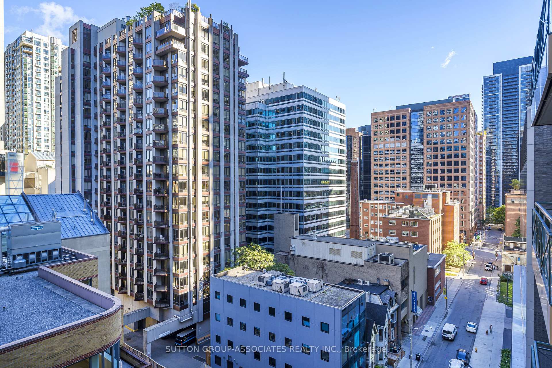
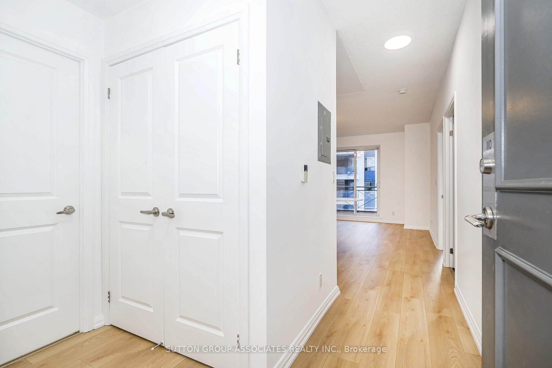
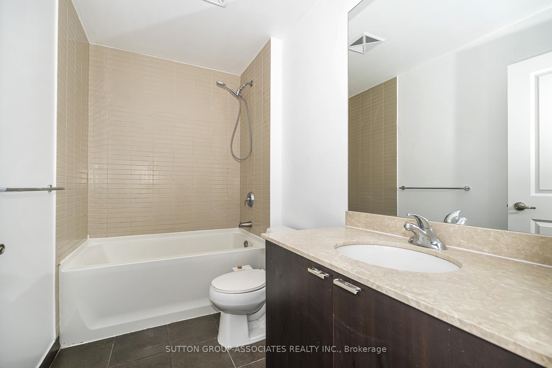
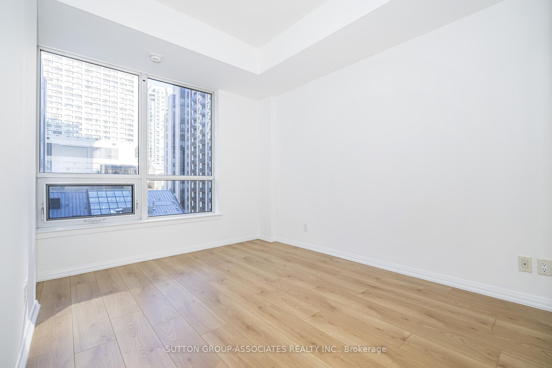
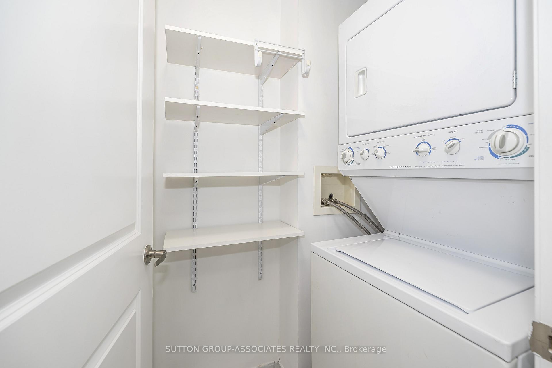
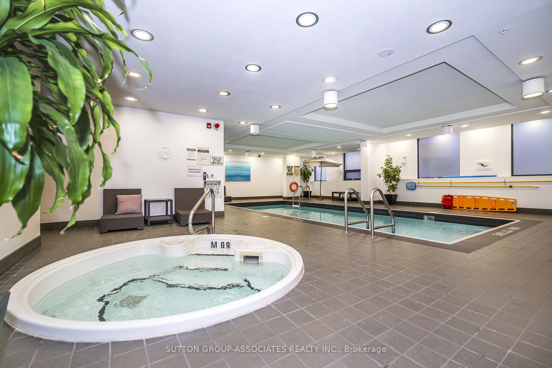
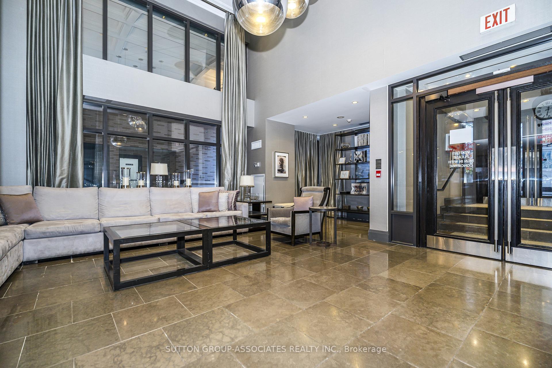
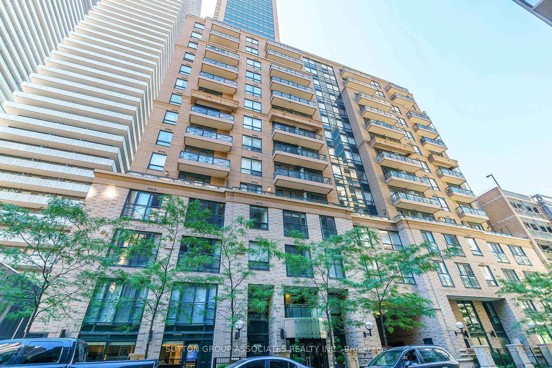
Welcome to this expansive, 1877 sq ft fully renovated residence in one of Yorkville's most prestigious buildings.This highly coveted split 2 bedroom + den layout faces north-east with clear, unobstructed skyline views over Yorkville. The oversized living room is bathed in light from floor to ceiling windows and is an ideal space for entertaining. The suite has hardwood herringbone floors throughout except for the primary bedroom which has engineered red oak flooring. The fully renovated custom kitchen with granite counters and stainless steel appliances has a stone floor, a centre island/breakfast bar and combines naturally with the open concept dining/living areas.The primary bedroom features a large bay window, a wall of closets and a spacious ensuite 4pc. The second bedroom offers an abundance of B/I storage and an ensuite locker as well as an ensuite 4-pc washroom. The spacious den with its floor to ceiling windows is separated by sliding doors from the 2nd bedroom and could be used as an office, library or den. All windows have automatic blinds and the ensuite laundry has a full-size washer and dryer. Situated in the heart of Yorkville, steps to designer shopping, fine dining, cultural activities, parks and transit. Renaissance Plaza offers world class amenities including 24 hr concierge services, an indoor pool, sauna, 2 fitness centres, meeting/party room, rooftop garden and valet parking .
Extras
No extras listed.
Visit this home
Pick a time that works for you.
No upcoming open houses.
| Type | Condo Apartment |
| Style | Apartment |
| Approx. Age | 31-50 |
| Size | 1800-1999 sq. ft. |
| Maintenance Fees | $2,217 |
| Locker | Ensuite |
| Balcony | None |
| Exposure | North East |
| Parking Type | Underground |
| Parking Spaces | 0 |
| Parking Features | Underground |
| Property Tax | $10,013 |
| mls© Number | C13871594 |
| Listed By | ROYAL LEPAGE REAL ESTATE SERVICES LTD. |
Listing History
- No recent sale history for this listing.
- No recent lease history for this listing.
Schools
Could you afford this home?
What the bank counts
This home's actual carrying costs, payment stress-tested at 6%
- Mortgage, tested at 6%
- $9,392
- Property tax
- $834
- Heat allowance
- $150
- Condo fees, half counted
- $1,109
- Housing costs
- $11,486 / mo
Lenders cap these at 39% of gross income — that sets the number.
Down payment20% · $367,000
25-yr amortization
Income needed
$353,000
gross annual household income
- Payment at 4%
- $7,722 / mo
- Cash down
- $367,000
Assumes no other monthly debts · 25-yr amortization
Full affordability checkInvestment Analysis
Estimated rent, cap rate and monthly cash flow for this property
Values and trends
Nearby listings
Comparable sales
- No similar listings found.