


125 Pinewood Avenue
Humewood-Cedarvale, Toronto
$1,769,000
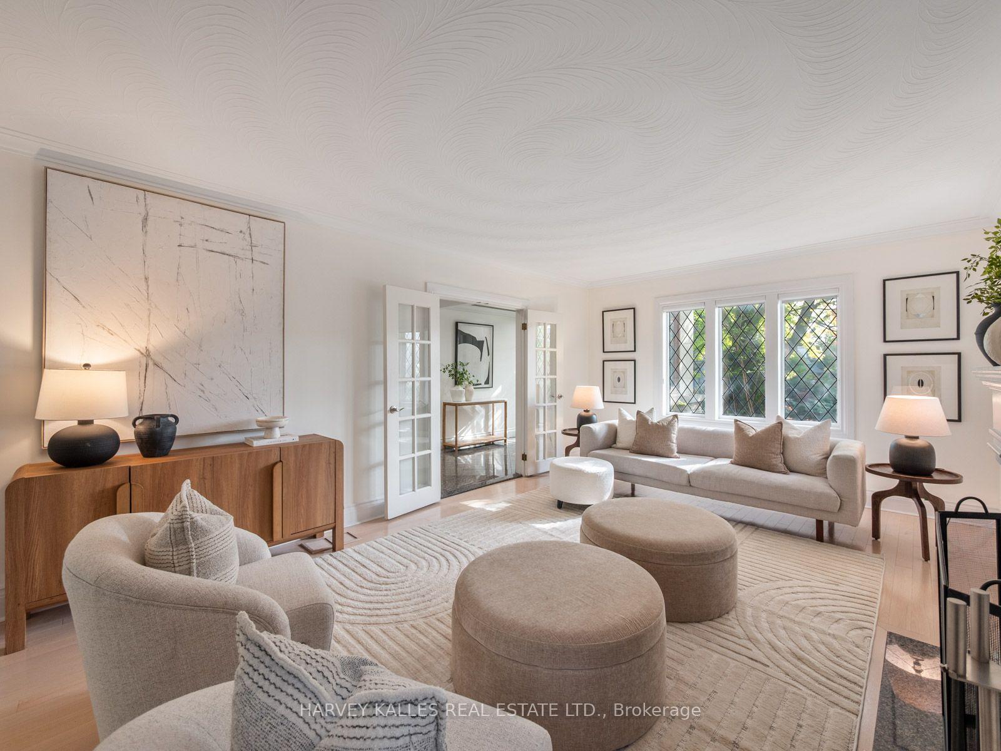
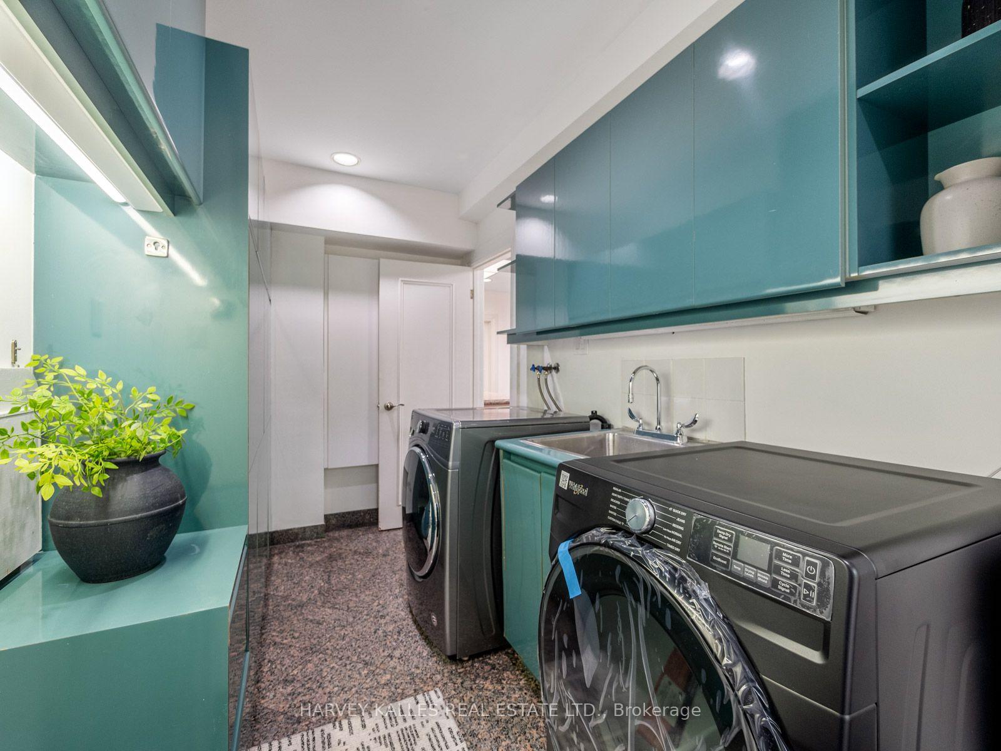
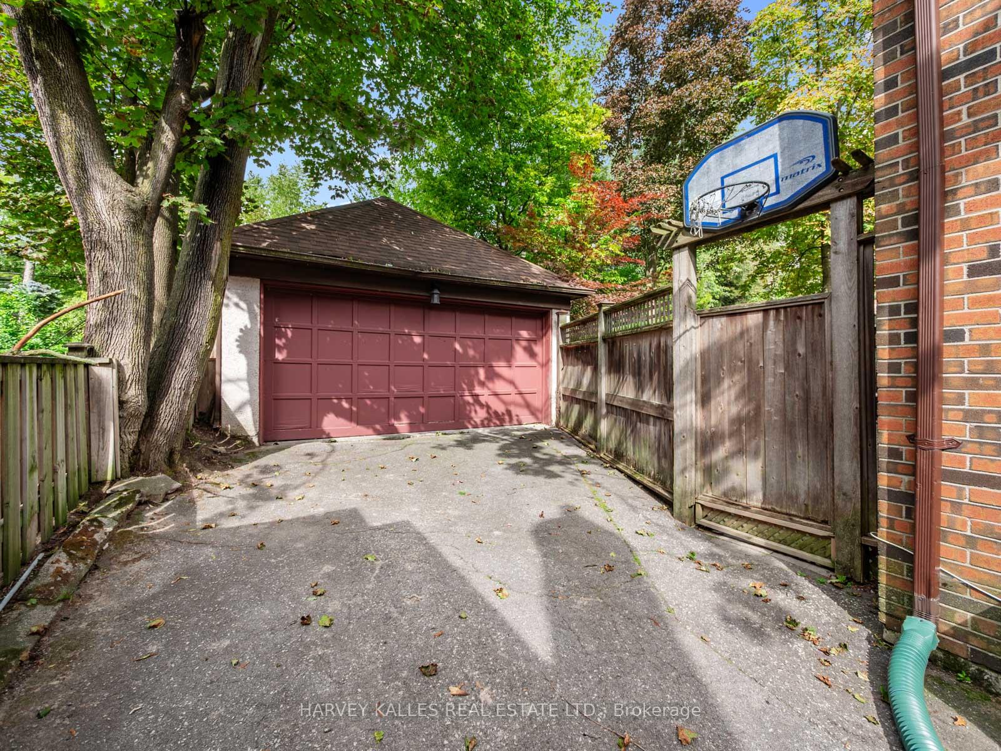
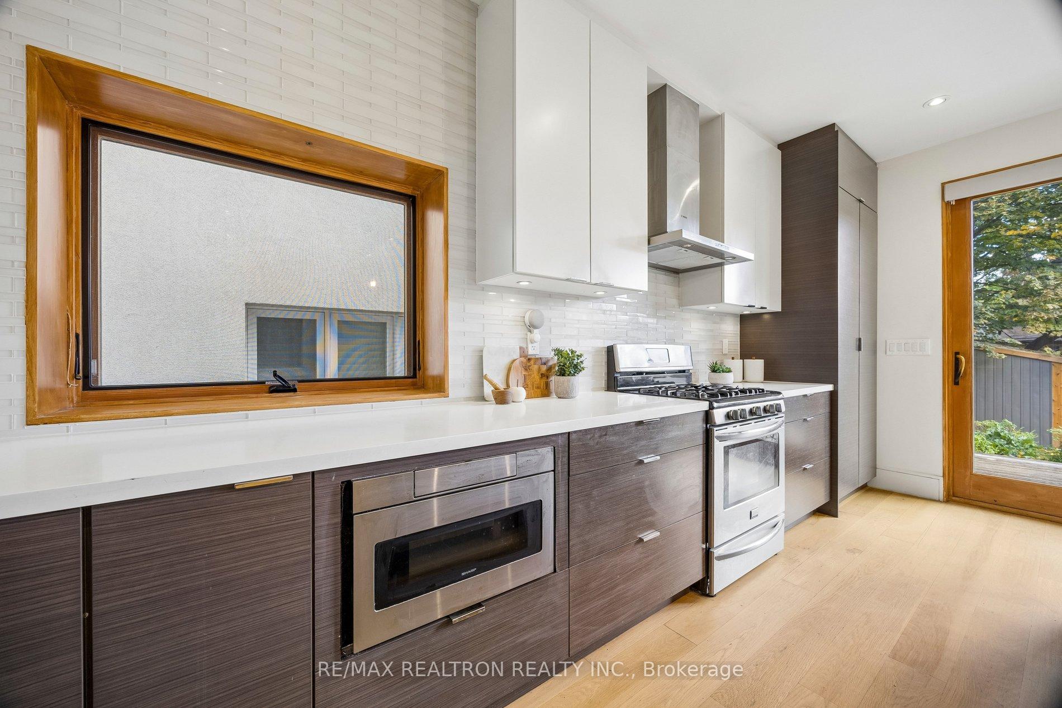
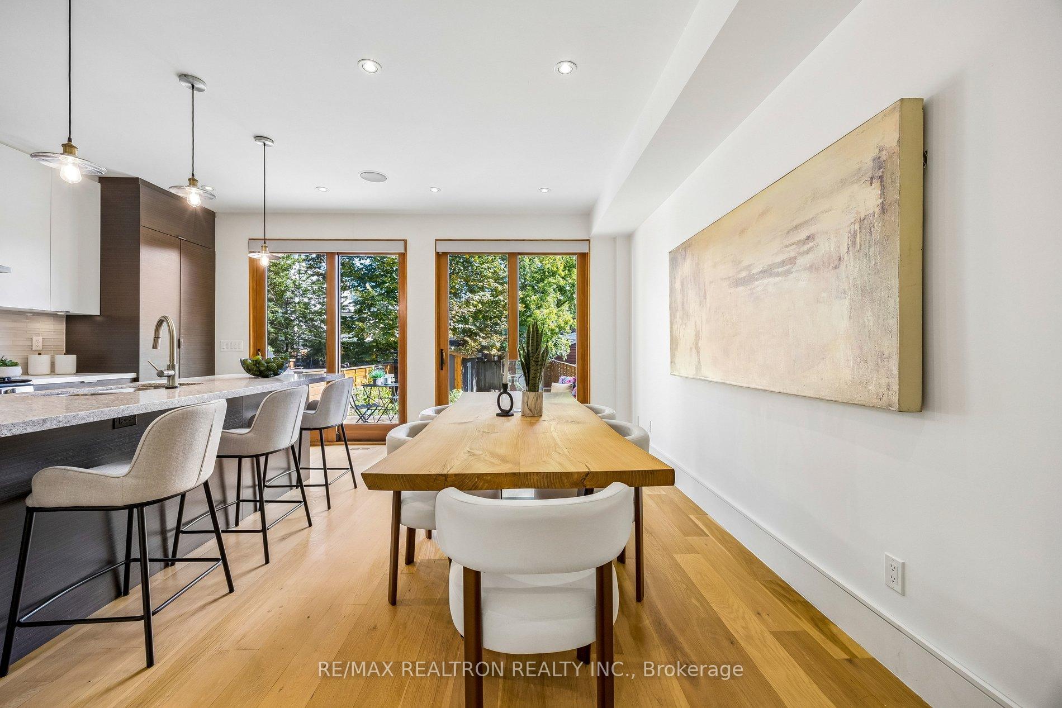
If open concept, volume and tons of natural light are your thing, look no further. The main floor was designed without interior load-bearing walls, creating a truly open, uninterrupted living space. Smooth 9 ft ceilings on both the main and second floors, three large skylights, windows on three sides and two huge 6 ft wide by 7.5 ft high glass sliding doors spanning the rear of the home combine to flood the space with natural light and create a seamless connection to the backyard. Natural engineered wood flooring runs through the principal rooms and hallways, complemented by 8" baseboards throughout. The impressive kitchen features gas cooking, abundant full-height cabinetry, stone countertops and a large centre island. Modern bathrooms feature double sinks and heated porcelain tile floors. The primary bedroom offers a walk-in closet plus a second large closet, both with built-ins. The basement, with a separate side entrance, 7 ft 6 in ceiling height and rough-in for a bathroom, awaits your finishing. Outside, the deep backyard features a generous deck with its own sitting area and gas BBQ line, plus a large modern shed roughed-in with power and ethernet. There's a lot of tech built into this home: ethernet wiring throughout, ceiling speakers on the main floor, and smart lighting and motorized shades connected to Google Home for voice control (and can be used with Apple, Alex/Amazon, etc). Solar panels tied to the grid resulted in a total electricity bill of just $235 over the past 12 months. See the listing attachment for additional tech details. Nestled in the heart of the Humewood community, just a short walk to St. Clair and Cedarvale Park, only a block from Humewood Community School and a 5 min drive to Leo Baeck Day School. Legal front parking.
No extras listed.
Visit this home
Open houses
Sat, Oct 10
2:00 PM – 4:00 PM
Sun, Oct 11
2:00 PM – 4:00 PM
Or pick a time that works for you.
Ask my AI assistant
Schools, payments, offer timing, history — ask in plain words. This home is already in the conversation.

This seller is holding back offers
Instead of reviewing offers as they come in, this seller has set offer instructions — a strategy often paired with attractive pricing to invite competing bids. Timing and preparation matter here; get in touch and we'll walk you through it.
| Type | Detached |
| Style | 2-Storey |
| Approx. Age | Not available |
| Size | 1500-2000 sq. ft. |
| Property Tax | $9,675 |
| Lot Size | 25.75 ft x 125.16 ft |
| mls© Number | C13865506 |
| Listed By | RE/MAX REALTRON REALTY INC. |
Listing History
- No recent sale history for this listing.
- No recent lease history for this listing.
Schools
Could you afford this home?
What the bank counts
This home's actual carrying costs, payment stress-tested at 6%
- Mortgage, tested at 6%
- $9,055
- Property tax
- $806
- Heat allowance
- $150
- Housing costs
- $10,011 / mo
Lenders cap these at 39% of gross income — that sets the number.
Income needed
$308,000
gross annual household income
- Payment at 4%
- $7,444 / mo
- Cash down
- $353,800
Assumes no other monthly debts · 25-yr amortization
Full affordability checkInvestment Analysis
Estimated rent, cap rate and monthly cash flow for this property
Values and trends
Nearby listings
Comparable sales
- No similar listings found.