212 Empress Avenue
Willowdale East, Toronto
$3,588,000
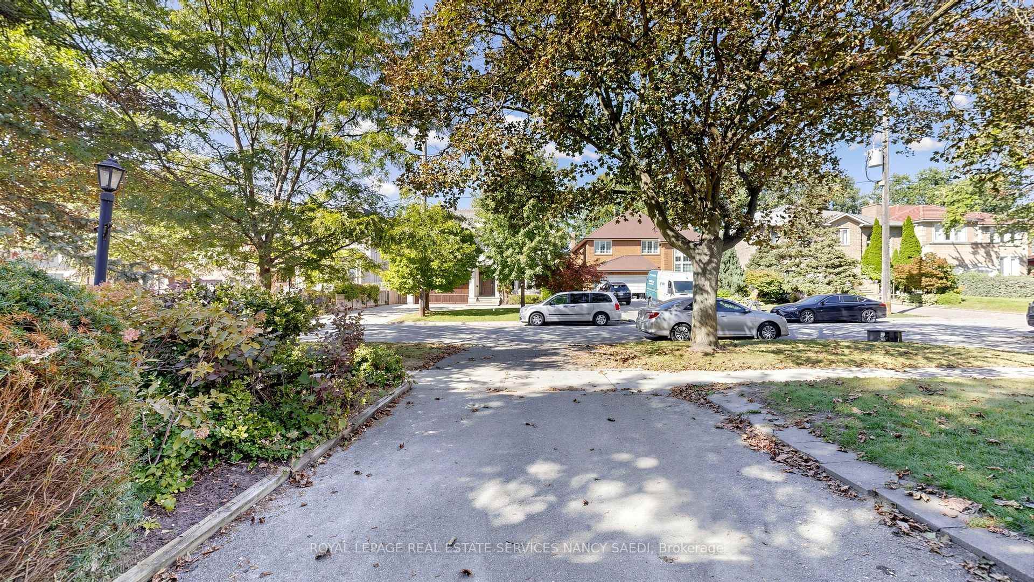
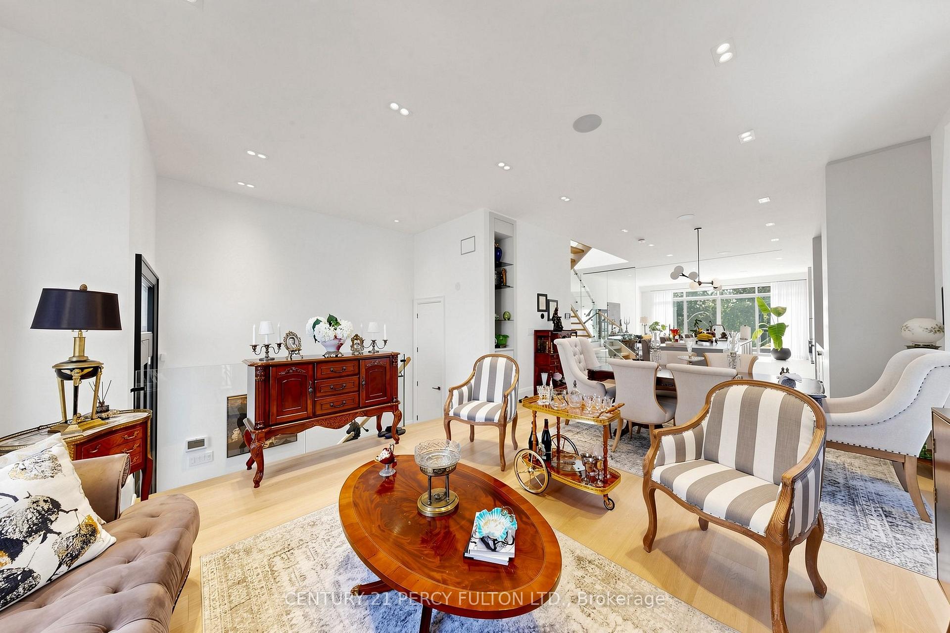
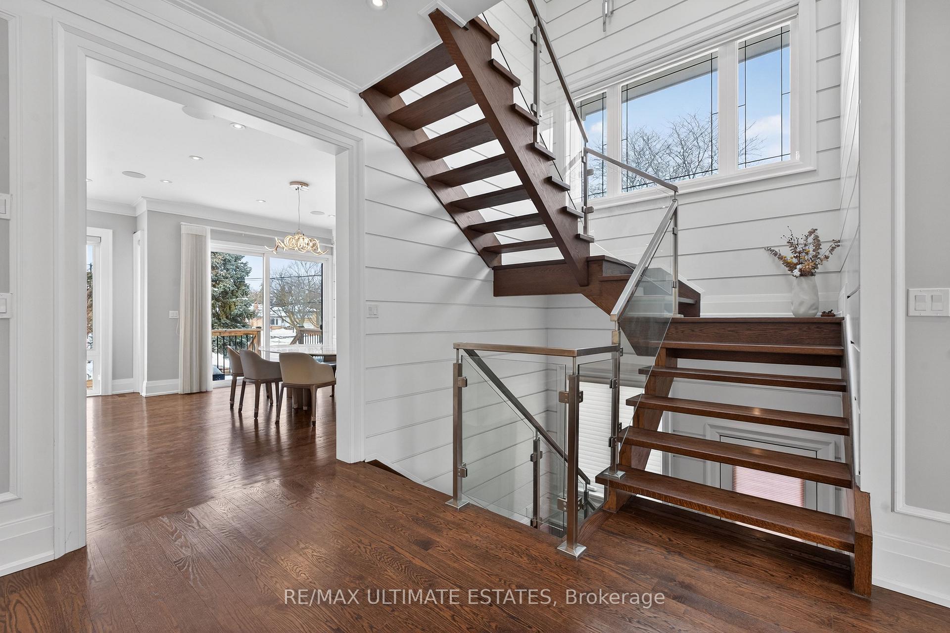
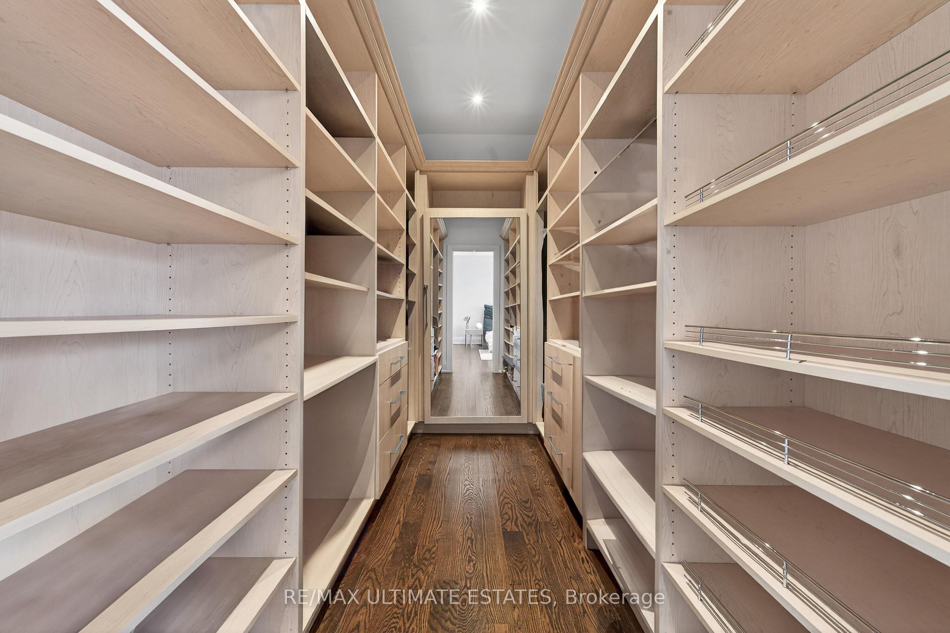
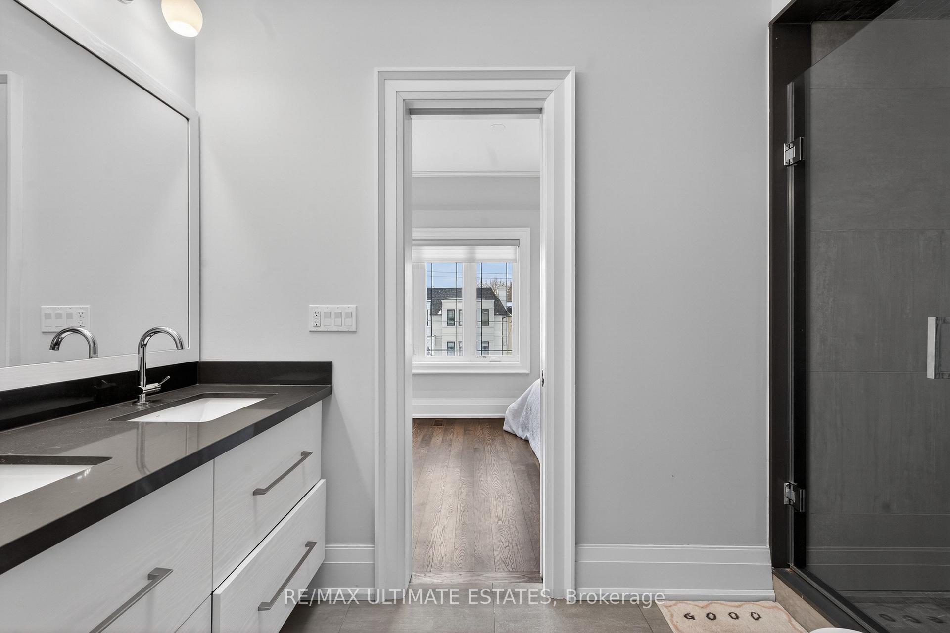
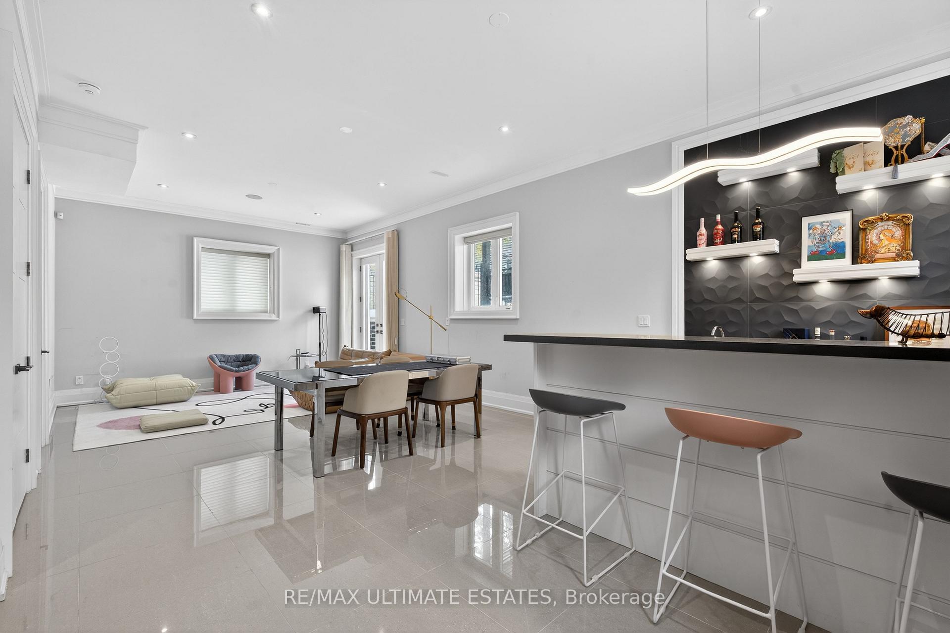
Spectacular Custom-Built Residence Elegantly Blending Timeless Classic Architecture With Sophisticated Contemporary Interiors. Set On A Beautiful Property With A Grand Circular Driveway, This Exceptional Home Offers Impressive Curb Appeal, A Spacious Family-Oriented Layout, And Luxurious Finishes Throughout.Meticulously Designed With Exceptional Attention To Detail, The Home Features A Grand 2-Storey Foyer With Skylight, Elegant Flooring And Decorative Medallion. Beautiful Hardwood Flooring Throughout The Main And Second Floors, Premium Quartz Countertops, And Soaring 12.5-Ft Dropped Ceilings On The Main Floor Further Enhance The Home's Grand Scale And Refined Design.Enjoy The Comfort Of Heated Flooring In The Partially Finished Basement And Primary Bedroom Ensuite. A Generously Sized Home Office With Convenient Side Entrance Provides Excellent Flexibility For Working From Home Or Additional Family Use.Exceptional Custom Millwork Includes Detailed Wood Trim, Wainscoting, Decorative Wall Paneling, Arched Openings, Custom Cabinetry And Built-In Wall Units. The Well-Appointed Interior Is Complemented By A Lovely Backyard, Perfect For Family Living And Entertaining.Approx. 4,000 Sq. Ft. Plus Lower Level. A Beautiful Cedar Front Roof Complements The Home's Distinctive Exterior And Timeless Architectural Character. A Rare Combination Of Classic Elegance, Modern Luxury And Functional Family Living.
No extras listed.
Visit this home
Pick a time that works for you.
No upcoming open houses.
Ask my AI assistant
Schools, payments, offer timing, history — ask in plain words. This home is already in the conversation.

| Type | Detached |
| Style | 2-Storey |
| Approx. Age | Not available |
| Size | 3500-5000 sq. ft. |
| Property Tax | $19,976 |
| Lot Size | 76 ft x 86 ft |
| mls© Number | C13854006 |
| Listed By | KELLER WILLIAMS REFERRED URBAN REALTY |
Listing History
- No recent sale history for this listing.
- No recent lease history for this listing.
Schools
Could you afford this home?
What the bank counts
This home's actual carrying costs, payment stress-tested at 6%
- Mortgage, tested at 6%
- $18,365
- Property tax
- $1,665
- Heat allowance
- $150
- Housing costs
- $20,180 / mo
Lenders cap these at 39% of gross income — that sets the number.
Income needed
$621,000
gross annual household income
- Payment at 4%
- $15,099 / mo
- Cash down
- $717,600
Assumes no other monthly debts · 25-yr amortization
Full affordability checkInvestment Analysis
Estimated rent, cap rate and monthly cash flow for this property
Values and trends
Nearby listings
Comparable sales
- No similar listings found.