

| Heat Included | |
| Water Included | |
| Common Elements Included | |
| Parking Included | |
| Hydro Included | |
| Building Insurance Included |




New4 days ago
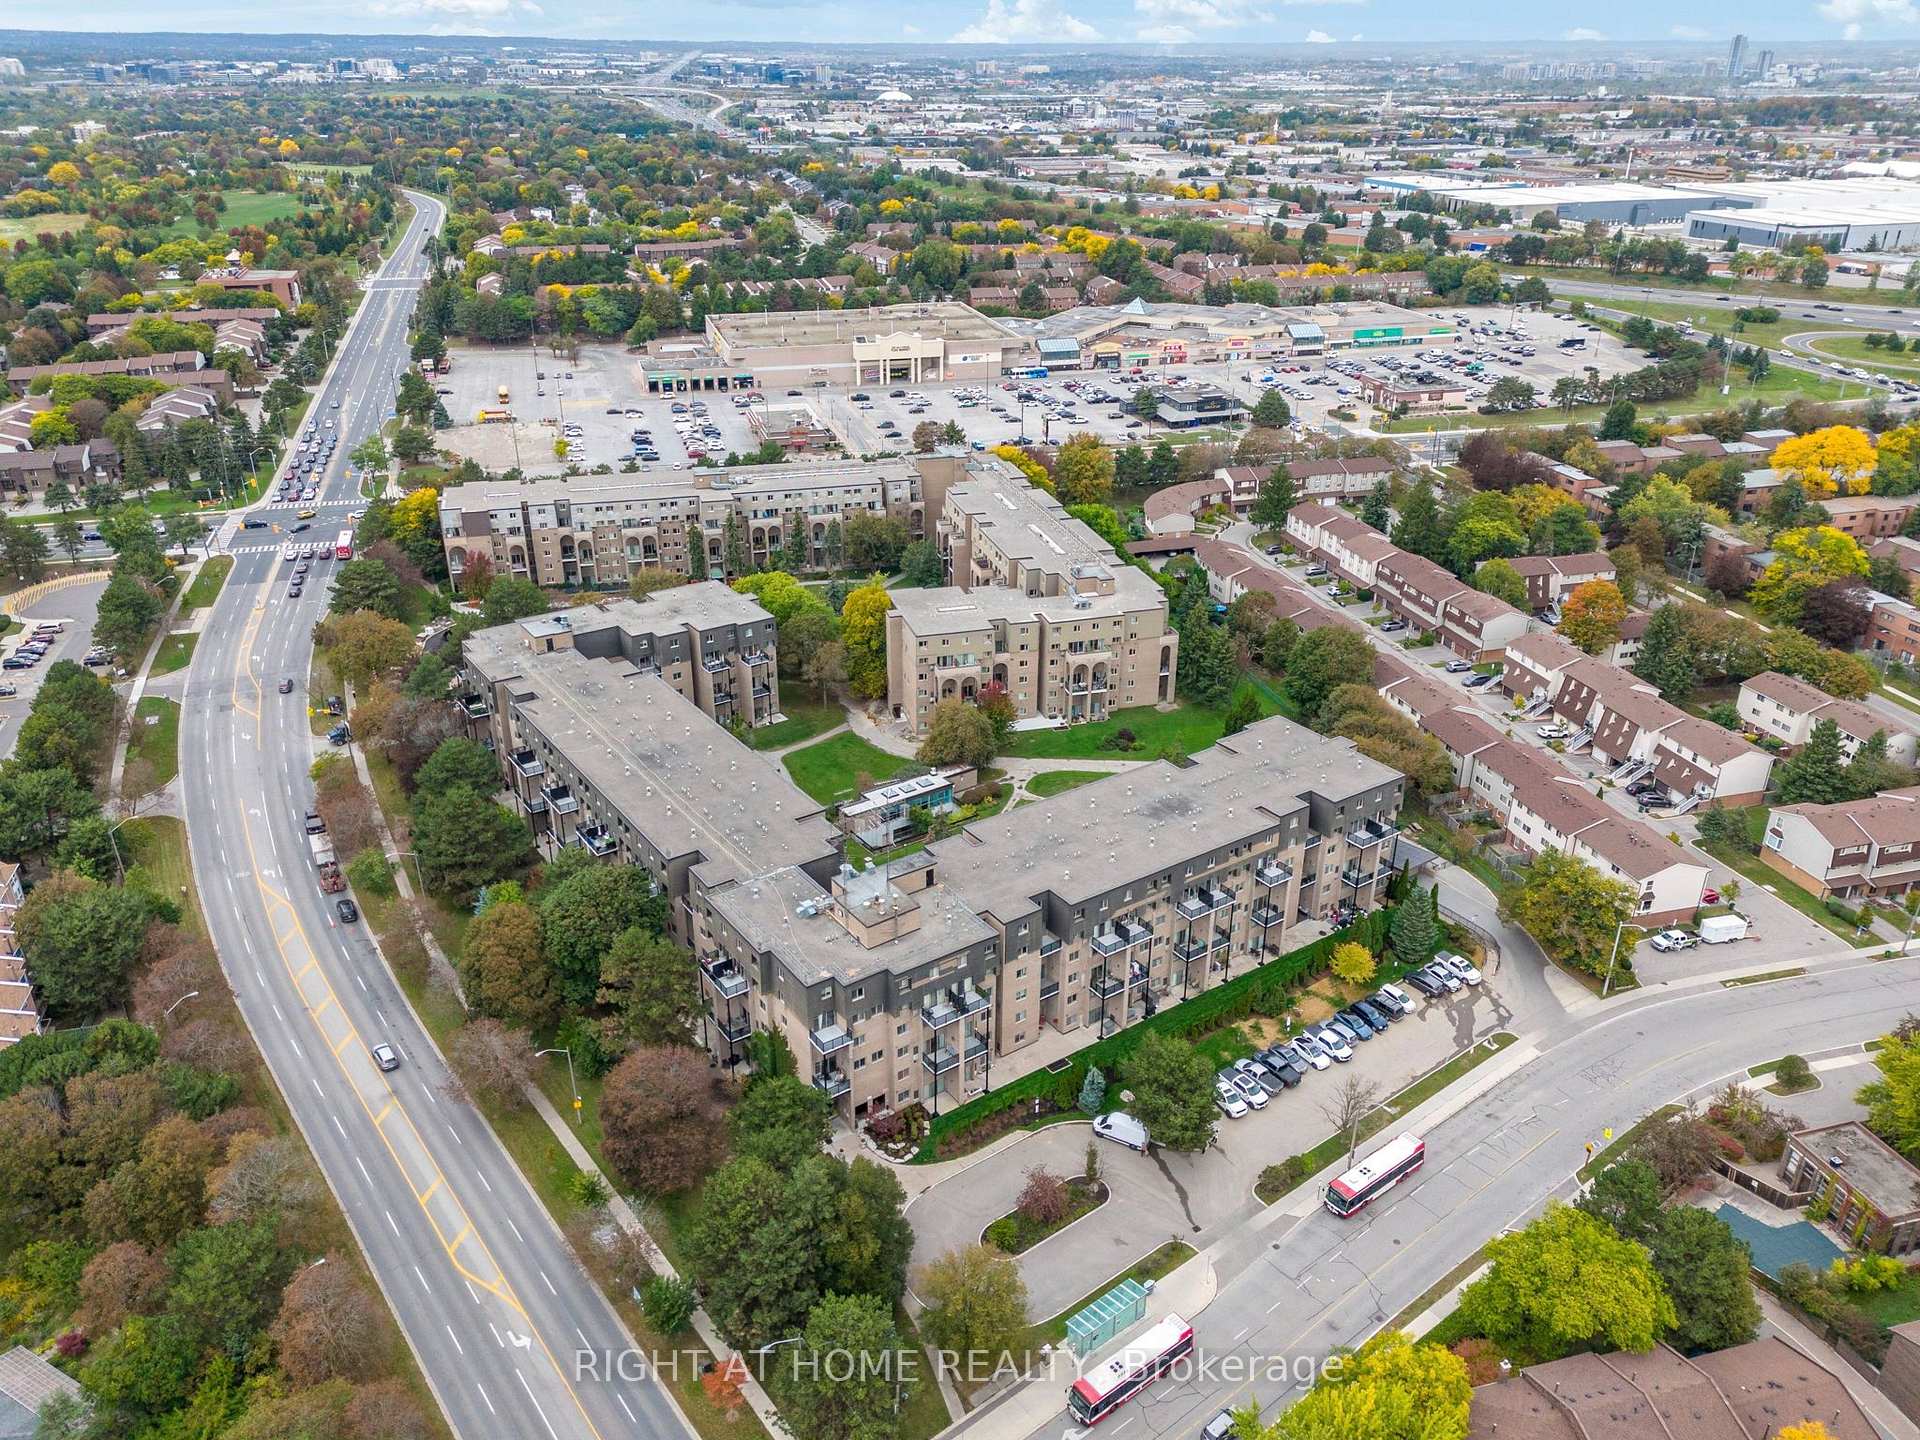
148 - 4001 Don Mills Road
Hillcrest Village, Toronto
$539,999
Condo Townhouse |
2 | 2 | 1 | 0
About this home
Welcome to this spacious 2-bedroom, 2-bathroom, two-level condo in the heart of Hillcrest Village. This well-kept home offers a comfortable layout with plenty of storage and room to grow. The main living area opens directly onto private ground-floor patio surrounded by landscaped greenery, providing a quiet outdoor space for relaxing or summer BBQs. The kitchen is equipped with stainless steel appliances, while the flexible office offers additional space for storage, a home office or occasional guest use. Upstairs, the primary bedroom features a walk-in closet and private 4-piece ensuite, along with a generously sized second bedroom, separate laundry room and large storage area. Maintenance fees include heat, hydro, water and central A/C, plus one underground parking space. Residents also enjoy an indoor pool, fitness room, saunas, party room, games area, bike storage and visitor parking. Conveniently located with TTC right outside the building and quick access to Highways 404, 401, and 407. Close to parks, shopping, restaurants, Seneca Polytechnic and neighbourhood schools including Arbor Glen Public School, Highland Middle School and A.Y. Jackson Secondary. Do not miss the opportunity to live in an established, highly desirable neighborhood!
Extras
No extras listed.
Visit this home
Pick a time that works for you.
No upcoming open houses.
Ask my AI assistant
Schools, payments, offer timing, history — ask in plain words. This home is already in the conversation.
| Type | Condo Townhouse |
| Style | Stacked Townhouse |
| Approx. Age | Not available |
| Size | 1000-1199 sq. ft. |
| Maintenance Fees | $918 |
| Locker | None |
| Balcony | Terrace |
| Exposure | South |
| Parking Type | Underground |
| Parking Spaces | 1 |
| Parking Features | None |
| Property Tax | $2,473 |
| mls© Number | C13844766 |
| Listed By | RIGHT AT HOME REALTY |
Listing History
- No recent sale history for this listing.
- No recent lease history for this listing.
Schools
Could you afford this home?
What the bank counts
This home's actual carrying costs, payment stress-tested at 6%
- Mortgage, tested at 6%
- $2,764
- Property tax
- $206
- Heat allowance
- $150
- Condo fees, half counted
- $459
- Housing costs
- $3,579 / mo
Lenders cap these at 39% of gross income — that sets the number.
Down payment20% · $108,000
25-yr amortization
Income needed
$110,000
gross annual household income
- Payment at 4%
- $2,272 / mo
- Cash down
- $108,000
Assumes no other monthly debts · 25-yr amortization
Full affordability checkInvestment Analysis
Estimated rent, cap rate and monthly cash flow for this property
Values and trends
Nearby listings
Comparable sales
- No similar listings found.


