| Heat Included | |
| Building Insurance Included |






Listed 8 days ago
N1102 - 7 Golden Lion Heights
Newtonbrook East, Toronto
$469,000
Condo Apartment |
1 + 1 | 1 | 0 | 1
About this home
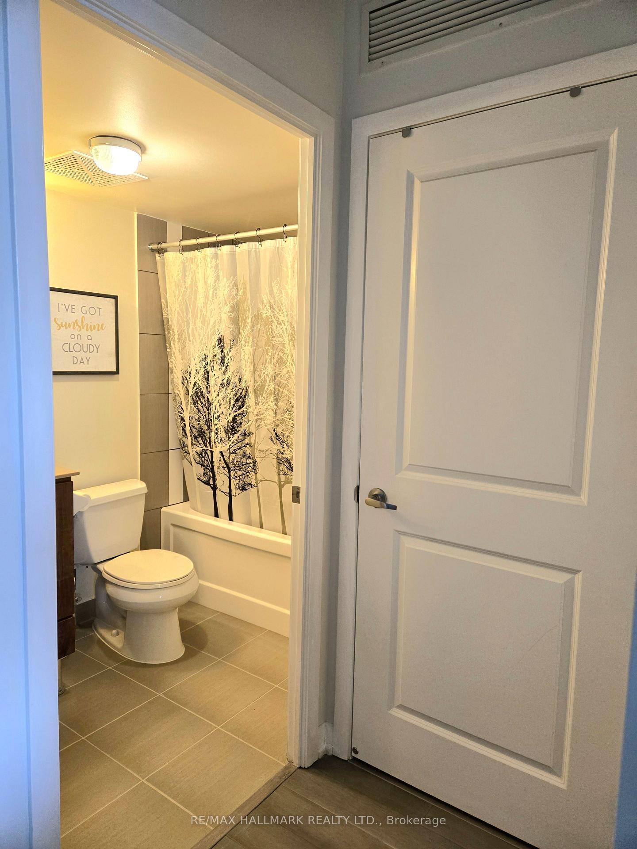
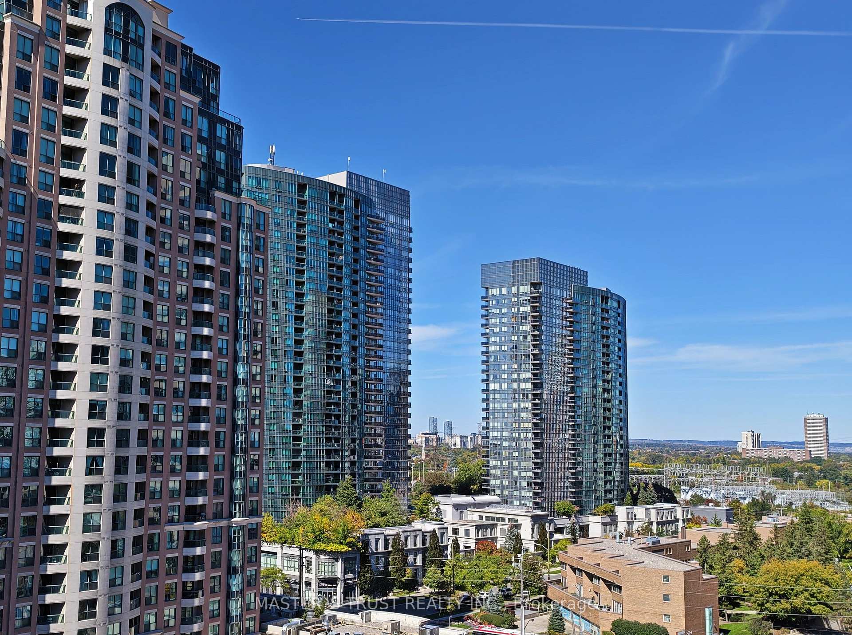
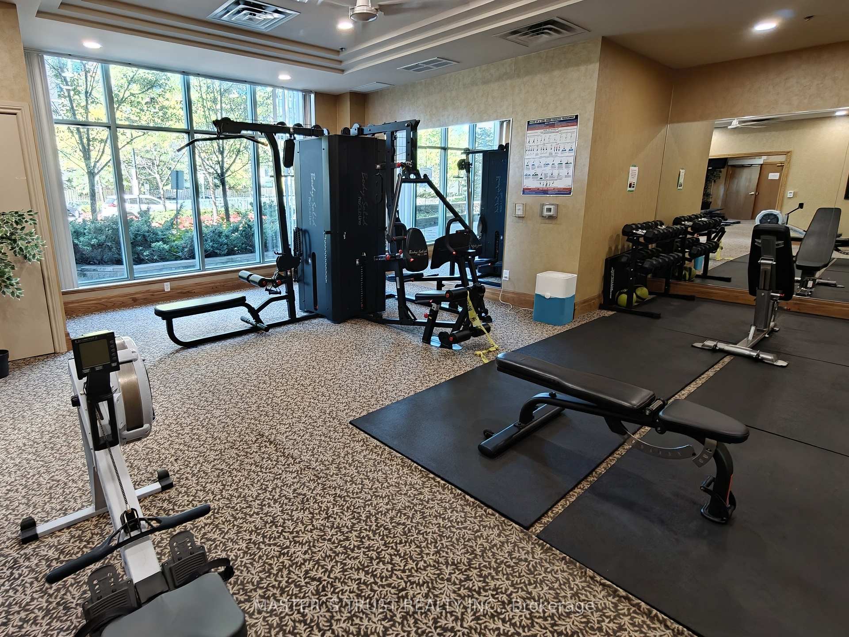
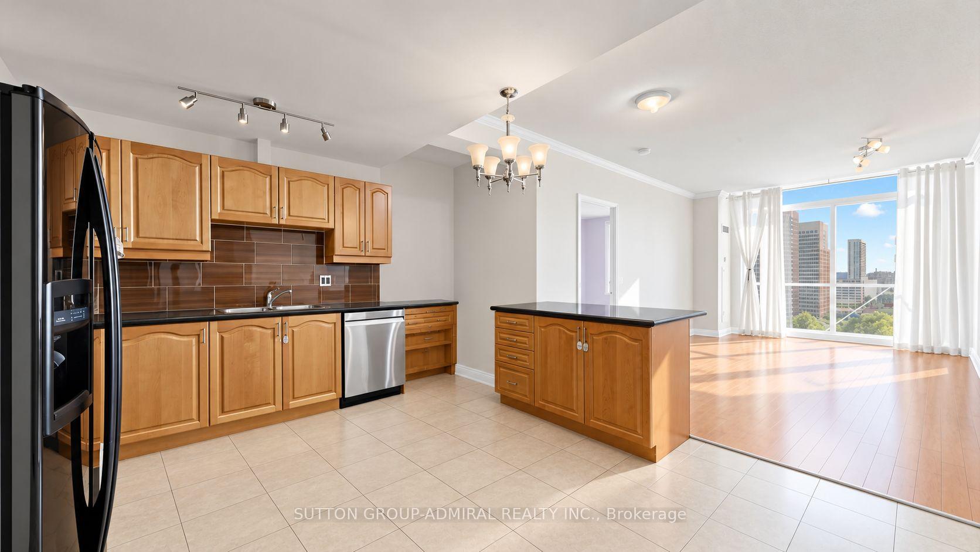
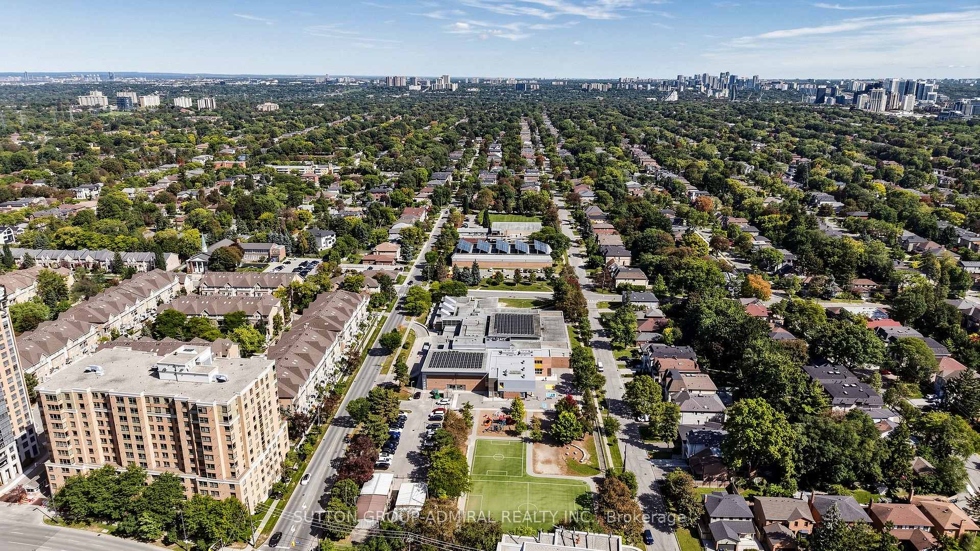
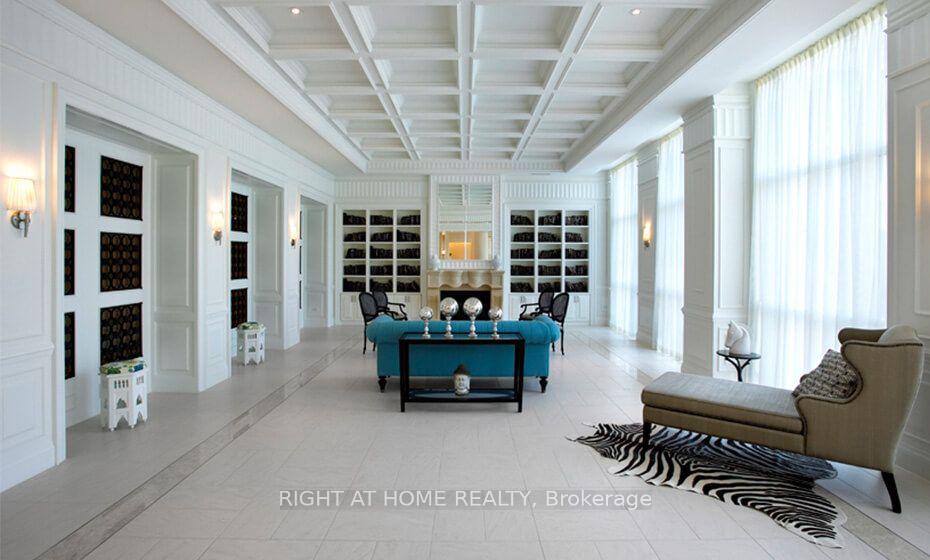
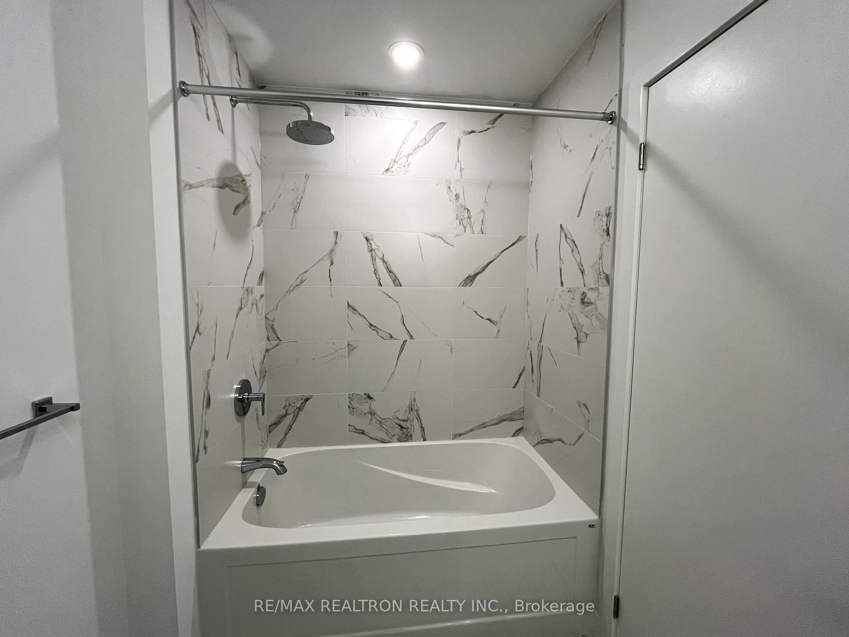
Experience sophisticated urban living in this exceptionally maintained 2-year new residence at the prestigious M2M master-planned community at Yonge & Finch. This notably larger 1-bedroom +den suite offers a total of 622 square feet of meticulously designed living space, comprising a generous 572 sq ft interior and a private 50 sq ft balcony. Den is large enough to be 2nd bedroom. The airy atmosphere is defined by soaring 9-ft ceilings and floor-to-ceiling windows, while the sun-drenched bedroom features oversized windows that capture breathtaking north panoramic city views. Every detail exudes luxury, including a gourmet kitchen with quartz countertops, contemporary cabinetry, and a spa-inspired designer bathroom. This prime location offers an unbeatable lifestyle just steps from the Finch subway terminal and the major TTC/Viva/GO Bus transit hub, with immediate access to Highway 401 and Highway 407. The vibrant neighborhood is brimming with top-tier restaurants, cafes, and shopping malls, while the convenience of a future H-Mart flagship grocery store is located directly downstairs. Perfect for those seeking both city energy and local tranquility, this exceptional home is also within a short walk of lush parks and highly-rated schools. **Tenant Will Move Out On Oct 31, 2026**
Extras
No extras listed.
Visit this home
Pick a time that works for you.
No upcoming open houses.
Ask my AI assistant
Schools, payments, offer timing, history — ask in plain words. This home is already in the conversation.
| Type | Condo Apartment |
| Style | Apartment |
| Approx. Age | New |
| Size | 500-599 sq. ft. |
| Maintenance Fees | $405 |
| Locker | Owned |
| Balcony | Open |
| Exposure | North East |
| Parking Type | None |
| Parking Spaces | 0 |
| Parking Features | None |
| Property Tax | $3,092 |
| mls© Number | C13832288 |
| Listed By | RE/MAX REALTRON REALTY INC. |
Listing History
- No recent sale history for this listing.
- No recent lease history for this listing.
Schools
Could you afford this home?
What the bank counts
This home's actual carrying costs, payment stress-tested at 6%
- Mortgage, tested at 6%
- $2,401
- Property tax
- $258
- Heat allowance
- $150
- Condo fees, half counted
- $203
- Housing costs
- $3,011 / mo
Lenders cap these at 39% of gross income — that sets the number.
Down payment20% · $93,800
25-yr amortization
Income needed
$93,000
gross annual household income
- Payment at 4%
- $1,974 / mo
- Cash down
- $93,800
Assumes no other monthly debts · 25-yr amortization
Full affordability checkInvestment Analysis
Estimated rent, cap rate and monthly cash flow for this property
Values and trends
Nearby listings
Comparable sales
- No similar listings found.