| Heat Included | |
| Water Included | |
| Cable TV Included | |
| CAC Included | |
| Common Elements Included | |
| Building Insurance Included | |
| Parking Included |


Featured
Listed 12 days ago
102 - 11 William Carson Crescent
St. Andrew-Windfields, Toronto
$2,150,000
Condo Apartment |
2 | 3 | 2 | 1
About this home
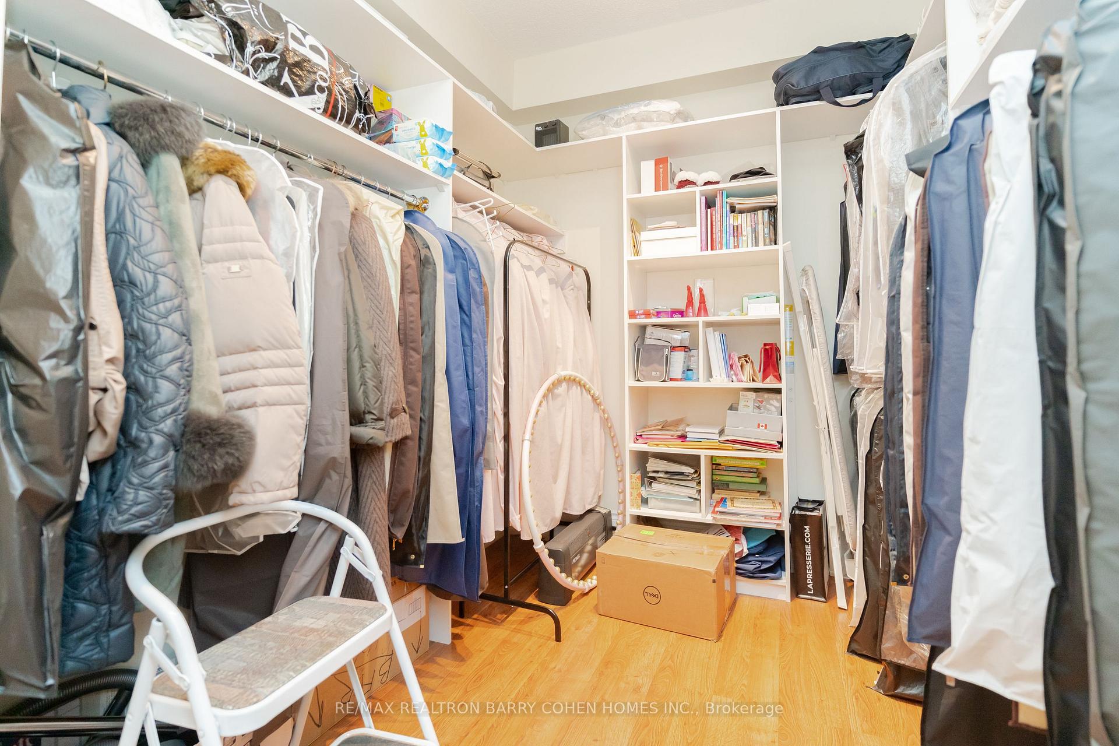
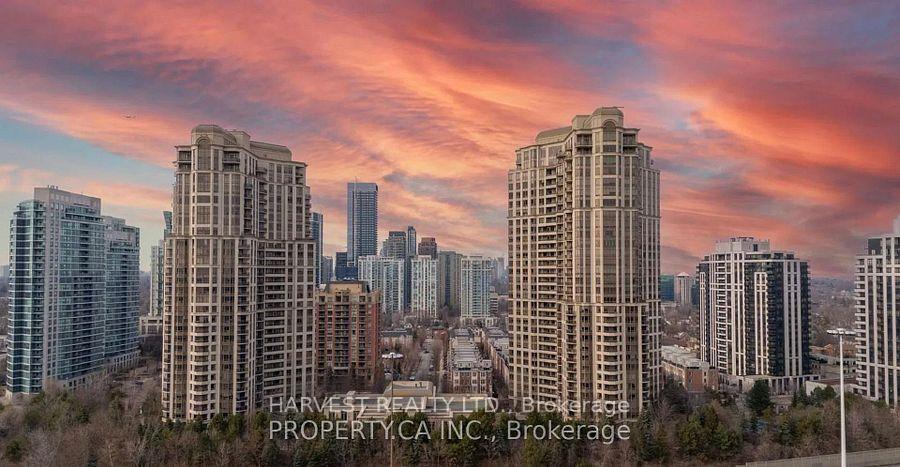
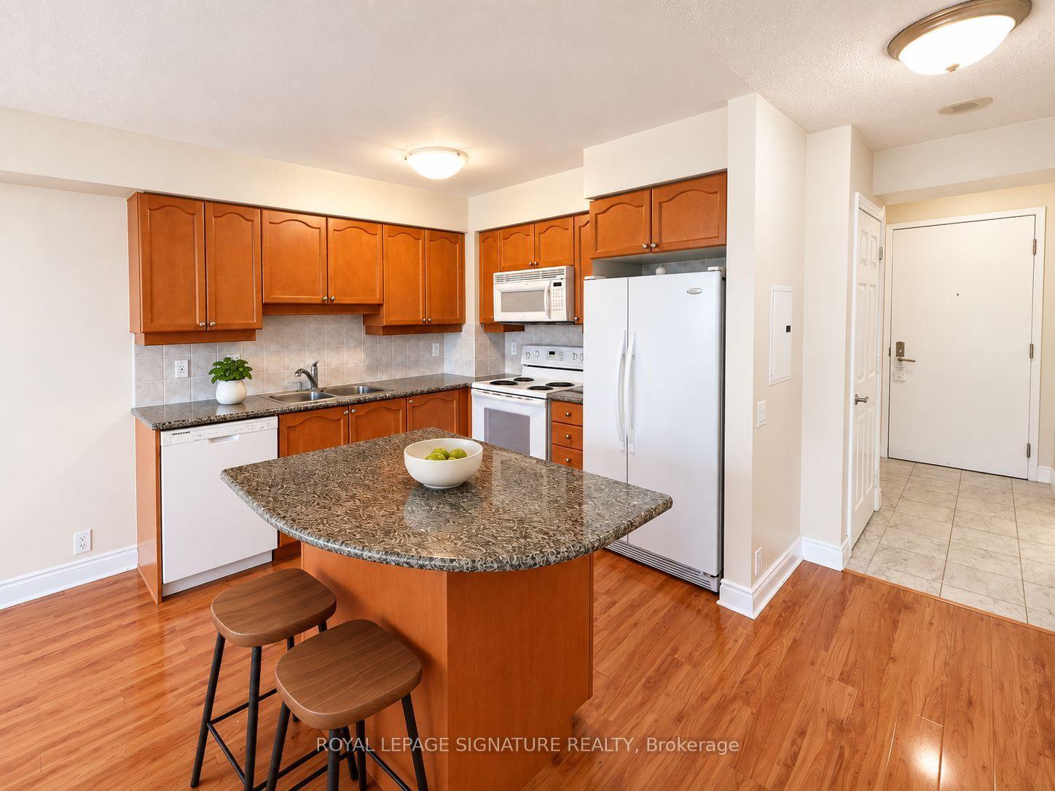
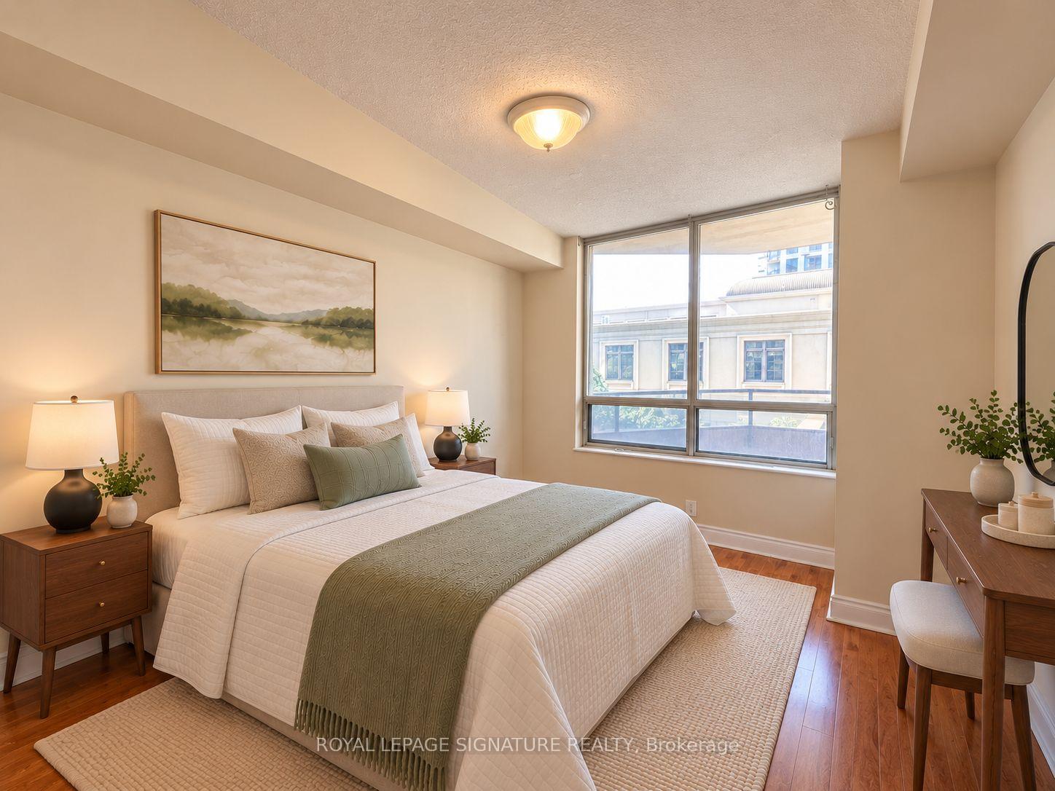
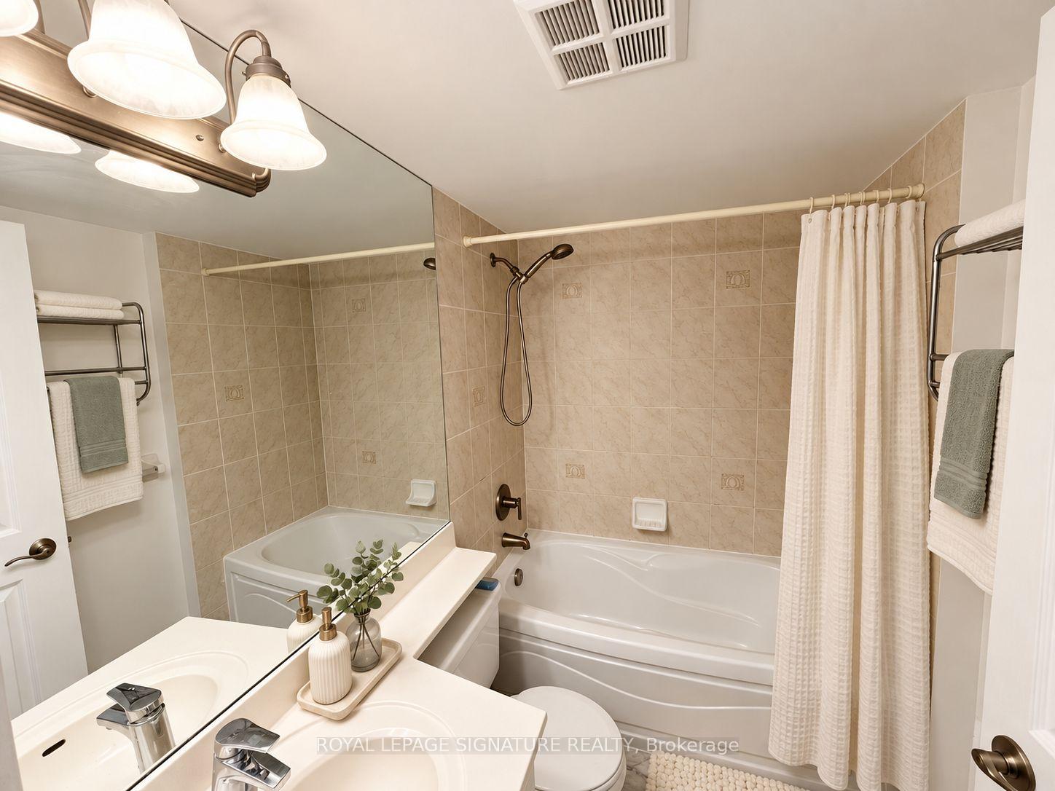
Welcome to Suite 102 at 11 William Carson Crescent, The Antiquary. Nestled in a highly sought-after enclave, this beautifully appointed condominium with newly renovated common areas, party rooms, and elevators offers a rare blend of luxury and convenience. This oversized suite-the result of combining two units-spans an impressive 2,525 sq. ft. and features 5 walkouts to an expansive 1,000 sq. ft. terrace that looks onto a garden oasis overlooking a private ravine, the perfect setting for morning coffee or afternoon relaxation. A thoughtful split-bedroom plan offers two bedrooms, each with its own ensuite, plus a third washroom, providing privacy and comfort for all. The Private Dining Room, Den, and full Living Room round out the principal rooms, creating a refined living experience. Custom upgrades throughout include herringbone hardwood flooring, a custom fireplace mantle, and two separate walk-in closets in the Primary Bedroom. Also included are two parking spots (conveniently located nearest the elevator) and an oversized private locker (13' 6"). Residents enjoy exceptional building amenities, including 24-hour concierge, visitor parking, a guest suite, indoor swimming pool, fitness centre, party room, and sauna. With easy access to York Mills Subway and Highway 401, this is a rare opportunity in a truly prime location.
Extras
No extras listed.
Visit this home
Pick a time that works for you.
No upcoming open houses.
Ask my AI assistant
Schools, payments, offer timing, history — ask in plain words. This home is already in the conversation.
| Type | Condo Apartment |
| Style | 1 Storey/Apt |
| Approx. Age | 16-30 |
| Size | 2500-2749 sq. ft. |
| Maintenance Fees | $2,717 |
| Locker | Owned |
| Balcony | Terrace |
| Exposure | South |
| Parking Type | Underground |
| Parking Spaces | 2 |
| Parking Features | Private |
| Property Tax | $8,939 |
| mls© Number | C13818172 |
| Listed By | CHESTNUT PARK REAL ESTATE LIMITED |
Listing History
- No recent sale history for this listing.
- No recent lease history for this listing.
Schools
Could you afford this home?
What the bank counts
This home's actual carrying costs, payment stress-tested at 6%
- Mortgage, tested at 6%
- $11,005
- Property tax
- $745
- Heat allowance
- $150
- Condo fees, half counted
- $1,359
- Housing costs
- $13,258 / mo
Lenders cap these at 39% of gross income — that sets the number.
Down payment20% · $430,000
25-yr amortization
Income needed
$408,000
gross annual household income
- Payment at 4%
- $9,048 / mo
- Cash down
- $430,000
Assumes no other monthly debts · 25-yr amortization
Full affordability checkInvestment Analysis
Estimated rent, cap rate and monthly cash flow for this property
Values and trends
Nearby listings
Comparable sales
- No similar listings found.