| Common Elements Included | |
| Building Insurance Included | |
| Water Included | |
| Cable TV Included | |
| Parking Included | |
| CAC Included |






Listed 12 days ago
16 - 8 Esterbrooke Avenue
Don Valley Village, Toronto
$649,900
Condo Townhouse |
3 | 3 | 1 | 0
About this home
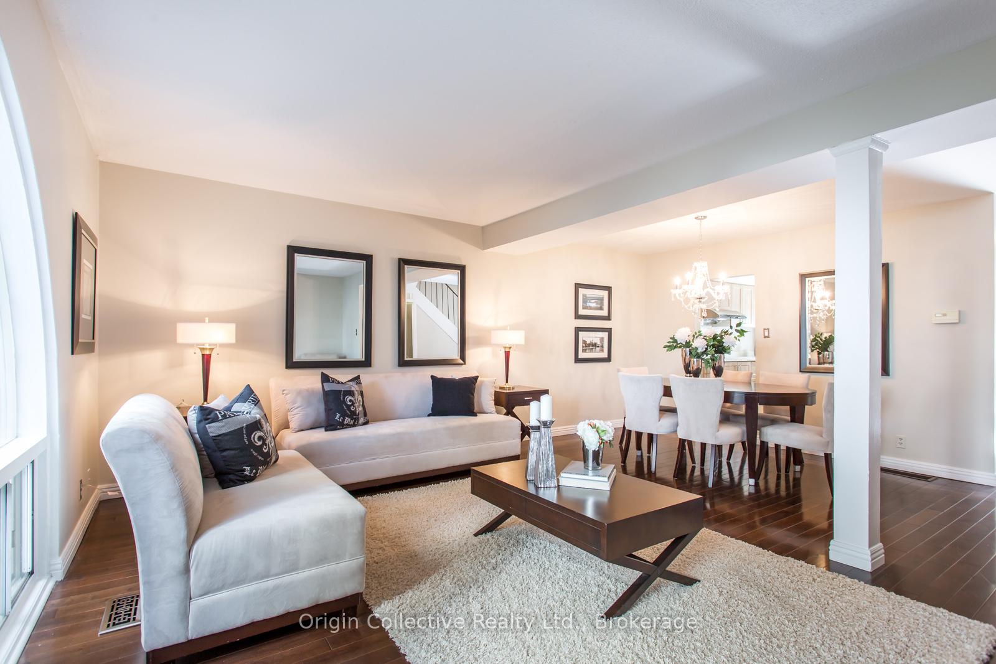
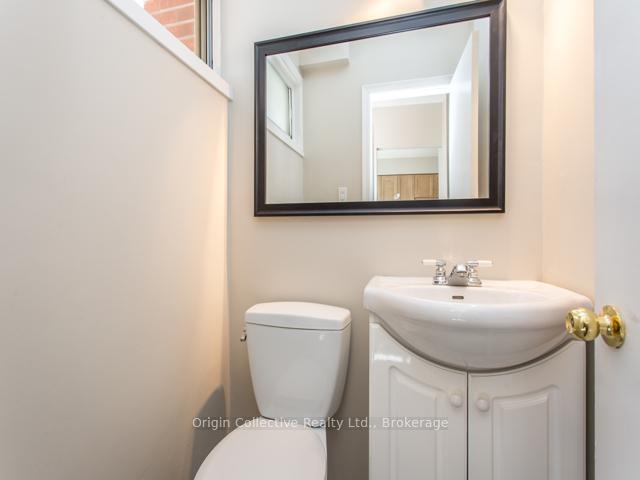
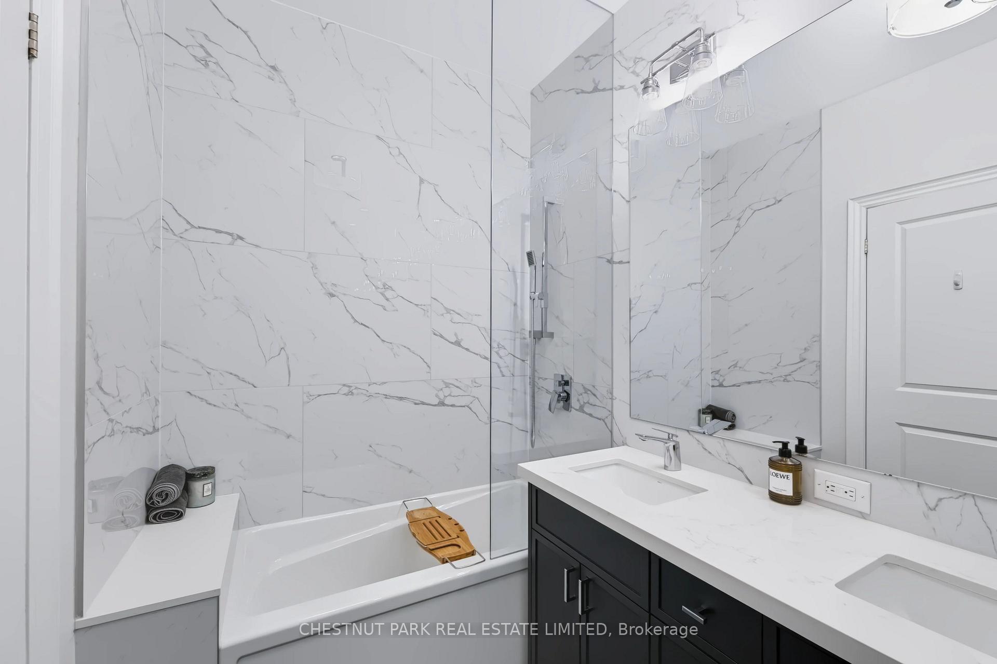
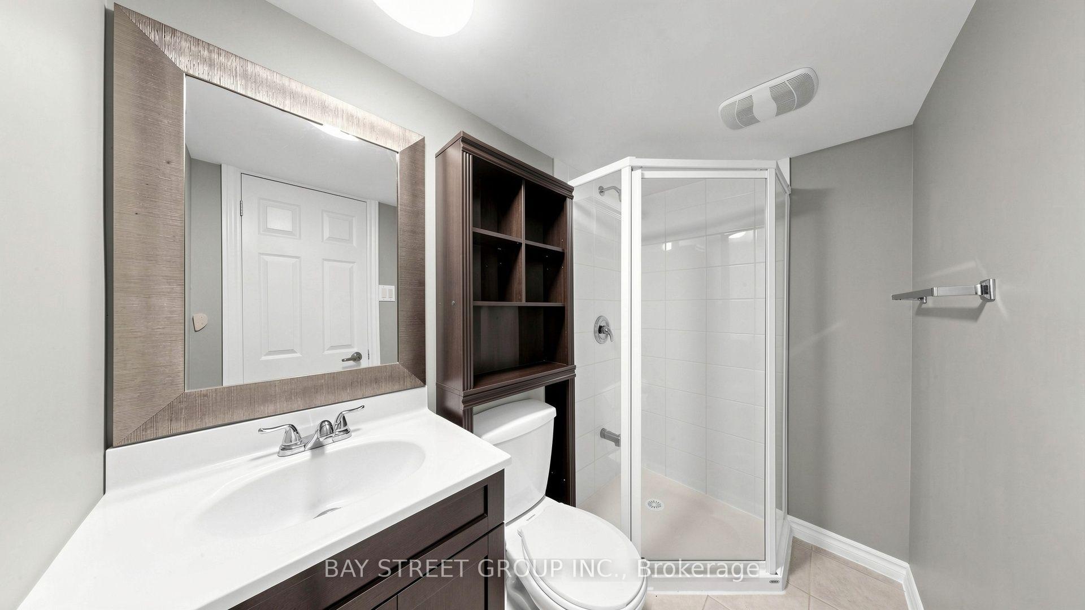
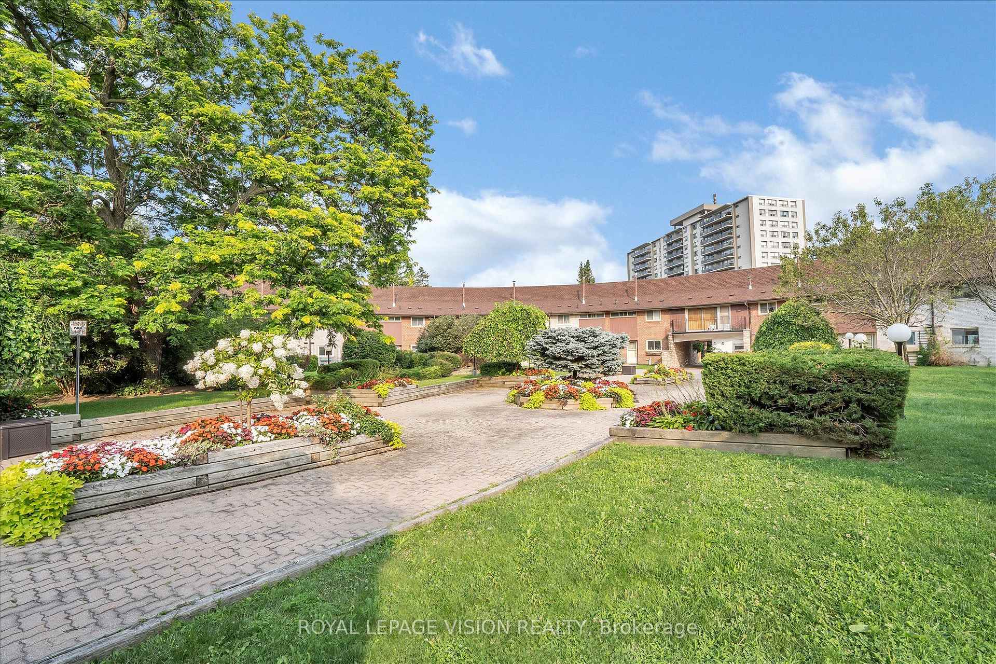
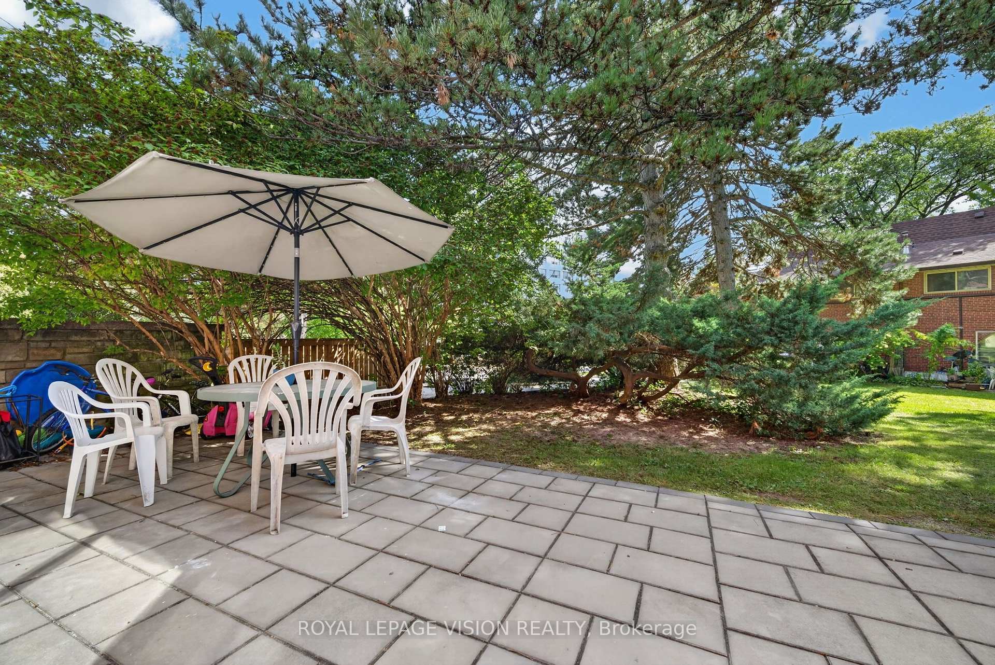
If you BOUGHT this one, you would already be HOME this winter!! This urban Oasis is tucked away in a park-like, child-friendly circular courtyard; this beautifully maintained corner unit offers the perfect blend of tranquility and city convenience. Step inside and feel the warmth of a residence updated over time. The main floor features a well-appointed L-shaped living and dining area - ideal for both everyday living and entertaining and a powder room for convenience. The good-sized kitchen features window and pot lights, ready for creating a stylish and functional space for family meals. Upstairs, you'll find three spacious bedrooms with soaring ceilings that enhance the sense of openness and light, and a recently updated 4-piece washroom. All the bedrooms feature windows and closets. The finished basement adds lots of potential, offering a massive 21-foot bedroom, a sitting area, and a 2-piece bathroom that can be easily upgraded to a 3-piece bathroom- perfect for extended family, guests, or a potential in-law suite setup. The utility room provides generous storage space, functioning as your own private locker. The AAA+ location is unbeatable - with quick access to Highways 401, 404, 407, and the Don Valley Parkway, all within 500 meters. Downtown access is seamless. Top-ranking elementary, middle, and high schools are within walking distance, along with the library, hospital, community Centre, FAIRVIEW MALL, and medical facilities. Enjoy your own private backyard terrace, conveniently interlocked and surrounded by lush greenery - a peaceful retreat in the heart of the city. This is more than just a property - it's a place to truly call HOME! UPGRADE TIMELINE: Roof (2024), Garage (2026), Partial Fresh Paint (2026), Powder Room Update (2024), Living room floor (2026), Dishwasher (2026), Pot Lights all over (2026). MAINTENANCE INCLUDES: Common Elem., Parking, Bldg. Insurance, Water, Cable TV & HIGH-SPEED INTERNET.* Some pictures were taken previously in the summer.
Extras
No extras listed.
Visit this home
Pick a time that works for you.
No upcoming open houses.
Ask my AI assistant
Schools, payments, offer timing, history — ask in plain words. This home is already in the conversation.
| Type | Condo Townhouse |
| Style | 2-Storey |
| Approx. Age | Not available |
| Size | 1200-1399 sq. ft. |
| Maintenance Fees | $868 |
| Locker | None |
| Balcony | Terrace |
| Exposure | West |
| Parking Type | Underground |
| Parking Spaces | 1 |
| Parking Features | None |
| Property Tax | $3,016 |
| mls© Number | C13817628 |
| Listed By | ROYAL LEPAGE VISION REALTY |
Listing History
- No recent sale history for this listing.
- No recent lease history for this listing.
Schools
Could you afford this home?
What the bank counts
This home's actual carrying costs, payment stress-tested at 6%
- Mortgage, tested at 6%
- $3,326
- Property tax
- $251
- Heat allowance
- $150
- Condo fees, half counted
- $434
- Housing costs
- $4,162 / mo
Lenders cap these at 39% of gross income — that sets the number.
Down payment20% · $129,980
25-yr amortization
Income needed
$128,000
gross annual household income
- Payment at 4%
- $2,735 / mo
- Cash down
- $129,980
Assumes no other monthly debts · 25-yr amortization
Full affordability checkInvestment Analysis
Estimated rent, cap rate and monthly cash flow for this property
Values and trends
Nearby listings
Comparable sales
- No similar listings found.