| Heat Included | |
| Water Included | |
| Common Elements Included | |
| Parking Included | |
| Building Insurance Included |






Listed 14 days ago
Th515 - 95 McMahon Drive
Bayview Village, Toronto
$839,000
Condo Townhouse |
3 | 2 | 1 | 1
About this home
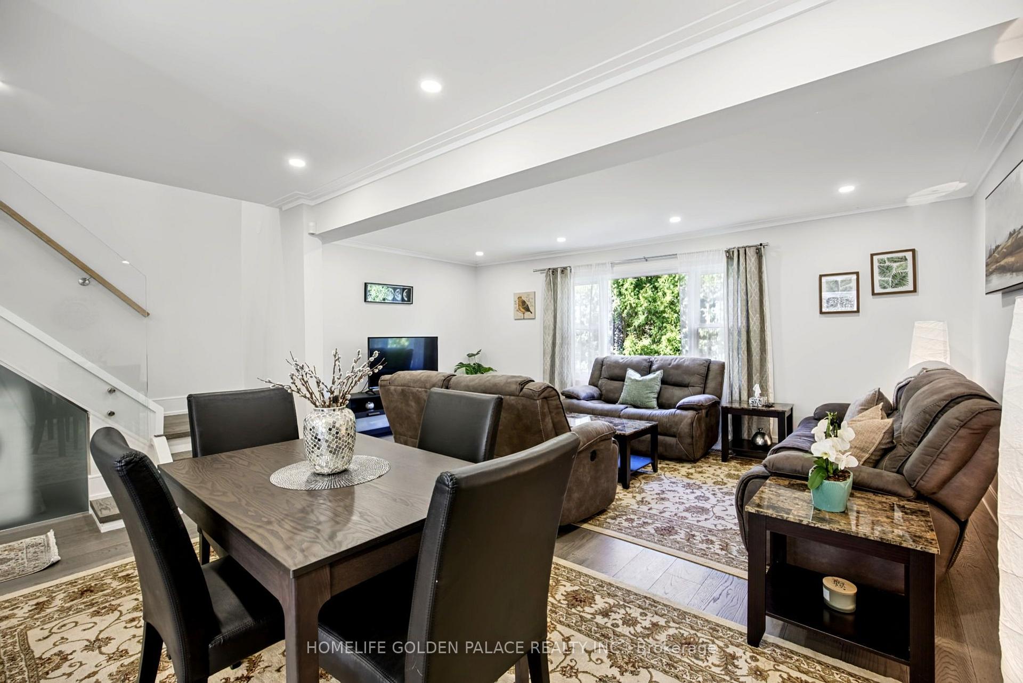
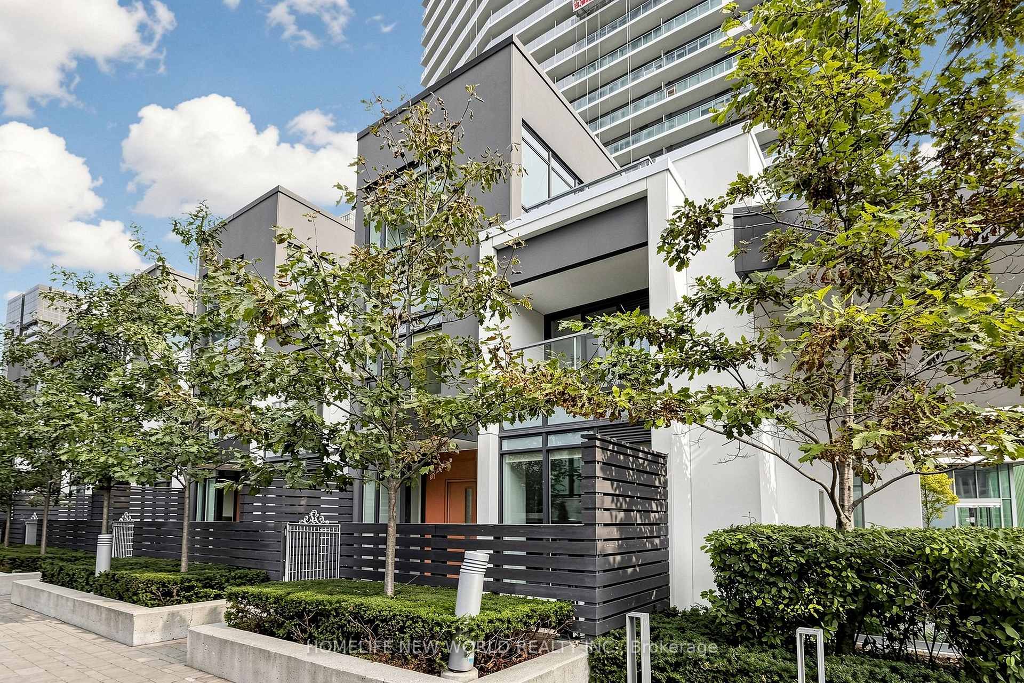
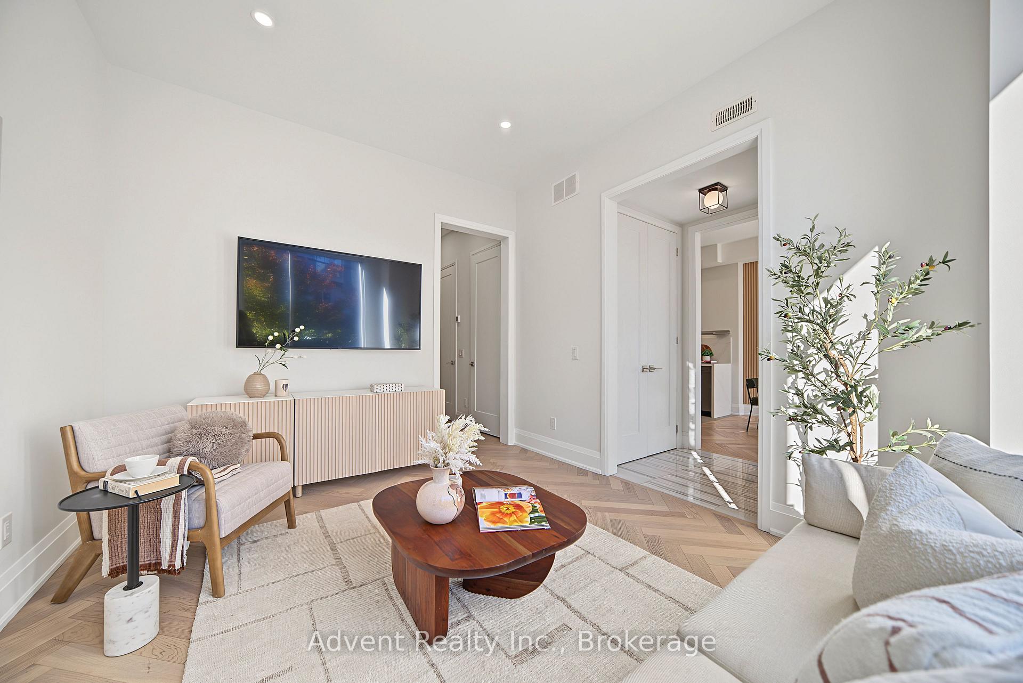
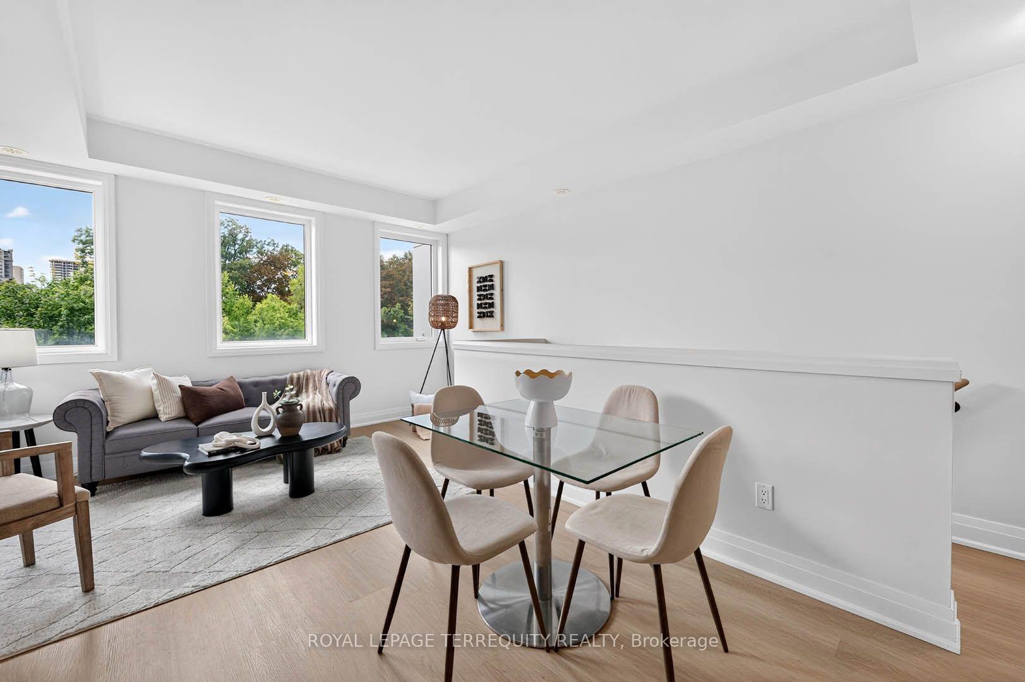
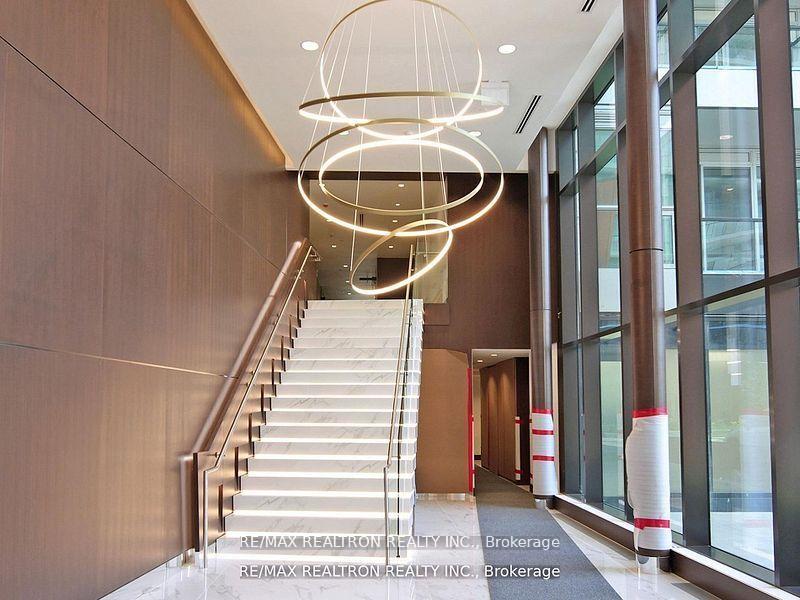
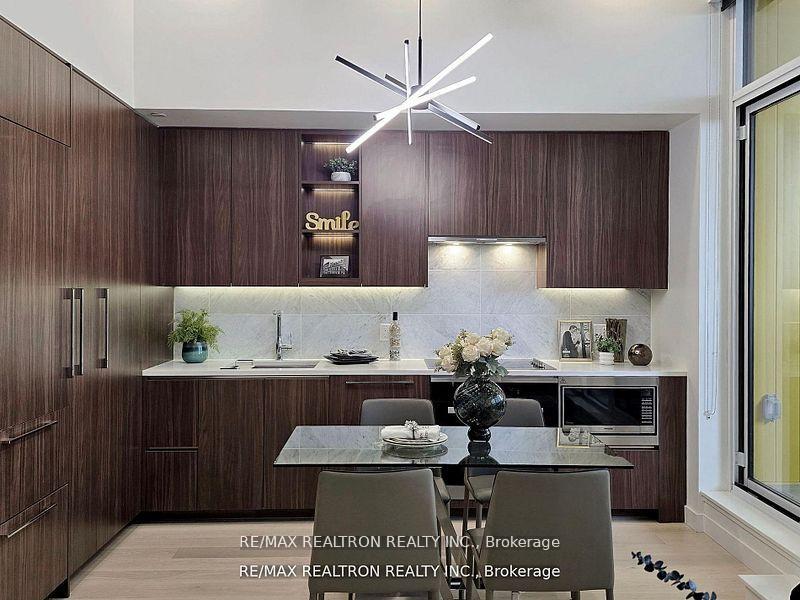
Welcome to this stunning 2-storey 3-bedroom townhouse by Concord, ideally located in the highly desirable Bayview Village community. This luxurious residence features a spacious open-concept layout with premium finishes throughout, including engineered hardwood flooring, soaring 10' ceilings on the main floor and 9' ceilings on the bedroom level, and dramatic floor-to-ceiling windows on both floors. The modern gourmet kitchen is equipped with premium Miele appliances and elegant granite countertops. Residents enjoy exclusive access to the state-of-the-art 80,000 sq. ft. Mega Club, featuring tennis and basketball courts, swimming pool, dance studio, formal ballroom and more. Conveniently located just minutes to the subway, Hwy 401 & 404, North York YMCA, North York General Hospital and nearby electric vehicle charging stations.
Extras
No extras listed.
Visit this home
Pick a time that works for you.
No upcoming open houses.
Ask my AI assistant
Schools, payments, offer timing, history — ask in plain words. This home is already in the conversation.
| Type | Condo Townhouse |
| Style | 2-Storey |
| Approx. Age | 0-5 |
| Size | 1000-1199 sq. ft. |
| Maintenance Fees | $744 |
| Locker | Owned |
| Balcony | Open |
| Exposure | East |
| Parking Type | Underground |
| Parking Spaces | 1 |
| Parking Features | Underground |
| Property Tax | $5,749 |
| mls© Number | C13807730 |
| Listed By | RE/MAX REALTRON REALTY INC. |
Listing History
- No recent sale history for this listing.
- No recent lease history for this listing.
Schools
Could you afford this home?
What the bank counts
This home's actual carrying costs, payment stress-tested at 6%
- Mortgage, tested at 6%
- $4,294
- Property tax
- $479
- Heat allowance
- $150
- Condo fees, half counted
- $372
- Housing costs
- $5,295 / mo
Lenders cap these at 39% of gross income — that sets the number.
Down payment20% · $167,800
25-yr amortization
Income needed
$163,000
gross annual household income
- Payment at 4%
- $3,531 / mo
- Cash down
- $167,800
Assumes no other monthly debts · 25-yr amortization
Full affordability checkInvestment Analysis
Estimated rent, cap rate and monthly cash flow for this property
Values and trends
Nearby listings
Comparable sales
- No similar listings found.